Introducing a truly exceptional all brick home nestled within a desirable gated 55+ community, offering a lifestyle of comfort and convenience. Located with easy access to Interstate 10, this home is centrally positioned just a short drive away from Pace, Milton, and Pensacola. This meticulously maintained residence boasts numerous upgrades including a newer roof, HVAC system, and hurricane protection, ensuring peace of mind for years to come. Guest to this charming home will be greeted at the front covered porch, perfect for enjoying a morning coffee or entertaining neighbors. Inside this stunning home, you will discover an open and versatile floor plan that seamlessly combines the Living and Dining areas with easy flow into the well equiped Kitchen. The entire living space has vaulted ceilings, tons of natural light, and large sliding doors expand your living space to the outdoors. Enhancing both style and convenience, the home features upgraded lamintate and tile floors as well as pleated motorized shades that allow you to effortlessly control the amount of sunlight entering the space. The Main suite of this split plan home will accomodate all your needs and the ensuite bath features double sinks, tons of storage and a large walk in closet. Residents of this community are also privileged to enjoy exclusive access to a refreshing pool and a well-appointed clubhouse, perfect for hosting social gatherings and engaging in a vibrant community.
Sold for $295,000
$295,000
3889 Throne Ct, Milton, FL 32583
2beds
1,581sqft
Single Family Residence
Built in 2005
6,708 Square Feet Lot
$288,500 Zestimate®
$187/sqft
$1,708 Estimated rent
Home value
$288,500
$274,000 - $303,000
$1,708/mo
Zestimate® history
Owner options
List your home for rent
$1,708/mo
Rent Zestimate®
Find your next renter with Zillow Rental Manager. Plus, with online applications, you can quickly screen prospective tenants – for free.
$1,708/mo
Rent Zestimate®
Refinance and save
$3,389/mo
Est. payment
Refinancing to a lower rate could help reduce your monthly payments and save thousands over the life of the loan.
$3,389/mo
Est. payment
Explore your selling options
Work with a Zillow partner agent
Leverage their expertise and Zillow's premium Showcase listings to get your home seen by more buyers.
Get startedList with your own agent
Get your home in front of millions of buyers by listing it on Zillow.
Learn how to do itSell it yourself
Take full control of how buyers see your home on Zillow by listing For Sale by Owner (FSBO).
List your homeWhat's special
Refreshing poolWalk in closetTons of natural lightDouble sinksHurricane protectionTons of storageVaulted ceilings
Zillow last checked:
Listing updated:
Listed by:
Elizabeth Ranieri-Sorrells 850-501-5193,
RE/MAX INFINITY
Bought with:
Elizabeth Ranieri-Sorrells
RE/MAX INFINITY
Source: PAR,MLS#: 636051
Facts & features
Interior
Bedrooms & bathrooms
- Bedrooms: 2
- Bathrooms: 2
- Full bathrooms: 2
Primary bedroom
- Level: First
- Area: 210
- Dimensions: 15 x 14
Bedroom
- Level: First
- Area: 165
- Dimensions: 15 x 11
Kitchen
- Level: First
- Area: 169
- Dimensions: 13 x 13
Heating
- Central
Cooling
- Central Air, Ceiling Fan(s)
Appliances
- Included: Electric Water Heater, Dishwasher, Refrigerator
- Laundry: Inside, W/D Hookups
Features
- Ceiling Fan(s), Vaulted Ceiling(s)
- Flooring: Laminate
- Windows: Double Pane Windows, Blinds, Shutters
- Has basement: No
Interior area
- Total structure area: 1,581
- Total interior livable area: 1,581 sqft
Property
Parking
- Total spaces: 1
- Parking features: Garage, Garage Door Opener
- Garage spaces: 1
Features
- Levels: One
- Stories: 1
- Patio & porch: Covered, Screened
- Pool features: None, Community
- Fencing: Back Yard,Privacy
Lot
- Size: 6,708 Square Feet
- Features: Central Access, Interior Lot
Details
- Parcel number: 221n28577800a000350
- Zoning description: Res Single
Construction
Type & style
- Home type: SingleFamily
- Architectural style: Traditional
- Property subtype: Single Family Residence
Materials
- Brick
- Foundation: Slab
- Roof: Shingle
Condition
- Resale
- New construction: No
- Year built: 2005
Utilities & green energy
- Electric: Circuit Breakers
- Sewer: Public Sewer
- Water: Public
- Utilities for property: Underground Utilities
Community & HOA
Community
- Features: Community Room, Gated, Picnic Area, 55 and Older
- Senior community: Yes
- Subdivision: Windsor Villas
HOA
- Has HOA: Yes
- Services included: Association, Maintenance Grounds, Recreation Facility
- HOA fee: $1,500 annually
Location
- Region: Milton
Financial & listing details
- Price per square foot: $187/sqft
- Tax assessed value: $215,926
- Annual tax amount: $1,112
- Price range: $295K - $295K
- Date on market: 11/15/2023
- Cumulative days on market: 3 days
- Road surface type: Paved
Price history
| Date | Event | Price |
|---|---|---|
| 12/15/2023 | Sold | $295,000$187/sqft |
Source:  PAR #636051 Report a problem PAR #636051 Report a problem | ||
| 12/15/2023 | Pending sale | $295,000$187/sqft |
Source: PAR #636051 Report a problem | ||
| 11/19/2023 | Contingent | $295,000$187/sqft |
Source: PAR #636051 Report a problem | ||
| 11/15/2023 | Listed for sale | $295,000+59.5%$187/sqft |
Source: PAR #636051 Report a problem | ||
| 11/8/2019 | Sold | $185,000-0.3%$117/sqft |
Source: PAR #554760 Report a problem | ||
| 5/25/2019 | Listed for sale | $185,500+44.9%$117/sqft |
Source: RE/MAX INFINITY #554760 Report a problem | ||
| 5/25/2019 | Listing removed | $1,440$1/sqft |
Source: Owner Report a problem | ||
| 5/2/2019 | Price change | $1,440-7.1%$1/sqft |
Source: Owner Report a problem | ||
| 4/9/2019 | Listed for rent | $1,550$1/sqft |
Source: Owner Report a problem | ||
| 11/11/2012 | Listing removed | $128,000$81/sqft |
Source: Weeks Realty Report a problem | ||
| 9/30/2012 | Listed for sale | $128,000$81/sqft |
Source: Weeks Realty Report a problem | ||
| 8/9/2012 | Sold | $128,000$81/sqft |
Source: PAR #433073 Report a problem | ||
| 7/14/2012 | Listed for sale | $128,000-20%$81/sqft |
Source: Weeks Realty Report a problem | ||
| 2/23/2006 | Sold | $160,000$101/sqft |
Source: Public Record Report a problem | ||
Public tax history
| Year | Property taxes | Tax assessment |
|---|---|---|
| 2024 | $1,112 +911.1% | $152,417 +3.2% |
| 2023 | $110 | $147,714 +3% |
| 2022 | $110 | $143,412 +3% |
| 2021 | $110 +6.8% | $139,235 +1.4% |
| 2020 | $103 -93.6% | $137,313 +11.1% |
| 2019 | $1,607 | $123,584 +4.3% |
| 2018 | $1,607 +10.2% | $118,457 +9.1% |
| 2017 | $1,459 | $108,556 +6.8% |
| 2016 | $1,459 +58.6% | $101,657 +0.7% |
| 2015 | $920 -1.9% | $100,950 +0.8% |
| 2014 | $938 | $100,183 +1.5% |
| 2013 | -- | $98,702 -2.1% |
| 2012 | -- | $100,823 -5% |
| 2011 | -- | $106,081 -3.5% |
| 2010 | -- | $109,915 -2.6% |
| 2009 | -- | $112,854 -18.4% |
| 2008 | -- | $138,319 |
| 2007 | -- | -- |
| 2006 | -- | -- |
| 2005 | -- | -- |
| 2004 | -- | -- |
Find assessor info on the county website
Neighborhood: 32583
Nearby homes
- $256,3002 bd1 ba1.3k sqft3885 Throne Ct, Bagdad, FL 32583Off Market
- $267,4003 bd2 ba1.6k sqft3893 Throne Ct, Milton, FL 32583Off Market

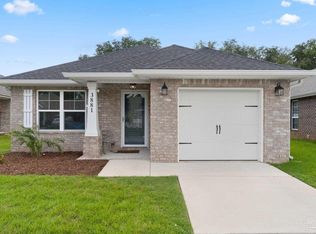
- $285,0003 bd2 ba1.3k sqft3881 Throne Ct, Milton, FL 32583Sold
- $335,0003 bd2 ba1.8k sqft3885 Windsor Castle Blvd, Milton, FL 32583Sold
- $265,0002 bd2 ba1.3k sqft3881 Windsor Castle Blvd, Milton, FL 32583Sold
- $298,3003 bd2 ba1.5k sqft3877 Windsor Castle Blvd, Milton, FL 32583Off Market
- $--5,575.68 Square FeetLOT 37 Throne Ct, Milton, FL 32583Off Market
- $302,7003 bd3 ba1.8k sqft3897 Throne Ct, Milton, FL 32583Off Market
Nearby schools
GreatSchools rating
- 5/10Bagdad Elementary SchoolGrades: PK-5Distance: 1.7 mi
- 5/10Hobbs Middle SchoolGrades: 6-8Distance: 4.2 mi
- 4/10Milton High SchoolGrades: 9-12Distance: 4.1 mi
Schools provided by the listing agent
- Elementary: Bennett C Russell
- Middle: AVALON
- High: Milton
Source: PAR. This data may not be complete. We recommend contacting the local school district to confirm school assignments for this home.


Get pre-qualified for a loan
At Zillow Home Loans, we can pre-qualify you in as little as 5 minutes with no impact to your credit score.An equal housing lender. NMLS #10287.
Sell for more on Zillow
Get a Zillow Showcase℠ listing at no additional cost and you could sell for .
$288,500
2% more
+$5,770
With Zillow Showcase(estimated)
$294,270
- Florida
- Santa Rosa County
- Milton
- 32583
- 3889 Throne Ct
Nearby cities
Nearby zip codes
Other Milton Topics
