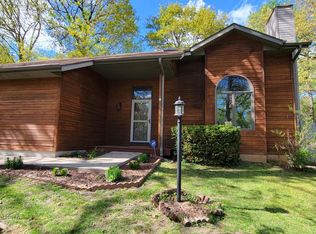
MULTIPLE OFFERS RECEIVED! This ALL BRICK basement home is situated on a fenced corner lot in SW Springfield's popular Greentree Hills! This lovely home offers nearly 2,500SF of living space designed for comfort & connection (& an assumable 2.875% VA loan!). Upstairs is a split-bedroom plan w/3 BRs & 2 full BAs, including the spacious primary w/ensuite bathroom w/jetted tub, walk-in shower & walk-in closet. The living room w/vaulted ceiling & gas FP flows easily into the casual & formal dining rooms, creating a layout perfect for family living & entertaining. These central gathering spots provide great places to connect & also provide separation between the primary BR & the secondary BRs, 2 of which are located at the opposite end of the home & share the hall guest bath (1 has a walk-in closet). Hardwood & tile floors add warmth & character throughout this level & an attic fan keeps the home comfortably cool on crisp fall days. Just off the kitchen, you'll love the 19x10 deck - the perfect spot for morning coffee, evening cocktails or grilling out. A firepit area tucked under mature trees invites crisp autumn evenings spent under the stars. The lower level adds another dimension w/a 4th bedroom, 3rd full bath, comfortable family room, & a kitchenette complete w/wet bar sink & space for a refrigerator. With its own garage entrance & unique brick flooring, this level offers versatility for separate multi-generational living, or guests, extended stays, or simply extra room to spread out. Special features include a heated/cooled oversized 2-car garage, new roof in 2020, an all-brick 8x10 storage building w/power, private driveway & side street access, and a complete appliance package including the washer/dryer/fridge. Optional access to the Marlborough Manor pool is just a short walk away. This rare find blends convenience, charm, space, thoughtful details and even a Seller-provided home warranty for peace of mind. Come check us out!
Closed
Price Unknown
3889 W Woodland Street, Springfield, MO 65807
4beds
2,488sqft
Single Family Residence
Built in 1995
0.26 Acres Lot
$307,200 Zestimate®
$--/sqft
$2,281 Estimated rent
Home value
$307,200
$280,000 - $338,000
$2,281/mo
Zestimate® history
Owner options
List your home for rent
$2,281/mo
Rent Zestimate®
Find your next renter with Zillow Rental Manager. Plus, with online applications, you can quickly screen prospective tenants – for free.
$2,281/mo
Rent Zestimate®
Refinance and save
Refinancing to a lower rate could help reduce your monthly payments and save thousands over the life of the loan.
Explore your selling options
Work with a Zillow partner agent
Leverage their expertise and Zillow's premium Showcase listings to get your home seen by more buyers.
Get startedList with your own agent
Get your home in front of millions of buyers by listing it on Zillow.
Learn how to do itSell it yourself
Take full control of how buyers see your home on Zillow by listing For Sale by Owner (FSBO).
List your homeWhat's special
Gas fpFirepit areaFenced corner lotAll brick basement homeSplit-bedroom planPrivate drivewayJetted tub
Zillow last checked:
Listing updated:
Listed by:
Carron King 417-496-2875,
Murney Associates - Primrose
Bought with:
Ricky Woolverton, 2015042769
Murney Associates - Primrose
Source: SOMOMLS as distributed by MLS GRID,MLS#: 60306403
Facts & features
Interior
Bedrooms & bathrooms
- Bedrooms: 4
- Bathrooms: 3
- Full bathrooms: 3
Rooms
- Room types: Bedroom, Living Areas (2), Family Room
Heating
- Forced Air, Central, Natural Gas
Cooling
- Attic Fan, Ceiling Fan(s), Central Air
Appliances
- Included: Dishwasher, Gas Water Heater, Free-Standing Electric Oven, Dryer, Washer, Microwave, Refrigerator, Disposal
- Laundry: In Basement
Features
- Walk-In Closet(s), Internet - Fiber Optic, Crown Molding, Marble Counters, Laminate Counters, Vaulted Ceiling(s), Tray Ceiling(s), High Ceilings, Walk-in Shower
- Flooring: Carpet, Brick, Tile, Hardwood
- Doors: Storm Door(s)
- Windows: Tilt-In Windows, Double Pane Windows, Blinds, Window Treatments
- Basement: Finished,Partial
- Attic: Access Only:No Stairs
- Has fireplace: Yes
- Fireplace features: Family Room, Gas
Interior area
- Total structure area: 2,488
- Total interior livable area: 2,488 sqft
- Finished area above ground: 1,457
- Finished area below ground: 1,031
Property
Parking
- Total spaces: 2
- Parking features: Driveway, Side By Side, Heated Garage, Garage Faces Front, Garage Door Opener
- Attached garage spaces: 2
- Has uncovered spaces: Yes
Features
- Levels: One
- Stories: 1
- Patio & porch: Deck
- Exterior features: Rain Gutters
- Pool features: Community
- Has spa: Yes
- Spa features: Bath
- Fencing: Chain Link,Full
Lot
- Size: 0.26 Acres
- Features: Curbs, Corner Lot, Sloped, Landscaped
Details
- Additional structures: Shed(s)
- Parcel number: 1805100103
Construction
Type & style
- Home type: SingleFamily
- Architectural style: Traditional,Split Foyer
- Property subtype: Single Family Residence
Materials
- Brick
- Foundation: Permanent, Poured Concrete
- Roof: Composition
Condition
- Year built: 1995
Utilities & green energy
- Sewer: Public Sewer
- Water: Public
Green energy
- Energy efficient items: Consumption History
Community & HOA
Community
- Security: Smoke Detector(s)
- Subdivision: Greentree Hills
Location
- Region: Springfield
Financial & listing details
- Tax assessed value: $225,800
- Annual tax amount: $2,131
- Date on market: 10/4/2025
- Listing terms: Assumable,VA Loan,FHA,Conventional,Cash
- Road surface type: Concrete
Price history
| Date | Event | Price |
|---|---|---|
| 11/21/2025 | Sold | -- |
Source:  SOMOMLS as distributed by MLS GRID #60306403 Report a problem SOMOMLS as distributed by MLS GRID #60306403 Report a problem | ||
| 10/24/2025 | Pending sale | $309,000$124/sqft |
Source: SOMOMLS as distributed by MLS GRID #60306403 Report a problem | ||
| 10/4/2025 | Listed for sale | $309,000+76.7%$124/sqft |
Source: SOMOMLS as distributed by MLS GRID #60306403 Report a problem | ||
| 11/17/2011 | Listing removed | $174,900$70/sqft |
Source: Tom Kissee Real Estate Co #1108611 Report a problem | ||
| 6/27/2011 | Price change | $174,900-0.1%$70/sqft |
Source: Tom Kissee Real Estate Co #1108611 Report a problem | ||
| 6/22/2011 | Price change | $174,990-2.8%$70/sqft |
Source: Tom Kissee Real Estate Co #1108611 Report a problem | ||
| 5/21/2011 | Listed for sale | $179,990$72/sqft |
Source: Tom Kissee Real Estate Co #1008363 Report a problem | ||
| 5/2/2006 | Sold | -- |
Source: Public Record Report a problem | ||
Public tax history
| Year | Property taxes | Tax assessment |
|---|---|---|
| 2025 | $2,210 +3.7% | $42,900 +11.5% |
| 2024 | $2,132 +0.5% | $38,490 |
| 2023 | $2,120 +9% | $38,490 +6.4% |
| 2022 | $1,945 +0% | $36,180 |
| 2021 | $1,944 +15.8% | $36,180 +22.1% |
| 2020 | $1,679 +13.7% | $29,620 +10.6% |
| 2018 | $1,477 +1% | $26,770 |
| 2017 | $1,463 | $26,770 |
| 2016 | $1,463 | $26,770 |
| 2015 | $1,463 +0.8% | $26,770 +4.7% |
| 2014 | $1,451 | $25,560 -6.6% |
| 2012 | -- | $27,360 |
| 2011 | -- | $27,360 -8.2% |
| 2010 | -- | $29,790 +8.6% |
| 2006 | $1,038 | $27,420 |
| 2005 | $1,038 +5.4% | $27,420 +16.7% |
| 2004 | $984 +0.4% | $23,500 |
| 2003 | $980 +1.6% | $23,500 |
| 2002 | $965 -14.4% | $23,500 |
| 2001 | $1,127 | $23,500 |
Find assessor info on the county website
Neighborhood: 65807
Nearby homes
- $40,000-- bd-- ba-- sqftS Eldon Ave, SPRINGFIELD, MO 65807Off Market
- $293,5003 bd2 ba1.8k sqft3911 W Woodland St, Springfield, MO 65807Off Market
- $240,8003 bd2 ba1.6k sqft2810 S Eldon Ave, Springfield, MO 65807Off Market
- $370,1004 bd3 ba3.1k sqft3878 W Woodland St, Springfield, MO 65807Off Market
- $305,1003 bd2 ba1.7k sqft2840 S Eldon Ave, Springfield, MO 65807Off Market
- $281,9003 bd2 ba1.8k sqft2800 S Eldon Ave, Springfield, MO 65807Off Market
- $317,6003 bd2 ba2.2k sqft2785 S Eldon Ave, Springfield, MO 65807Off Market
- $384,9004 bd3 ba3.5k sqft3920 W Leisa St, Springfield, MO 65807Off Market
Nearby schools
GreatSchools rating
- 6/10Sherwood Elementary SchoolGrades: K-5Distance: 1.1 mi
- 8/10Carver Middle SchoolGrades: 6-8Distance: 0.7 mi
- 4/10Parkview High SchoolGrades: 9-12Distance: 3.9 mi
Schools provided by the listing agent
- Elementary: SGF-Sherwood
- Middle: SGF-Carver
- High: SGF-Parkview
Source: SOMOMLS as distributed by MLS GRID. This data may not be complete. We recommend contacting the local school district to confirm school assignments for this home.
Sell for more on Zillow
Get a Zillow Showcase℠ listing at no additional cost and you could sell for .
$307,200
2% more
+$6,144
With Zillow Showcase(estimated)
$313,344
- Missouri
- Greene County
- Springfield
- 65807
- 3889 W Woodland Street
Nearby cities
Nearby neighborhoods
Nearby zip codes
Other Springfield Topics
