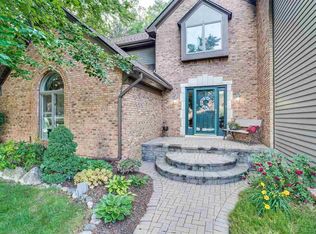
Exceptional 4-bedroom, 3-bath colonial offering over 3,600 sq ft of thoughtfully designed living space, set on a rare, park-like acre along the Clinton River. Defined by its modern layout and grand scale, the home features oversized rooms and an effortless flow ideal for both refined entertaining and everyday living. Three fireplaces add warmth and architectural character throughout the home.
Sun-filled living spaces open to an expansive deck overlooking a beautifully composed landscape—where mature trees, open green space, and riverfront views create a private, resort-like setting with true architectural presence.
The main level includes a private in-law suite with full bath, first-floor laundry, and generous gathering spaces, complemented by a 3-car garage with an L2 2 EV charger and the quiet appeal of an established neighborhood.
The upper level features a spacious primary suite with a large walk-in closet, along with well-proportioned secondary bedrooms, an additional living area, and access to a private balcony—offering elevated views of the surrounding landscape.
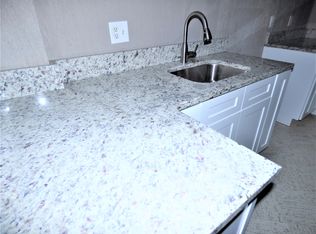
The finished lower level extends the home’s versatility with tall ceilings, a second kitchen, and a full bath—ideal for entertaining, extended stays, or multi-generational living.
A comprehensive suite of recent upgrades enhances both performance and luxury, including all new windows and a custom front entry package by Renewal by Andersen, a new roof, solar energy system, zoned HVAC for tailored climate control, new hot water heater, and sump pump.
Sold for $635,000
$635,000
38890 Santa Barbara St, Clinton Township, MI 48036
4beds
5,227sqft
Single Family Residence
Built in 1977
1.12 Acres Lot
$641,300 Zestimate®
$121/sqft
$4,760 Estimated rent
Home value
$641,300
$609,000 - $680,000
$4,760/mo
Zestimate® history
Owner options
List your home for rent
$4,760/mo
Rent Zestimate®
Find your next renter with Zillow Rental Manager. Plus, with online applications, you can quickly screen prospective tenants – for free.
$4,760/mo
Rent Zestimate®
Refinance and save
$4,096/mo
Est. payment
Refinancing to a lower rate could help reduce your monthly payments and save thousands over the life of the loan.
$4,096/mo
Est. payment
Explore your selling options
Work with a Zillow partner agent
Leverage their expertise and Zillow's premium Showcase listings to get your home seen by more buyers.
Get startedList with your own agent
Get your home in front of millions of buyers by listing it on Zillow.
Learn how to do itSell it yourself
Take full control of how buyers see your home on Zillow by listing For Sale by Owner (FSBO).
List your homeWhat's special
Zillow last checked:
Listing updated:
Listed by:
Ray Nemeckay 313-506-8000,
KW Metro
Bought with:
Kristie A Lohmann, 6501373111
RE/MAX First
Source: Realcomp II,MLS#: 20261018216
Facts & features
Interior
Bedrooms & bathrooms
- Bedrooms: 4
- Bathrooms: 4
- Full bathrooms: 4
Primary bedroom
- Level: Second
- Area: 304
- Dimensions: 19 X 16
Bedroom
- Level: Second
- Area: 180
- Dimensions: 15 X 12
Bedroom
- Level: Second
- Area: 150
- Dimensions: 10 X 15
Bedroom
- Level: Entry
- Area: 192
- Dimensions: 16 X 12
Primary bathroom
- Level: Second
- Area: 99
- Dimensions: 11 X 9
Other
- Level: Entry
- Area: 70
- Dimensions: 14 X 5
Other
- Level: Second
- Area: 75
- Dimensions: 15 X 5
Other
- Level: Basement
- Area: 64
- Dimensions: 8 X 8
Dining room
- Level: Entry
- Area: 208
- Dimensions: 16 X 13
Family room
- Level: Entry
- Area: 285
- Dimensions: 19 X 15
Kitchen
- Level: Entry
- Area: 330
- Dimensions: 30 X 11
Laundry
- Level: Entry
- Area: 84
- Dimensions: 14 X 6
Living room
- Level: Entry
- Area: 286
- Dimensions: 22 X 13
Living room
- Level: Second
- Area: 256
- Dimensions: 16 X 16
Heating
- Forced Air, Natural Gas, Zoned
Cooling
- Attic Fan, Ceiling Fans, Central Air
Appliances
- Included: Built In Electric Oven, Dishwasher, Disposal, Dryer, Free Standing Electric Range, Free Standing Freezer, Microwave, Stainless Steel Appliances, Washer
- Laundry: Laundry Room
Features
- Basement: Finished
- Has fireplace: No
Interior area
- Total interior livable area: 5,227 sqft
- Finished area above ground: 3,627
- Finished area below ground: 1,600
Property
Parking
- Total spaces: 3
- Parking features: Three Car Garage, Attached, Electric Vehicle Charging Stations, Circular Driveway, Driveway, Electricityin Garage, Garage Door Opener, Garage Faces Side
- Garage spaces: 3
Features
- Levels: Two
- Stories: 2
- Entry location: GroundLevelwSteps
- Patio & porch: Deck
- Exterior features: Balcony
- Pool features: None
- Waterfront features: River Front
- Body of water: Clinton River
Lot
- Size: 1.12 Acres
- Dimensions: 106 x 167
Details
- Parcel number: 1120226008
- Special conditions: Short Sale No,Standard
Construction
Type & style
- Home type: SingleFamily
- Architectural style: Colonial
- Property subtype: Single Family Residence
Materials
- Brick
- Foundation: Basement, Poured
Condition
- New construction: No
- Year built: 1977
Utilities & green energy
- Sewer: Public Sewer
- Water: Public
Green energy
- Energy generation: Solar
Community & neighborhood
Location
- Region: Clinton Township
- Subdivision: MORAVIAN HILLS SUB 2
Other
Other facts
- Listing agreement: Exclusive Right To Sell
- Listing terms: Cash,Conventional,FHA,Va Loan
Price history
| Date | Event | Price |
|---|---|---|
| 5/8/2026 | Sold | $635,000-2.3%$121/sqft |
Source:  Realcomp II #20261018216 Report a problem Realcomp II #20261018216 Report a problem | ||
| 4/10/2026 | Pending sale | $650,000$124/sqft |
Source: Realcomp II #20261018216 Report a problem | ||
| 3/27/2026 | Listed for sale | $650,000+49.4%$124/sqft |
Source: Realcomp II #20261018216 Report a problem | ||
| 7/25/2018 | Sold | $435,000-13%$83/sqft |
Source: Public Record Report a problem | ||
| 6/26/2018 | Pending sale | $500,000$96/sqft |
Source: Real Estate One #218047913 Report a problem | ||
| 6/2/2018 | Listed for sale | $500,000$96/sqft |
Source: Real Estate One #218047913 Report a problem | ||
Public tax history
| Year | Property taxes | Tax assessment |
|---|---|---|
| 2025 | $7,882 +4.9% | $240,700 +2.4% |
| 2024 | $7,514 +5.2% | $235,000 +0.8% |
| 2023 | $7,142 +2.8% | $233,200 +13.3% |
| 2022 | $6,946 +0.8% | $205,800 +7.4% |
| 2021 | $6,891 | $191,600 +12.2% |
| 2020 | $6,891 +6.5% | $170,700 +7.4% |
| 2019 | $6,470 +3.6% | $159,000 +1% |
| 2018 | $6,243 +2.8% | $157,400 -1.4% |
| 2017 | $6,070 | $159,700 |
| 2016 | -- | $159,700 +2.8% |
| 2015 | -- | $155,300 +0.3% |
| 2014 | -- | $154,800 +4.7% |
| 2011 | -- | $147,800 -9% |
| 2010 | -- | $162,500 -12.2% |
| 2009 | -- | $185,100 -14.4% |
| 2008 | -- | $216,200 -5.6% |
| 2007 | -- | $229,000 +8% |
| 2005 | -- | $212,100 +45.4% |
| 2001 | $4,795 +2.2% | $145,845 +3.2% |
| 2000 | $4,693 | $141,323 |
Find assessor info on the county website
Neighborhood: 48036
Nearby schools
GreatSchools rating
- 5/10Ottawa Elementary SchoolGrades: PK-5Distance: 0.8 mi
- 6/10Algonquin Middle SchoolGrades: 6-8Distance: 1 mi
- 6/10Chippewa Valley High SchoolGrades: 9-12Distance: 2 mi
Get a cash offer in 3 minutes
Find out how much your home could sell for in as little as 3 minutes with a no-obligation cash offer.
Estimated market value
$641,300
Get a cash offer in 3 minutes
Find out how much your home could sell for in as little as 3 minutes with a no-obligation cash offer.
Estimated market value
$641,300
- Michigan
- Macomb County
- Clinton Township
- 48036
- 38890 Santa Barbara St
Nearby cities
Nearby zip codes
Other Clinton Township Topics
- Apartments for Rent in 48036
- Houses for Sale in 48036
- Houses for Rent in 48036
- 48036 Real Estate
- Clinton Township Condos
- Houses for Sale in Clinton Township
- Newest Listings in Clinton Township
- Clinton Township Home Values
- Clinton Township Real Estate Agents
- Clinton Township Refinance
- Clinton Township Mortgage Rates
