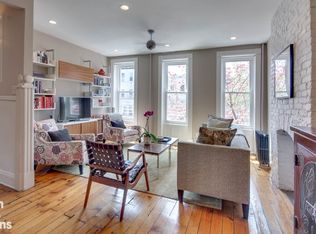
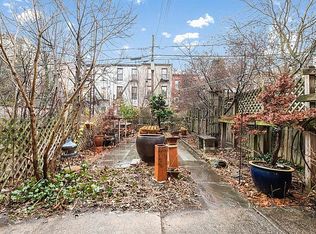
Find yourself in this home of NYC inspired eclectic art. Contrasting styles in each room tell different stories, yet together they combine to create a wonderful landscape of artistic vibrancy. Bathed in natural light throughout, discover in this dreamy residence a myriad of unique details: at the entryway find the colorful stained-glass front door, a gorgeously restored telephone-pole column from Staten Island and a handmade steel railing inspired by the Manhattan Bridge. Enjoy the subtle angularity of the herringbone patterned living room floor, that bridges the gap between older and contemporary design: from the black and white cookie-inspired fireplace and the decorative pillar from a factory in Detroit, to the modern designer chandelier and the Gucci crane wallpaper. Nothing is predictable and yet the artisan's vision flows smoothly into the massive chef's delight of a kitchen. Here the professional Viking stove perfectly blends with the restored 1940's Bronx Bakery cabinetry and everything is glued together by the huge kitchen island made of four pieces of thick Carrara marble, arranged in a mirrored design. Enjoy the serene views of the backyard, paved with rare original West Side cobblestones. The second floor is the real masterpiece of this special single-family residence: open, flexible and purely contemporary. It's truly modern living with a rich, organic vibe that utilizes a clever design enriched with sophisticated touches - like the incredible Random Light by Moooi and the Currican light sign, that glowed for crowds at the owner's theatre company in Manhattan. The second floor suite perfectly balances style and functionality: the sleeping area in the front is backed by a dividing wall to the game room, with home office nook and bar. At the rear, soothe yourself in an immaculate full bathroom with a cozy meditation and yoga room conveniently adjacent. Feel free to think outside the box and use this incredible suite as a multi-functional space, never static, always evolving and adapting to your needs. The owner's eclectic vision and wanderlust sensibility are greatly portrayed on the top floor of this intriguing home. The American flag room, with its classic notes and outstanding Caribou elk head over the fireplace, calls to mind Theodore Roosevelt's historic Sagamore Hill. Mahogany ceilings over 10 feet high, two skylights and the evocative decorative wall painting, lend this fascinating space a modern bohemian spirit. The adjacent full bathroom, which hosts a hand-crafted collage of vintage pictures on the walls and a glorious stained-glass installation, creates a color fantasy. The top floor landing's industrial yet elegant feel, with concrete floors, iron and glass railing and a precious designer chandelier, allows a smooth transition to the other bedroom, characterized by its minimalist, Scandinavian look, warmed by a floating fireplace and a section of exposed original brick wall. The location is as appealing as this surprising residence: only two blocks to Prospect Park, the Subway, YMCA and close to the best shopping and dining that Park Slope has to offer."
This property is off market, which means it's not currently listed for sale or rent on Zillow. This may be different from what's available on other websites or public sources.