Skip main navigation
Closed
  • $900,000

    389 Adams Ave, Glencoe, IL 60022

    4beds
    --sqft
    Single Family Residence
    Built in 1903
    5,200 Square Feet Lot
    $1,158,200 Zestimate®
    $--/sqft
    $4,803 Estimated rent

    Home value

    $1,158,200

    $1.09M - $1.25M

    $4,803/mo

    Zestimate® history
    Loading
    Loading...

    Owner options

    List your home for rent

    $4,803/mo

    Rent Zestimate®

    Find your next renter with Zillow Rental Manager. Plus, with online applications, you can quickly screen prospective tenants – for free.

    Learn more

    $4,803/mo

    Rent Zestimate®

    Refinance and save

    $6,329/mo

    Est. payment

    Refinancing to a lower rate could help reduce your monthly payments and save thousands over the life of the loan.

    See today's rates

    $6,329/mo

    Est. payment

    Explore your selling options

    Work with a Zillow partner agent

    Leverage their expertise and Zillow's premium Showcase listings to get your home seen by more buyers.

    Get started

    List with your own agent

    Get your home in front of millions of buyers by listing it on Zillow.

    Learn how to do it

    Sell it yourself

    Take full control of how buyers see your home on Zillow by listing For Sale by Owner (FSBO).

    List your home

    What's special

    Exercise areaHall bathHeated floorsWalk thru closetLuxurious bubble tubCharming bay windowGranite counters
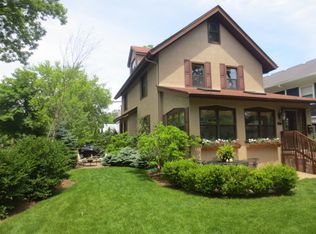
    Picture perfect and architecturally significant Prairie Foursquare in New Trier School Dist in the heart of town close to metra, schools and park! The Roberts House features a modern blend of designer upgrades with appealing restoration of original features incl hardwood floors, crown trim and large front porch. Upgraded eat-in kitchen with granite counters and SS appliances, charming bay window in DR. Family room and exercise area boasts 9' generous ceilings in finished lookout LL. 2nd FL: ALL NEW Primary Suite with walk thru closet to spa bath with honed Italian Carrerra features luxurious bubble tub, separate gorgeous zero depth glass shower with rain head, upgraded double marble vanity and heated floors. Plus 2 generous bedrooms with hall bath with tub. Top fl: Perfect guest bedroom/home office lofted space with tons of light and privacy has new energy efficient separate A/C and heating unit. Sound newer mechanicals and gutters. Plenty of prime storage. Pristine Condition. Come see and call this your home!

    Zillow last checked:

    Listing updated:

    Listing courtesy of:

    Judy Pettas Merrilees, ABR,CIPS,E-PRO 312-259-5952,

    Premier Properties Chicago

    Bought with:

    Cory Green

    Compass

    Source: MRED as distributed by MLS GRID,MLS#: 11856639MLS Logo

    Facts & features

    Interior

    Bedrooms & bathrooms
    • Bedrooms: 4
    • Bathrooms: 3
    • Full bathrooms: 2
    • 1/2 bathrooms: 1
    Primary bedroom
    • Features: Flooring (Hardwood), Bathroom (Full, Curbless/Roll in Shower, Double Sink, Tub & Separate Shwr, Whirlpool & Sep Shwr, Whirlpool)
    • Level: Second
    • Area: 192 Square Feet
    • Dimensions: 16X12
    Bedroom 2
    • Features: Flooring (Hardwood)
    • Level: Second
    • Area: 156 Square Feet
    • Dimensions: 13X12
    Bedroom 3
    • Features: Flooring (Hardwood)
    • Level: Second
    • Area: 156 Square Feet
    • Dimensions: 13X12
    Bedroom 4
    • Features: Flooring (Hardwood), Window Treatments (Display Window(s))
    • Level: Third
    • Area: 208 Square Feet
    • Dimensions: 13X16
    Dining room
    • Features: Flooring (Hardwood)
    • Level: Main
    • Area: 156 Square Feet
    • Dimensions: 13X12
    Exercise room
    • Features: Flooring (Sustainable)
    • Level: Lower
    • Area: 60 Square Feet
    • Dimensions: 6X10
    Family room
    • Features: Flooring (Carpet)
    • Level: Lower
    • Area: 414 Square Feet
    • Dimensions: 23X18
    Kitchen
    • Features: Kitchen (Eating Area-Breakfast Bar, Eating Area-Table Space, Island, Pantry-Closet, Granite Counters, SolidSurfaceCounter, Updated Kitchen), Flooring (Sustainable)
    • Level: Main
    • Area: 204 Square Feet
    • Dimensions: 17X12
    Laundry
    • Level: Lower
    • Area: 112 Square Feet
    • Dimensions: 14X8
    Living room
    • Features: Flooring (Hardwood)
    • Level: Main
    • Area: 285 Square Feet
    • Dimensions: 19X15
    Storage
    • Level: Third
    • Area: 60 Square Feet
    • Dimensions: 6X10
    Other
    • Level: Lower
    • Area: 48 Square Feet
    • Dimensions: 6X8
    Heating
    • Natural Gas, Forced Air, Sep Heating Systems - 2+, Indv Controls, Zoned
    Cooling
    • Central Air, Small Duct High Velocity, Zoned, Electric
    Appliances
    • Included: Range, Dishwasher, Refrigerator, High End Refrigerator, Bar Fridge, Freezer, Washer, Dryer, Disposal, Stainless Steel Appliance(s), Range Hood, Front Controls on Range/Cooktop, Gas Cooktop, Gas Oven, Gas Water Heater
    • Laundry: Laundry Closet, Sink
    Features
    • Built-in Features, High Ceilings, Historic/Period Mlwk, Special Millwork, Granite Counters, Separate Dining Room, Workshop, Cathedral Ceiling(s)
    • Flooring: Hardwood
    • Doors: Storm Door(s)
    • Basement: Unfinished,Full
    • Attic: Dormer,Finished
    • Number of fireplaces: 1
    • Fireplace features: Decorative, Living Room
    Interior area
    • Total structure area: 0

    Property

    Parking
    • Total spaces: 1
    • Parking features: Garage Door Opener, On Site, Garage Owned, Detached, Garage
    • Garage spaces: 1
    • Has uncovered spaces: Yes
    Accessibility
    • Accessibility features: No Disability Access
    Features
    • Levels: Quad-Level
    • Stories: 3
    Lot
    • Size: 5,200 sqft
    • Dimensions: 50 X 104
    Details
    • Parcel number: 05074060450000
    • Special conditions: None
    • Other equipment: Sump Pump, Ceiling Fan(s)

    Construction

    Type & style
    • Home type: SingleFamily
    • Architectural style: American 4-Sq.,Colonial,Farmhouse,Traditional,Victorian,Contemporary
    • Property subtype: Single Family Residence
    Materials
    • Cedar, Stucco
    • Foundation: Concrete Perimeter
    • Roof: Asphalt
    Condition
    • New construction: No
    • Year built: 1903
    • Major remodel year: 2022

    Utilities & green energy

    • Sewer: Public Sewer
    • Water: Lake Michigan

    Community & neighborhood

    Community
    • Community features: Curbs, Sidewalks, Street Lights, Street Paved
    Location
    • Region: Glencoe

    HOA & financial

    HOA
    • Services included: None

    Other

    Other facts
    • Listing terms: Cash
    • Ownership: Fee Simple

    Price history

    DateEventPrice
    10/6/2023Sold$900,000+12.6%
    Source: MRED as distributed by MLS GRID #11856639 Report a problem
    9/5/2023Pending sale$799,000
    Source: MRED as distributed by MLS GRID #11856639 Report a problem
    8/19/2023Contingent$799,000
    Source: MRED as distributed by MLS GRID #11856639 Report a problem
    8/17/2023Listed for sale$799,000+22.9%
    Source: MRED as distributed by MLS GRID #11856639 Report a problem
    5/10/2021Sold$650,000+1.7%
    Source: MRED as distributed by MLS GRID #11047342 Report a problem
    5/4/2021Pending sale$639,000
    Source: MRED as distributed by MLS GRID #11047342 Report a problem
    4/11/2021Contingent$639,000
    Source: MRED as distributed by MLS GRID #11047342 Report a problem
    4/8/2021Listed for sale$639,000+11.1%
    Source: MRED as distributed by MLS GRID #11047342 Report a problem
    6/5/2015Sold$575,000
    Source: Public Record Report a problem
    4/7/2015Pending sale$575,000
    Source: Coldwell Banker Residential Brokerage - Glencoe #08412232 Report a problem
    6/8/2014Price change$575,000-4%
    Source: Coldwell Banker Residential Brokerage - Glencoe #08412232 Report a problem
    8/6/2013Price change$599,000-10.2%
    Source: Coldwell Banker Residential Brokerage - Glencoe #08412232 Report a problem
    3/31/2010Listed for sale$667,000+78.3%
    Source: NRT Chicago #07484131 Report a problem
    6/3/1997Sold$374,000
    Source: Public Record Report a problem

    Public tax history

    YearProperty taxesTax assessment
    2024-- $62,000
    2023$15,187 +7.1%$62,000
    2022$14,179 +19.4%$62,000 +38.5%
    2021$11,877 +2.4%$44,758
    2020$11,594 +3.7%$44,758 -8%
    2019$11,183 -17.1%$48,650 -13.9%
    2018$13,483 -8%$56,473 -10%
    2017$14,663 +5%$62,746
    2016$13,971 +8.9%$62,746 +21.6%
    2015$12,823 +2.4%$51,582
    2014$12,520 +5%$51,582
    2013$11,928 +4.5%$51,582 -2.6%
    2012$11,412 +6.7%$52,956
    2011$10,696 +7.3%$52,956
    2010$9,965 -18.1%$52,956 -26.3%
    2009$12,161 +7.2%$71,869 -5%
    2008$11,342 +2.6%$75,652 -4.6%
    2007$11,054 +29.3%$79,307 +57.1%
    2006$8,548 +4.1%$50,485
    2005$8,213 +4%$50,485
    2004$7,894 +12.6%$50,485 +38%
    2003$7,010 +0.1%$36,588
    2002$7,005 +21.6%$36,588
    2001$5,759 +2.8%$36,588 +27.2%
    2000$5,604 +0%$28,768
    1999$5,604 $28,768

    Find assessor info on the county website

    Neighborhood: 60022

    Nearby schools

    GreatSchools rating
    Schools provided by the listing agent
    • Elementary: South Elementary School
    • Middle: West School
    • High: New Trier Twp H.S. Northfield/Wi
    • District: 35

    Source: MRED as distributed by MLS GRID. This data may not be complete. We recommend contacting the local school district to confirm school assignments for this home.

    Get a cash offer in 3 minutes
    Find out how much your home could sell for in as little as 3 minutes with a no-obligation cash offer.
    Estimated market value
    $1,158,200
    Get a cash offer in 3 minutes
    Find out how much your home could sell for in as little as 3 minutes with a no-obligation cash offer.
    Estimated market value
    $1,158,200