Skip main navigation
Closed
  • $578,398

    389 Aidens Blf, Hoschton, GA 30548

    5beds
    2,869sqft
    Single Family Residence
    Built in 2026
    0.37 Acres Lot
    $576,300 Zestimate®
    $202/sqft
    $2,678 Estimated rent

    Home value

    $576,300

    $473,000 - $703,000

    $2,678/mo

    Zestimate® history
    Loading
    Loading...

    Owner options

    List your home for rent

    $2,678/mo

    Rent Zestimate®

    Find your next renter with Zillow Rental Manager. Plus, with online applications, you can quickly screen prospective tenants – for free.

    Learn more

    $2,678/mo

    Rent Zestimate®

    Refinance and save

    $4,745/mo

    Est. payment

    Refinancing to a lower rate could help reduce your monthly payments and save thousands over the life of the loan.

    See today's rates

    $4,745/mo

    Est. payment

    Explore your selling options

    Work with a Zillow partner agent

    Leverage their expertise and Zillow's premium Showcase listings to get your home seen by more buyers.

    Get started

    List with your own agent

    Get your home in front of millions of buyers by listing it on Zillow.

    Learn how to do it

    Sell it yourself

    Take full control of how buyers see your home on Zillow by listing For Sale by Owner (FSBO).

    List your home

    What's special

    Craftsman style exteriorLarge islandGreat front porchWalk-in pantryLarge walk-in closetLarge white sinkFormal dining room
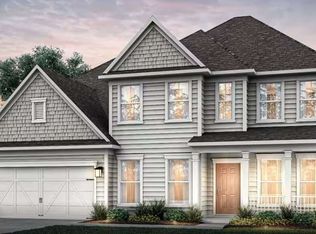

    Welcome home in Creekside at Skelton, a beautiful enclave of new construction homes in sought-after Jackson County High School District. This generous homesite offers the option to add fencing and even build your own private pool, if desired. As you pull up you will notice this 3-car garage home with a great front porch and craftsman style exterior. As you walk in your new front door, it opens to a formal dining room and Butler's Pantry that provides an elegant space for hosting. The open-concept Great Room with a corner fireplace and extended Great Room flows seamlessly into the breakfast area and open kitchen. The spacious chef's kitchen featuring a highly desired cabinet color with Quartz countertops and a large white sink. The layout is perfectly designed with a large island, walk-in pantry, wood hood, wood drawer stacks and exceptional upgrades. Premium appliances include a 36" gas stainless steel cooktop, matching dishwasher, built-in oven and microwave. An open mudroom views the built-in desk area that overlooks the main floor, making it the perfect spot for a home office area, homework spot or drop zone for all of your items as you walk in from the 3-car garage. A main-level guest suite with full bath is perfectly tucked away for guests seeking first-floor living. Upstairs, an open loft provides flexible space for a playroom, home office, or media area. The spacious owner's suite features an expansive sitting room, large walk-in closet, and spa-inspired bath with double vanity and oversized shower. Secondary bedrooms are generously sized, including one with an en-suite bath, while two others share a full bath with dual sinks. The outdoor covered patio overlooks a wide-open view and serves as a blank canvas for your outdoor living dreams. Enjoy the convenience of walking to shopping, restaurants, Publix, award-winning schools, and more. Learn about the closing cost incentives and great interest rates with our preferred lender. New home extended warranties, high energy efficiency systems and appliances give you the peace of mind to enjoy the homeownership you have been waiting for. Designed with families in mind, this inviting community features sidewalk-lined streets leading to excellent local schools, creating a lifestyle that's both convenient and connected. Creekside at Skelton blends modern living with a true sense of community-an ideal place to call home and create lasting memories. These DEMO photos give you the perfect inspiration for ideas to decorate the spaces after closing. So come celebrate your new home today!

    Zillow last checked:

    Listing updated:

    Listed by:

    Kelly Anderson 4046642479,

    Engel & Völkers Atlanta,

    Tammie Carter 770-820-7127,

    Engel & Völkers Atlanta

    Bought with:

    Austin Louchart, 402739

    eXp Realty

    Source: GAMLS,MLS#: 10674603MLS Logo

    Facts & features

    Interior

    Bedrooms & bathrooms
    • Bedrooms: 5
    • Bathrooms: 4
    • Full bathrooms: 4
    • Main level bathrooms: 1
    • Main level bedrooms: 1
    Rooms
    • Room types: Foyer, Laundry, Loft
    Dining room
    • Features: Seats 12+, Separate Room
    Kitchen
    • Features: Breakfast Bar, Breakfast Room, Kitchen Island, Solid Surface Counters, Walk-in Pantry
    Heating
    • Central, Natural Gas, Zoned
    Cooling
    • Ceiling Fan(s), Central Air, Electric, Zoned
    Appliances
    • Included: Convection Oven, Cooktop, Dishwasher, Disposal, Dryer, Microwave, Oven, Stainless Steel Appliance(s), Washer
    • Laundry: Upper Level
    Features
    • Double Vanity, High Ceilings, Tray Ceiling(s), Walk-In Closet(s)
    • Flooring: Carpet, Hardwood, Tile
    • Windows: Double Pane Windows
    • Basement: None
    • Attic: Pull Down Stairs
    • Number of fireplaces: 1
    • Fireplace features: Family Room, Gas Log, Gas Starter
    • Common walls with other units/homes: No Common Walls
    Interior area
    • Total structure area: 2,869
    • Total interior livable area: 2,869 sqft
    • Finished area above ground: 2,869
    • Finished area below ground: 0

    Property

    Parking
    • Total spaces: 3
    • Parking features: Attached, Garage, Garage Door Opener, Kitchen Level
    • Has attached garage: Yes
    Features
    • Levels: Two
    • Stories: 2
    • Patio & porch: Patio, Porch
    • Body of water: None
    Lot
    • Size: 0.37 Acres
    • Features: Level
    • Residential vegetation: Grassed
    Details
    • Parcel number: 0.0
    • Special conditions: Covenants/Restrictions

    Construction

    Type & style
    • Home type: SingleFamily
    • Architectural style: Craftsman,Traditional
    • Property subtype: Single Family Residence
    Materials
    • Concrete
    • Foundation: Slab
    • Roof: Composition
    Condition
    • New Construction
    • New construction: Yes
    • Year built: 2026
    Details
    • Warranty included: Yes

    Utilities & green energy

    • Electric: 220 Volts
    • Sewer: Public Sewer
    • Water: Public
    • Utilities for property: Cable Available, Electricity Available, High Speed Internet, Natural Gas Available, Phone Available, Sewer Connected, Underground Utilities, Water Available
    Green energy
    • Water conservation: Low-Flow Fixtures

    Community & HOA

    Community
    • Features: Sidewalks, Street Lights, Walk To Schools, Near Shopping
    • Security: Carbon Monoxide Detector(s), Smoke Detector(s)
    • Subdivision: Creekside at Skelton
    HOA
    • Has HOA: Yes
    • Services included: Other, Reserve Fund
    • HOA fee: $1,200 annually
    Location
    • Region: Hoschton

    Financial & listing details

    • Price per square foot: $202/sqft
    • Annual tax amount: $1
    • Date on market: 1/17/2026
    • Cumulative days on market: 63 days
    • Listing agreement: Exclusive Right To Sell
    • Listing terms: 1031 Exchange,Cash,Conventional,FHA,VA Loan
    • Electric utility on property: Yes

    Price history

    DateEventPrice
    5/4/2026Sold$578,3980%$202/sqft
    Source: GAMLS #10674603 Report a problem
    3/21/2026Pending sale$578,399$202/sqft
    Source: GAMLS #10674603 Report a problem
    3/12/2026Price change$578,399-3.3%$202/sqft
    Source: GAMLS #10674603 Report a problem
    1/17/2026Listed for sale$597,900$208/sqft
    Source: GAMLS #10674603 Report a problem

    Public tax history

    Tax history is unavailable.

    Neighborhood: 30548

    Nearby schools

    GreatSchools rating
    Schools provided by the listing agent
    • Elementary: Heroes
    • Middle: Legacy Knoll
    • High: Jackson County

    Source: GAMLS. This data may not be complete. We recommend contacting the local school district to confirm school assignments for this home.

    Get a cash offer in 3 minutes
    Find out how much your home could sell for in as little as 3 minutes with a no-obligation cash offer.
    Estimated market value
    $576,300
    Get a cash offer in 3 minutes
    Find out how much your home could sell for in as little as 3 minutes with a no-obligation cash offer.
    Estimated market value
    $576,300