Discover an extraordinary five-bedroom, four-bathroom residence that redefines sophisticated living in the heart of Sunnyvale! This magnificent home presents an unparalleled opportunity for discerning buyers seeking both elegance and functionality in perfect harmony. The expansive floor plan unfolds with remarkable grace, revealing thoughtfully designed spaces that cater to both intimate family moments and grand entertaining. Each of the five generously proportioned bedrooms offers its own distinct character, while the luxurious primary bedroom serves as a tranquil sanctuary complete with sophisticated appointments that whisper of refined taste. Four meticulously appointed bathrooms showcase premium finishes and fixtures, transforming daily routines into spa-like experiences. The attention to detail throughout this exceptional property speaks to a commitment to quality that permeates every corner of the home. The heart of this residence beats within its beautifully crafted living areas, where natural light dances across carefully selected surfaces, creating an atmosphere of warmth and sophistication. Multiple gathering spaces provide flexibility for modern lifestyles, whether hosting intimate dinner parties or enjoying quiet family evenings. Located within the prestigious Sunnyvale community, this home offers convenient access to excellent educational opportunities, with the highly regarded Sunnyvale High School situated nearby. The neighborhood's reputation for academic excellence adds substantial value to this already impressive offering. The property's strategic location provides the perfect balance of suburban tranquility and urban convenience, allowing residents to enjoy peaceful residential living while maintaining easy access to daily living.
Sold
Price Unknown
389 Arbor Mill Ct, Sunnyvale, TX 75182
5beds
3,709sqft
Single Family Residence
Built in 2024
1 Acres Lot
$1,102,000 Zestimate®
$--/sqft
$6,436 Estimated rent
Home value
$1,102,000
$1.00M - $1.20M
$6,436/mo
Zestimate® history
Owner options
List your home for rent
$6,436/mo
Rent Zestimate®
Find your next renter with Zillow Rental Manager. Plus, with online applications, you can quickly screen prospective tenants – for free.
$6,436/mo
Rent Zestimate®
Refinance and save
$5,500/mo
Est. payment
Refinancing to a lower rate could help reduce your monthly payments and save thousands over the life of the loan.
$5,500/mo
Est. payment
Explore your selling options
Work with a Zillow partner agent
Leverage their expertise and Zillow's premium Showcase listings to get your home seen by more buyers.
Get startedList with your own agent
Get your home in front of millions of buyers by listing it on Zillow.
Learn how to do itSell it yourself
Take full control of how buyers see your home on Zillow by listing For Sale by Owner (FSBO).
List your homeWhat's special
Natural lightExpansive floor planPremium finishes and fixturesMultiple gathering spacesGenerously proportioned bedroomsLuxurious primary bedroom
Zillow last checked:
Listing updated:
Listed by:
Chase Bray 0679083 214-448-8961,
Bray Real Estate Group- Dallas 972-374-9994
Bought with:
Deborah Jaramillo
Jason Mitchell Real Estate
Source: NTREIS,MLS#: 21017104
Facts & features
Interior
Bedrooms & bathrooms
- Bedrooms: 5
- Bathrooms: 4
- Full bathrooms: 4
Primary bedroom
- Features: Ceiling Fan(s), En Suite Bathroom, Fireplace
- Level: First
- Dimensions: 21 x 18
Bedroom
- Features: Ceiling Fan(s), En Suite Bathroom
- Level: First
- Dimensions: 13 x 12
Bedroom
- Features: Ceiling Fan(s)
- Level: First
- Dimensions: 12 x 12
Bedroom
- Features: Ceiling Fan(s)
- Level: First
- Dimensions: 13 x 12
Bedroom
- Level: First
- Dimensions: 5 x 9
Primary bathroom
- Features: Built-in Features, Closet Cabinetry, Dual Sinks, En Suite Bathroom, Garden Tub/Roman Tub
- Level: First
- Dimensions: 19 x 14
Breakfast room nook
- Level: First
- Dimensions: 14 x 13
Dining room
- Level: First
- Dimensions: 11 x 17
Other
- Features: Built-in Features
- Level: First
- Dimensions: 8 x 5
Other
- Features: Built-in Features, En Suite Bathroom
- Level: First
- Dimensions: 4 x 10
Other
- Features: En Suite Bathroom
- Level: First
- Dimensions: 5 x 9
Kitchen
- Features: Built-in Features, Eat-in Kitchen, Kitchen Island, Walk-In Pantry
- Level: First
- Dimensions: 14 x 12
Laundry
- Features: Built-in Features
- Level: First
- Dimensions: 9 x 9
Living room
- Features: Built-in Features, Ceiling Fan(s), Fireplace
- Level: First
- Dimensions: 20 x 19
Office
- Features: Ceiling Fan(s)
- Level: First
- Dimensions: 17 x 13
Heating
- Central, Electric
Cooling
- Central Air, Ceiling Fan(s), Electric
Appliances
- Included: Some Gas Appliances, Built-In Refrigerator, Dishwasher, Disposal, Gas Range, Ice Maker, Microwave, Plumbed For Gas, Vented Exhaust Fan, Wine Cooler
- Laundry: Laundry in Utility Room
Features
- Built-in Features, Decorative/Designer Lighting Fixtures, Double Vanity, Eat-in Kitchen, High Speed Internet, Kitchen Island, Open Floorplan, Pantry, Cable TV, Vaulted Ceiling(s)
- Flooring: Tile, Vinyl
- Has basement: No
- Number of fireplaces: 2
- Fireplace features: Bedroom, Gas, Living Room
Interior area
- Total interior livable area: 3,709 sqft
Property
Parking
- Total spaces: 3
- Parking features: Additional Parking, Door-Multi, Driveway, Garage, Garage Door Opener, Garage Faces Side
- Attached garage spaces: 3
- Has uncovered spaces: Yes
Features
- Levels: One
- Stories: 1
- Patio & porch: Patio, Covered
- Pool features: None
- Fencing: Fenced,Metal
Lot
- Size: 1 Acres
- Features: Interior Lot, Landscaped, Few Trees
Details
- Parcel number: 527755000A0200000
Construction
Type & style
- Home type: SingleFamily
- Architectural style: Detached
- Property subtype: Single Family Residence
Materials
- Roof: Composition,Shingle
Condition
- New construction: Yes
- Year built: 2024
Utilities & green energy
- Sewer: Public Sewer
- Water: Public
- Utilities for property: Sewer Available, Water Available, Cable Available
Community & HOA
Community
- Features: Gated
- Subdivision: Stoney Crk Ph 1b
HOA
- Has HOA: Yes
- Services included: All Facilities, Association Management, Maintenance Grounds, Security
- HOA fee: $5,500 annually
- HOA name: Associa Principal Management Group of North Texas
- HOA phone: 214-265-6409
Location
- Region: Sunnyvale
Financial & listing details
- Tax assessed value: $1,030,660
- Annual tax amount: $7,062
- Date on market: 7/31/2025
- Cumulative days on market: 163 days
- Listing terms: Cash,Conventional
Price history
| Date | Event | Price |
|---|---|---|
| 2/6/2026 | Sold | -- |
Source: NTREIS #21017104 Report a problem | ||
| 1/17/2026 | Pending sale | $1,125,000$303/sqft |
Source: NTREIS #21017104 Report a problem | ||
| 1/10/2026 | Contingent | $1,125,000$303/sqft |
Source: NTREIS #21017104 Report a problem | ||
| 1/8/2026 | Listing removed | $5,800$2/sqft |
Source: Zillow Rentals Report a problem | ||
| 11/17/2025 | Listed for rent | $5,800$2/sqft |
Source: Zillow Rentals Report a problem | ||
| 10/10/2025 | Price change | $1,125,000-2.2%$303/sqft |
Source: NTREIS #21017104 Report a problem | ||
| 7/31/2025 | Listed for sale | $1,150,000-2.1%$310/sqft |
Source: NTREIS #21017104 Report a problem | ||
| 6/17/2025 | Listing removed | $1,175,000$317/sqft |
Source: NTREIS #20757535 Report a problem | ||
| 5/21/2025 | Price change | $1,175,000-6%$317/sqft |
Source: NTREIS #20757535 Report a problem | ||
| 3/13/2025 | Price change | $1,250,000-2%$337/sqft |
Source: NTREIS #20757535 Report a problem | ||
| 2/3/2025 | Price change | $1,275,000-1.9%$344/sqft |
Source: NTREIS #20757535 Report a problem | ||
| 1/10/2025 | Price change | $1,300,000-3.7%$350/sqft |
Source: NTREIS #20757535 Report a problem | ||
| 11/6/2024 | Listed for sale | $1,350,000+276%$364/sqft |
Source: NTREIS #20757535 Report a problem | ||
| 7/18/2023 | Sold | -- |
Source: NTREIS #20280292 Report a problem | ||
| 7/6/2023 | Pending sale | $359,000$97/sqft |
Source: NTREIS #20280292 Report a problem | ||
| 6/30/2023 | Contingent | $359,000$97/sqft |
Source: NTREIS #20280292 Report a problem | ||
| 6/9/2023 | Price change | $359,000+2.9%$97/sqft |
Source: NTREIS #20280292 Report a problem | ||
| 3/15/2023 | Listed for sale | $349,000$94/sqft |
Source: NTREIS #20280292 Report a problem | ||
Public tax history
| Year | Property taxes | Tax assessment |
|---|---|---|
| 2025 | $22,819 +223.1% | $1,030,660 +217.1% |
| 2024 | $7,062 +29.1% | $325,000 +30% |
| 2023 | $5,469 -9.1% | $250,000 |
| 2022 | $6,018 +123.7% | $250,000 +124.1% |
| 2021 | $2,690 -3% | $111,540 |
| 2020 | $2,773 -2.6% | $111,540 |
| 2019 | $2,848 | $111,540 |
Find assessor info on the county website
Neighborhood: 75182
Nearby homes
- $--1.004 Acres393 Arbor Mill Ct, Sunnyvale, TX 75182Sold
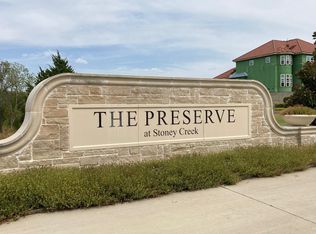
- $1,285,4004 bd5 ba4.5k sqft385 Arbor Mill Ct, Sunnyvale, TX 75182Off Market
- $1,240,2005 bd5 ba5.2k sqft390 Hidden Leaf Cir, Sunnyvale, TX 75182Off Market
- $1,302,4005 bd5 ba5.4k sqft386 Hidden Leaf Cir, Sunnyvale, TX 75182Off Market
- $1,152,7005 bd4 ba4.5k sqft394 Hidden Leaf Cir, Sunnyvale, TX 75182Off Market
- $1,405,2004 bd4 ba4.6k sqft390 Arbor Mill Ct, Sunnyvale, TX 75182Off Market
- $1,076,9005 bd2 ba2k sqft381 Arbor Mill Ct, Sunnyvale, TX 75182Off Market
- $325,000-- bd-- ba-- sqft386 Arbor Mill Ct, Sunnyvale, TX 75182Off Market
Nearby schools
GreatSchools rating
- 9/10Sunnyvale Intermediate SchoolGrades: 3-5Distance: 0.6 mi
- 10/10Sunnyvale Middle SchoolGrades: 6-8Distance: 1.1 mi
- 8/10Sunnyvale High SchoolGrades: 9-12Distance: 0.9 mi
Schools provided by the listing agent
- Elementary: Sunnyvale
- Middle: Sunnyvale
- High: Sunnyvale
- District: Sunnyvale ISD
Source: NTREIS. This data may not be complete. We recommend contacting the local school district to confirm school assignments for this home.
Get a cash offer in 3 minutes
Find out how much your home could sell for in as little as 3 minutes with a no-obligation cash offer.
Estimated market value
$1,102,000
Get a cash offer in 3 minutes
Find out how much your home could sell for in as little as 3 minutes with a no-obligation cash offer.
Estimated market value
$1,102,000
- Texas
- Dallas County
- Sunnyvale
- 75182
- 389 Arbor Mill Ct
Nearby cities
Nearby zip codes
Other Sunnyvale Topics
