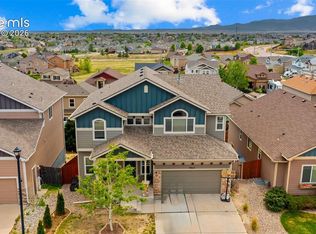
This immaculate home welcomes you with a covered front porch and a thoughtfully designed interior that shows like a model. The kitchen features an island, a walk-in pantry, and abundant cabinet storage, all flowing seamlessly into an open-concept layout with walk-out access to the patio from the dining room. LVP flooring on the main level keeps the space clean and cohesive. Upstairs, you'll find three bedrooms and 2.5 bathrooms, including a generously sized primary suite, an oversized loft with new carpet, and a dedicated office with a barn door that adds both function and character. Well-maintained throughout and priced to move. The large fenced backyard is equipped with a sprinkler system, and central air conditioning keeps the home comfortable year-round. As an added bonus, this home carries a assumable loan — Substitution of Eligibility is not required.
Under contract
$489,900
389 Autumn Pl, Fountain, CO 80817
3beds
2,708sqft
Single Family Residence
Built in 2012
8,158 Square Feet Lot
$-- Zestimate®
$181/sqft
$12/mo HOA
What's special
Large fenced backyardThoughtfully designed interiorCovered front porchSprinkler systemGenerously sized primary suiteWalk-in pantryAbundant cabinet storage
- 144 days
- 40
- 2
Zillow last checked:
Listing updated:
Listed by:
Jennifer Boylan GRI 719-492-1892,
Springs Homes Inc
Source: elevateMLS,MLS#: 2897776
Facts & features
Interior
Bedrooms & bathrooms
- Bedrooms: 3
- Bathrooms: 3
- Full bathrooms: 2
- 1/2 bathrooms: 1
Other
- Level: Upper
- Area: 306 Square Feet
- Dimensions: 17 x 18
Heating
- Forced Air, Natural Gas
Cooling
- Central Air
Appliances
- Included: 220v in Kitchen, Dishwasher, Disposal, Dryer, Gas in Kitchen, Exhaust Fan, Microwave, Refrigerator, Self Cleaning Oven, Washer
- Laundry: Electric Hook-up, Upper Level
Features
- 5-Pc Bath, High Speed Internet, Pantry
- Flooring: Carpet, Ceramic Tile, Luxury Vinyl
- Windows: Window Coverings
- Has basement: No
- Has fireplace: No
- Fireplace features: None
Interior area
- Total structure area: 2,708
- Total interior livable area: 2,708 sqft
- Finished area above ground: 2,708
- Finished area below ground: 0
Video & virtual tour
Property
Parking
- Total spaces: 2
- Parking features: Attached, Garage Door Opener, Concrete Driveway
- Attached garage spaces: 2
Features
- Levels: Two
- Stories: 2
- Exterior features: Auto Sprinkler System
- Fencing: Front Yard
Lot
- Size: 8,158 Square Feet
- Features: Level, Hiking Trail, Near Fire Station, Near Park, Near Schools, Near Shopping Center, HOA Required $
Details
- Parcel number: 5605108037
Construction
Type & style
- Home type: SingleFamily
- Property subtype: Single Family Residence
Materials
- Masonite, Frame
- Foundation: Slab
- Roof: Composite Shingle
Condition
- Existing Home
- New construction: No
- Year built: 2012
Utilities & green energy
- Water: Municipal
- Utilities for property: Cable Available, Electricity Connected, Natural Gas Connected
Community & HOA
HOA
- Has HOA: Yes
- Services included: Covenant Enforcement
- HOA fee: $35 quarterly
Location
- Region: Fountain
Financial & listing details
- Price per square foot: $181/sqft
- Tax assessed value: $434,456
- Annual tax amount: $1,783
- Date on market: 5/14/2026
- Listing terms: Assumable,Cash,Conventional,FHA,VA Loan
- Electric utility on property: Yes
Estimated market value
Not available
Estimated sales range
Not available
Not available
Price history
| Date | Event | Price |
|---|---|---|
| 7/20/2026 | Contingent | $489,900$181/sqft |
Source:  elevateMLS #2897776 Report a problem elevateMLS #2897776 Report a problem | ||
| 5/14/2026 | Listed for sale | $489,900+0.6%$181/sqft |
Source: elevateMLS #2897776 Report a problem | ||
| 4/6/2022 | Sold | $487,000+4.7%$180/sqft |
Source: Public Record Report a problem | ||
| 2/18/2022 | Listed for sale | $465,000+50%$172/sqft |
Source: elevateMLS #4526214 Report a problem | ||
| 7/30/2019 | Sold | $310,000-3.1%$114/sqft |
Source: Public Record Report a problem | ||
| 6/30/2019 | Pending sale | $319,900$118/sqft |
Source: Pink Realty #5466567 Report a problem | ||
| 6/18/2019 | Listed for sale | $319,900+35.2%$118/sqft |
Source: Pink Realty Inc #9028497 Report a problem | ||
| 5/21/2012 | Sold | $236,561$87/sqft |
Source: Public Record Report a problem | ||
Public tax history
| Year | Property taxes | Tax assessment |
|---|---|---|
| 2025 | $1,710 +10.8% | $30,630 -4% |
| 2024 | $1,543 +13.6% | $31,920 |
| 2023 | $1,358 +7.6% | $31,920 +37.1% |
| 2022 | $1,262 | $23,280 -2.8% |
| 2021 | -- | $23,950 +6.4% |
| 2020 | $1,211 +1.9% | $22,510 |
| 2019 | $1,188 +18% | $22,510 +20.8% |
| 2018 | $1,007 -1.2% | $18,640 |
| 2017 | $1,019 +1.2% | $18,640 -5.2% |
| 2016 | $1,007 -5.3% | $19,660 |
| 2015 | $1,063 +0.4% | $19,660 |
| 2014 | $1,059 | $19,660 |
| 2013 | -- | -- |
| 2012 | -- | $2,770 |
| 2011 | $197 | $2,770 -27.1% |
| 2010 | -- | $3,800 |
| 2009 | -- | $3,800 +6.4% |
| 2008 | -- | $3,570 |
Find assessor info on the county website
Monthly payment
Est. payment
Payment breakdown
Explore the cost of this home by adjusting the details. Changes won't be saved.Climate risks
Neighborhood: 80817
Nearby schools
Schools provided by the listing agent
- Elementary: Eagleside
- Middle: Fountain
- High: Fountain/Ft Carson
- District: Ftn/Ft Carson 8
Source: elevateMLS. This data may not be complete. We recommend contacting the local school district to confirm school assignments for this home.

Similar homes
- $479,9004 bd4 ba2.8k sqft9428 Torecco Ct, Fountain, CO 80817For Sale

 MLS ID #3373585, William Hammill, Ranger Real Estate LLC. elevateMLS
 - $480,0005 bd4 ba2.6k sqft11145 Falling Star Rd, Fountain, CO 80817For Sale
 MLS ID #240455, Roger Swann, Property Mill Real Estate Group, LLC. PAR
 - $499,9005 bd4 ba3.1k sqft7822 Wythe Dr, Fountain, CO 80817For Sale
 MLS ID #5658229, Annette Virgil CRS , RE/MAX Real Estate Group LLC. elevateMLS
 - $424,0004 bd3 ba2.2k sqft10725 Traders Pkwy, Fountain, CO 80817For Sale
 MLS ID #3728574, Erica Archambault MRP , Exp Realty LLC. elevateMLS
 - $495,0005 bd4 ba3.9k sqft8041 Willowick Ct, Colorado Springs, CO 80925For SaleMLS ID #3069386, Lyndsey Kelly MRP , RE/MAX Real Estate Group LLC. elevateMLS
- $375,0004 bd3 ba1.9k sqft7406 Alatna Pl, Fountain, CO 80817For SaleMLS ID #5839532, Marisa Lindsay, The Cutting Edge. elevateMLS
- $370,0003 bd2 ba1.4k sqft8806 Silver Glen Dr, Fountain, CO 80817For SaleMLS ID #1006484, Eric Markowski MRP , Fathom Realty Colorado LLC. elevateMLS
- $470,0003 bd4 ba2.2k sqft7805 Morning Dew Rd, Colorado Springs, CO 80908For SaleMLS ID #7736209, Katie Harms, RE/MAX Real Estate Group LLC. elevateMLS
- $484,9994 bd3 ba2.2k sqft7050 Davey Crocket Ct, Colorado Springs, CO 80922For SaleMLS ID #7605169, Breeanne Woods, LPT Realty LLC. elevateMLS
- $469,0003 bd3 ba2.6k sqft9585 Ghost Flower Lane, Colorado Springs, CO 80925For Sale
 MLS ID #7508824, Katrina Hunt, LPT Realty. REcolorado as distributed by MLS GRID
 - $477,0004 bd3 ba3.1k sqft9766 Desert Lily Cir, Colorado Springs, CO 80925For SaleMLS ID #7433900, Christina Whiteley, Keller Williams Partners. elevateMLS
- $450,0003 bd3 ba2.3k sqft9531 Desert Poppy Ln, Colorado Springs, CO 80925For SaleMLS ID #6523110, Ricardo Novelo, You 1st Realty - Unity. elevateMLS
- $454,9994 bd4 ba2.4k sqft4982 Hawk Meadow Dr, Colorado Springs, CO 80916For SaleMLS ID #6636894, Christina Garcia MRP , Springs Homes Inc. elevateMLS
- $425,0003 bd3 ba2.7k sqft3883 Winter Sun Dr, Colorado Springs, CO 80925For SaleMLS ID #4507872, Marisa Lindsay, The Cutting Edge. elevateMLS
- $425,0005 bd3 ba2.9k sqft1180 Goodview Ct, Colorado Springs, CO 80911For SaleMLS ID #5878334, Lyndsey Kelly MRP , RE/MAX Real Estate Group LLC. elevateMLS
- $329,0002 bd3 ba1.3k sqft7620 Sandy Springs Point, Fountain, CO 80817For SaleMLS ID #9216050, Maggie R R Easton ASP CDPE , REMAX PROPERTIES. elevateMLS
