Skip main navigation
Closed
  • $390,000

    389 Baynes St, Buffalo, NY 14213

    3beds
    1,734sqft
    Single Family Residence
    Built in 1890
    1,764.18 Square Feet Lot
    $399,500 Zestimate®
    $225/sqft
    $2,027 Estimated rent

    Home value

    $399,500

    $368,000 - $431,000

    $2,027/mo

    Zestimate® history
    Loading
    Loading...

    Owner options

    List your home for rent

    $2,027/mo

    Rent Zestimate®

    Find your next renter with Zillow Rental Manager. Plus, with online applications, you can quickly screen prospective tenants – for free.

    Learn more

    $2,027/mo

    Rent Zestimate®

    Refinance and save

    $2,683/mo

    Est. payment

    Refinancing to a lower rate could help reduce your monthly payments and save thousands over the life of the loan.

    See today's rates

    $2,683/mo

    Est. payment

    Explore your selling options

    Work with a Zillow partner agent

    Leverage their expertise and Zillow's premium Showcase listings to get your home seen by more buyers.

    Get started

    List with your own agent

    Get your home in front of millions of buyers by listing it on Zillow.

    Learn how to do it

    Sell it yourself

    Take full control of how buyers see your home on Zillow by listing For Sale by Owner (FSBO).

    List your home

    What's special

    Exposed brickClean linesBonus roomLovely front porchSitting areaHardwood floorsWindow seat
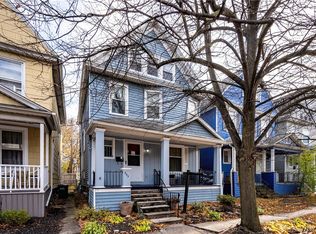
    Welcome to 389 Baynes, a charmingly updated, maintenance free West Side beauty with lovely front porch and rear patio for outdoor enjoyment! Just steps from Forest Avenue and the restored Richardson campus, the 1890 classic lives like a new-build with clean lines, hardwood floors and neutral colors throughout. Bright living room with built-ins and window seat leads to dining room overlooking back patio. Completely updated kitchen features newer stainless appliances, quartz counters, subway tile backsplash and exposed brick. Updated half bath and mud room/laundry area complete the first floor. Primary bedroom facing west has 2 closets, sitting area, and hardwood floors. 2 other bedrooms, also with hardwood floors, and an updated bath complete the 2nd floor. A freshly carpeted stairway leads to the bonus room which has served as an office; could be a great playroom or retreat. Attic space for storage is insulated, clean and dry. Central air conditioning installed in 2022. Turnkey living ready for its new owner! Walk to Elmwood Avenue shops and restaurants, AKG and Burchfield museums, Bidwell farmers market and concert series. SHOWINGS BEGIN AT OPEN HOUSE Sunday, September 21, 10am-noon.

    Zillow last checked:

    Listing updated:

    Listed by:

    Theresa B Campbell 716-880-4134,

    MJ Peterson Real Estate Inc.

    Bought with:

    Brandi Bashor, 10301221794

    Buffalo Home Sellers LLC

    Source: NYSAMLSs,MLS#: B1638503MLS LogoOriginating MLS: Buffalo

    Facts & features

    Interior

    Bedrooms & bathrooms
    • Bedrooms: 3
    • Bathrooms: 2
    • Full bathrooms: 1
    • 1/2 bathrooms: 1
    • Main level bathrooms: 1
    Bedroom 1
    • Level: Second
    • Dimensions: 19.00 x 13.00
    Bedroom 2
    • Level: Second
    • Dimensions: 14.00 x 10.00
    Bedroom 3
    • Level: Second
    • Dimensions: 9.00 x 9.00
    Dining room
    • Level: First
    • Dimensions: 14.00 x 12.00
    Kitchen
    • Level: First
    • Dimensions: 15.00 x 10.00
    Living room
    • Level: First
    • Dimensions: 20.00 x 11.00
    Other
    • Level: First
    • Dimensions: 12.00 x 8.00
    Other
    • Level: First
    • Dimensions: 12.00 x 8.00
    Other
    • Level: Third
    • Dimensions: 13.00 x 11.00
    Heating
    • Gas, Forced Air
    Cooling
    • Central Air
    Appliances
    • Included: Dryer, Dishwasher, Freezer, Disposal, Gas Oven, Gas Range, Gas Water Heater, Microwave, Refrigerator, Washer, Humidifier
    • Laundry: Accessible Utilities or Laundry, Main Level
    Features
    • Ceiling Fan(s), Separate/Formal Dining Room, Entrance Foyer, Separate/Formal Living Room, Quartz Counters, Natural Woodwork, Programmable Thermostat
    • Flooring: Ceramic Tile, Hardwood, Laminate, Tile, Varies
    • Windows: Leaded Glass, Thermal Windows
    • Basement: Full
    • Has fireplace: No
    Interior area
    • Total structure area: 1,734
    • Total interior livable area: 1,734 sqft

    Property

    Parking
    • Parking features: No Garage, No Driveway
    Features
    • Levels: Two
    • Stories: 2
    • Patio & porch: Covered, Patio, Porch
    • Exterior features: Fully Fenced, Patio, Private Yard, See Remarks, TV Antenna
    • Fencing: Full
    Lot
    • Size: 1,764 sqft
    • Dimensions: 28 x 63
    • Features: Near Public Transit, Rectangular, Rectangular Lot, Residential Lot
    Details
    • Parcel number: 1402000886800004031000
    • Special conditions: Standard

    Construction

    Type & style
    • Home type: SingleFamily
    • Architectural style: Two Story
    • Property subtype: Single Family Residence
    Materials
    • Attic/Crawl Hatchway(s) Insulated, Vinyl Siding, Copper Plumbing, PEX Plumbing
    • Foundation: Stone
    • Roof: Asphalt,Shingle
    Condition
    • Resale
    • Year built: 1890

    Utilities & green energy

    • Electric: Circuit Breakers
    • Sewer: Connected
    • Water: Connected, Public
    • Utilities for property: Cable Available, Electricity Connected, High Speed Internet Available, Sewer Connected, Water Connected
    Green energy
    • Energy efficient items: Appliances, HVAC, Lighting, Windows

    Community & neighborhood

    Location
    • Region: Buffalo
    • Subdivision: Stevens Surv

    Other

    Other facts
    • Listing terms: Cash,Conventional,FHA,VA Loan

    Price history

    DateEventPrice
    11/6/2025Sold$390,000-2.5%$225/sqft
    Source: NYSAMLSs #B1638503 Report a problem
    9/29/2025Pending sale$399,900$231/sqft
    Source: NYSAMLSs #B1638503 Report a problem
    9/17/2025Listed for sale$399,900+10.5%$231/sqft
    Source: NYSAMLSs #B1638503 Report a problem
    11/2/2021Sold$362,000+44.8%$209/sqft
    Source: NYSAMLSs #B1365549 Report a problem
    9/21/2021Pending sale$250,000$144/sqft
    Source: NYSAMLSs #B1365549 Report a problem
    9/13/2021Listed for sale$250,000+47.1%$144/sqft
    Source: NYSAMLSs #B1365549 Report a problem
    10/30/2017Sold$170,000+0.1%$98/sqft
    Source: Public Record Report a problem
    9/18/2017Listed for sale$169,800$98/sqft
    Source: Howard Hanna - Amherst/Clarence #B1070520 Report a problem
    9/18/2017Pending sale$169,800$98/sqft
    Source: Howard Hanna - Amherst/Clarence #B1070520 Report a problem
    8/24/2017Listed for sale$169,800+41.5%$98/sqft
    Source: Howard Hanna #B1070520 Report a problem
    4/16/2014Sold$120,000-7.6%$69/sqft
    Source: Public Record Report a problem
    9/30/2013Listing removed$129,900$75/sqft
    Source: M J Peterson Real Estate #B437719 Report a problem
    9/19/2013Price change$129,900-7.1%$75/sqft
    Source: M J Peterson Real Estate #B437719 Report a problem
    9/4/2013Listed for sale$139,900+53.7%$81/sqft
    Source: M J Peterson Real Estate #B437719 Report a problem
    9/13/2011Sold$91,000+1.2%$52/sqft
    Source: Public Record Report a problem
    6/21/2011Listed for sale$89,900+23.2%$52/sqft
    Source: Realty USA #388468 Report a problem
    5/19/2008Sold$73,000$42/sqft
    Source: Public Record Report a problem

    Public tax history

    YearProperty taxesTax assessment
    2025-- $370,000 +118.9%
    2024-- $169,000
    2023-- $169,000
    2022-- $169,000
    2021-- $169,000
    2020-- $169,000 +148.5%
    2019-- $68,000
    2018-- $68,000
    2017$1,733 +328.4%$68,000
    2016$405 $68,000
    2015-- $68,000
    2014-- $68,000
    2013-- $68,000
    2012-- $68,000
    2011-- $68,000
    2010-- $68,000 +23.6%
    2009-- $55,000
    2008-- $55,000 -3.5%
    2007-- $57,000
    2006-- $57,000 +14%
    2005-- $50,000
    2004-- $50,000 +47.1%
    2003-- $34,000
    2002-- $34,000 -2.9%
    2001-- $35,000 -17.1%
    2000-- $42,200

    Find assessor info on the county website

    Neighborhood: Forest

    Nearby schools

    GreatSchools rating
    Schools provided by the listing agent
    • District: Buffalo

    Source: NYSAMLSs. This data may not be complete. We recommend contacting the local school district to confirm school assignments for this home.