Skip main navigation
For sale
  • $2,695,000

    389 Beach Bike Way, Seacrest Beach, FL 32461

    5beds
    3,344sqft
    : 
    Loading
    Get pre-qualified
    Single Family Residence
    Built in 2026
    3,920 Square Feet Lot
    $2,638,700 Zestimate®
    $806/sqft
    $-- HOA

    What's special

    Quartz countertopsExceptional storage throughoutHigh-end finishes throughoutGuest king suiteWarm hardwood floorsSleek metal roofDurable hardie board siding
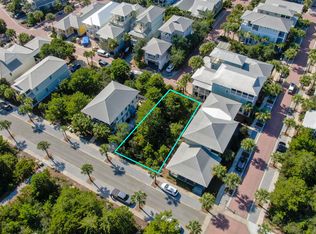
    Experience the pinnacle of Seacrest Beach living in this stunning, new construction coastal cottage. Scheduled for completion in late Spring (April to Early May), this 5-bedroom, 5.5-bath residence spans 3,344 sq. ft. of thoughtfully designed luxury. Perfectly positioned backing up to a serene pocket park, the home offers a rare blend of privacy and community connection, with a dedicated path right next door leading you straight to the green space. The exterior radiates timeless charm with durable Hardie board siding and a sleek metal roof. Inside, you are welcomed by warm hardwood floors, designer lighting, and high-end finishes throughout. The heart of the home is the chef's kitchen, featuring Thermador appliances, quartz countertops, and a show-stopping navy center island with brass accents and extra storage. A textured tile backsplash runs to the ceiling, framing the hood beautifully. Just off the kitchen, enjoy your morning coffee or evening breeze on the private screened porch, shielded by mature trees for ultimate seclusion. This home was specifically designed to function as both a high-performing vacation rental and a comfortable second home, featuring a versatile floor plan and exceptional storage throughout. The first floor features the main living and dining areas, a convenient guest suite with a King bed and ensuite bath, plus a spacious 2-car garage with an HVAC closet that can double as owner storage. The second floor is an entertainment and relaxation hub, hosting a game room with a dry bar and a sitting area at the top of the stairs complete with a coffee bar. The luxe Primary Suite is also on this level, impressing with a large walk-in closet and a spa-inspired bath featuring double vanities and a massive 84" x 48" walk-in shower. Rounding out the second floor is a guest King suite, a fun Bunk Room (two twin-over-twin sets) with its own bath, and a dedicated laundry room. The third floor serves as a private retreat, featuring a spacious bedroom that accommodates two Queen beds and a full bath. Ideally situated in Seacrest Beach, owners enjoy access to the iconic 12,000-square-foot lagoon pool with a children's splash area, seasonal tram service to private deeded beach access, and scenic walking and biking paths. Dining, boutiques, and entertainment in Seacrest Beach Village are just moments away, along with easy access to Rosemary Beach, Alys Beach, and the Timpoochee Trail. Whether you are looking for a rental investment capable of sleeping 14 or a private multi-generational retreat with plenty of room to store your gear, this home offers the perfect canvas for 30A living. Images are artist renderings provided for illustrative purposes only; final finishes and details may vary and are subject to change. Home will be sold furnished. Under contract with a 72-hour kick-out clause.
    120 days
    |
    360
    |
    21
    |

    Zillow last checked:

    Listing updated:

    Listed by:

    Debbie L James debbie@debbiejames.com,

    Scenic Sotheby's International Realty

    Source: ECAOR,MLS#: 997421MLS Logo

    Loading...

      Facts & features

      Interior

      Bedrooms & bathrooms
      • Bedrooms: 5
      • Bathrooms: 6
      • Full bathrooms: 5
      • 1/2 bathrooms: 1
      Primary bedroom
      • Description: ensuite bath
      • Level: Second
      • Area: 228420 Square Feet
      • Dimensions: 1,410 x 162
      Bedroom
      • Description: Guest bedroom has an ensuite bath
      • Level: First
      • Area: 18330 Square Feet
      • Dimensions: 1,410 x 13
      Bedroom
      • Description: Guest bedroom has an ensuite bath
      • Level: Second
      • Area: 14012 Square Feet
      • Dimensions: 124 x 113
      Bedroom
      • Description: with ensuite bath
      • Level: Third
      • Area: 270080 Square Feet
      • Dimensions: 128 x 2,110
      Bonus room
      • Description: Bonus/Game room
      • Level: Second
      • Area: 3072 Square Feet
      • Dimensions: 12 x 256
      Other
      • Description: Off of game room with ensuite bath
      • Level: Second
      • Area: 1456 Square Feet
      • Dimensions: 112 x 13
      Dining area
      • Level: First
      • Area: 1824 Square Feet
      • Dimensions: 16 x 114
      Garage
      • Level: First
      • Area: 5888 Square Feet
      • Dimensions: 23 x 256
      Kitchen
      • Level: First
      • Area: 21390 Square Feet
      • Dimensions: 186 x 115
      Laundry
      • Level: Second
      • Area: 76760 Square Feet
      • Dimensions: 76 x 1,010
      Living room
      • Level: First
      • Area: 1840 Square Feet
      • Dimensions: 16 x 115
      Living room
      • Level: Second
      • Area: 27510 Square Feet
      • Dimensions: 1,310 x 21
      Heating
      • Natural Gas
      Cooling
      • Ceiling Fan(s)
      Appliances
      • Included: Dishwasher, Disposal, Dryer, Microwave, Range Hood, Gas Water Heater, Tankless Water Heater
      Features
      • Crown Molding, Kitchen Island, Recessed Lighting, Newly Painted, Pantry, Wet Bar
      • Flooring: Hardwood, Tile
      • Windows: Window Treatments
      • Furnished: Yes
      • Common walls with other units/homes: No Common Walls
      Interior area
      • Total structure area: 3,344
      • Total interior livable area: 3,344 sqft

      Property

      Parking
      • Total spaces: 4
      • Parking features: Garage - Attached
      • Attached garage spaces: 2
      Features
      • Stories: 3
      • Patio & porch: Covered, Patio, Screened
      • Exterior features: Balcony, Outdoor Shower
      Lot
      • Size: 3,920 Square Feet
      • Dimensions: 75 x 50
      • Features: Interior Lot, Level, Survey Available, Within 1/2 Mile to Water
      Details
      • Parcel number: 263S181601000A0090
      • Zoning description: Resid Single Family
      • Special conditions: Accept Backup Offers

      Construction

      Type & style
      • Home type: SingleFamily
      • Architectural style: Florida Cottage
      • Property subtype: Single Family Residence
      Materials
      • Siding CmntFbrHrdBrd
      • Roof: Metal
      Condition
      • Under Construction
      • New construction: No
      • Year built: 2026

      Community & HOA

      Community
      • Features: Beach, Picnic Area, Playground, TV Cable, Short Term Rental - Allowed
      • Security: Smoke Detector(s)
      • Subdivision: SEACREST BEACH
      HOA
      • Has HOA: Yes
      • Services included: Maintenance Grounds, Recreational Faclty, Security, Cable TV, Internet
      Location
      • Region: Seacrest Beach

      Financial & listing details

      • Price per square foot: $806/sqft
      • Tax assessed value: $567,600
      • Annual tax amount: $5,128
      • Date on market: 3/9/2026

        Estimated market value

        $2,638,700

        $2.51M - $2.77M

        $7,088/mo

        Price history

        DateEventPrice
        3/9/2026Listed for sale$2,695,000+285%$806/sqft
        Source: ECAOR #997421 Report a problem
        5/23/2024Sold$700,000+16.7%$209/sqft
        Source: Public Record Report a problem
        4/20/2022Sold$600,000$179/sqft
        Source: Public Record Report a problem

        Public tax history

        YearProperty taxesTax assessment
        2025$5,129 +24.4%$567,600 +25.7%
        2024$4,124 -10.9%$451,500 -11.3%
        2023$4,627 +44.2%$509,250 +114.5%
        2022$3,209 +38.1%$237,442 +10%
        2021$2,324 +6%$215,856 +10%
        2020$2,193 +6.6%$196,233 +10%
        2019$2,057 $178,394 -21.9%
        2018$2,057 +5.4%$228,457 +2.9%
        2017$1,953 +6%$222,003 +4%
        2016$1,841 +5%$213,465 +7%
        2015$1,754 +6%$199,500 +64.3%
        2014$1,654 $121,416 +20%
        2013-- $101,180 +10.5%
        2012-- $91,544 +9.7%
        2011-- $83,430 -1.1%
        2010-- $84,378 -30%
        2009-- $120,540 -13.7%
        2008-- $139,650 -48.2%
        2007-- $269,500 -28.9%
        2005-- $378,781 +140.1%
        2004-- $157,750 +56.4%
        2003-- $100,895 +39%
        2002-- $72,600 +11.7%
        2001-- $65,000

        Find assessor info on the county website

        Monthly payment

        Est. payment

        Payment breakdown

        Explore the cost of this home by adjusting the details. Changes won't be saved.
        All calculations are estimates and provided by Zillow, Inc. for informational purposes only. Actual amounts may vary.
        HOA fees may include property taxes on listings classified as Co-Ops. Contact the listing agent and/or owner for fee details.
        Mortgage interest rates are dependent on a number of factors, including credit score, down payment, and repayment length. Interest rate data provided by Zillow Group Marketplace, Inc. as of 1/1/1970 from various mortgage lenders with which we have lead or other similar arrangements; the Estimated Payment is an average of those rates.
        See how much you could borrow to make a competitive offer.

        Climate risks

        Neighborhood: 32461

        Getting around

        36 / 100
        Car-Dependent
        52 / 100
        Bikeable

        Nearby schools

        GreatSchools rating
        Schools provided by the listing agent
        • Elementary: Dune Lakes
        • Middle: Emerald Coast
        • High: South Walton

        Source: ECAOR. This data may not be complete. We recommend contacting the local school district to confirm school assignments for this home.

        A local agent can set up tours, give advice and negotiate with sellers.

        A local lender can help you make sure your offer is ready when you are.

        Browse local experts

        Similar homes

        Skip to the end of the carouselSkip to the beginning of the carousel