Welcome to your New Dream Home! This stunning four-bedroom, three-bathroom home in the desirable city of Burlington, NC. As you step through the front door, you'll be greeted by a spacious living area with abundant natural light and open and airy atmosphere. The modernized kitchen is an entertainers dream, with granite countertops, and plenty of storage space. This single story home boasts two primary suites with ensuite baths, large walk in closet with adjustable closet shelving! Back Deck new in 2020, ideal spot to relax or have dinner al fresco! Huge Laundry room! Located in a friendly neighborhood, just minutes away from shopping, dining, & entertainment options. With easy access to major highways, this is the perfect place to call home. New 50 Year Roof with Transferrable Warranty, New Gutters, Newly Painted Exterior, Freshly Painted Interior, New Carpets! New Exterior Deck/Porch Lights, Walkable area- just a quick stroll to the arboretum!
Sold for $390,000
$390,000
389 Billingham Dr, Burlington, NC 27215
4beds
2,379sqft
Stick/Site Built, Residential, Single Family Residence
Built in 1980
0.39 Acres Lot
$405,500 Zestimate®
$--/sqft
$2,463 Estimated rent
Home value
$405,500
$385,000 - $426,000
$2,463/mo
Zestimate® history
Owner options
List your home for rent
$2,463/mo
Rent Zestimate®
Find your next renter with Zillow Rental Manager. Plus, with online applications, you can quickly screen prospective tenants – for free.
$2,463/mo
Rent Zestimate®
Refinance and save
$2,348/mo
Est. payment
Refinancing to a lower rate could help reduce your monthly payments and save thousands over the life of the loan.
$2,348/mo
Est. payment
Explore your selling options
Work with a Zillow partner agent
Leverage their expertise and Zillow's premium Showcase listings to get your home seen by more buyers.
Get startedList with your own agent
Get your home in front of millions of buyers by listing it on Zillow.
Learn how to do itSell it yourself
Take full control of how buyers see your home on Zillow by listing For Sale by Owner (FSBO).
List your homeWhat's special
Zillow last checked:
Listing updated:
Listed by:
Eithiel Estes 336-516-5846,
Keller Williams Central
Bought with:
Eithiel Estes, 285115
Keller Williams Central
Source: Triad MLS,MLS#: 1102765 Originating MLS: Greensboro
Originating MLS: GreensboroFacts & features
Interior
Bedrooms & bathrooms
- Bedrooms: 4
- Bathrooms: 3
- Full bathrooms: 3
- Main level bathrooms: 3
Primary bedroom
- Level: Main
- Dimensions: 19.08 x 12.17
Bedroom 2
- Level: Main
- Dimensions: 16.75 x 13.33
Bedroom 3
- Level: Main
- Dimensions: 11.33 x 10.83
Bedroom 4
- Level: Main
- Dimensions: 11.33 x 10.83
Breakfast
- Level: Main
- Dimensions: 11.5 x 7.25
Den
- Level: Main
- Dimensions: 14.92 x 11.5
Dining room
- Level: Main
- Dimensions: 14.92 x 11.5
Kitchen
- Level: Main
- Dimensions: 21.5 x 7.67
Laundry
- Level: Main
- Dimensions: 9.67 x 7.67
Living room
- Level: Main
- Dimensions: 23.67 x 17.25
Heating
- Forced Air, Natural Gas
Cooling
- Central Air
Appliances
- Included: Gas Water Heater
Features
- Basement: Crawl Space
- Number of fireplaces: 1
- Fireplace features: Living Room
Interior area
- Total structure area: 2,379
- Total interior livable area: 2,379 sqft
- Finished area above ground: 2,379
Property
Parking
- Total spaces: 2
- Parking features: Garage, Attached
- Attached garage spaces: 2
Features
- Levels: One
- Stories: 1
- Pool features: None
Lot
- Size: 0.39 Acres
- Dimensions: 90 x 188 x 97 x 173
Details
- Parcel number: 123517
- Zoning: Residential
- Special conditions: Owner Sale
Construction
Type & style
- Home type: SingleFamily
- Property subtype: Stick/Site Built, Residential, Single Family Residence
Materials
- Composite Siding
Condition
- Year built: 1980
Utilities & green energy
- Sewer: Public Sewer
- Water: Public
Community & HOA
Community
- Subdivision: Turrentine Place
HOA
- Has HOA: No
Location
- Region: Burlington
Financial & listing details
- Tax assessed value: $328,403
- Annual tax amount: $2,503
- Date on market: 4/20/2023
- Cumulative days on market: 55 days
- Listing agreement: Exclusive Right To Sell
- Listing terms: Cash,Conventional,FHA,VA Loan
Price history
| Date | Event | Price |
|---|---|---|
| 8/30/2023 | Sold | $390,000+1.3% |
Source:  Triad MLS #1102765 Report a problem Triad MLS #1102765 Report a problem | ||
| 6/9/2023 | Pending sale | $385,000$162/sqft |
Source: BURMLS #127225 Report a problem | ||
| 6/9/2023 | Price change | $385,000-1.3%$162/sqft |
Source: BURMLS #127225 Report a problem | ||
| 4/20/2023 | Listed for sale | $390,000+90.2% |
Source: Triad MLS #1102765 Report a problem | ||
| 9/9/2014 | Sold | $205,000-2.1%$86/sqft |
Source: Public Record Report a problem | ||
| 7/18/2014 | Price change | $209,500-4.6%$88/sqft |
Source: VICKY HUNLEY REAL ESTATE #80919 Report a problem | ||
| 3/25/2014 | Price change | $219,500-2.4%$92/sqft |
Source: VICKY HUNLEY REAL ESTATE #80919 Report a problem | ||
| 10/22/2013 | Price change | $225,000-2.2%$95/sqft |
Source: VICKY HUNLEY REAL ESTATE #80919 Report a problem | ||
| 9/25/2013 | Listed for sale | $230,000$97/sqft |
Source: VICKY HUNLEY REAL ESTATE #80919 Report a problem | ||
Public tax history
| Year | Property taxes | Tax assessment |
|---|---|---|
| 2024 | $1,540 +8.6% | $328,403 |
| 2023 | $1,419 +8.2% | $328,403 +62.9% |
| 2022 | $1,311 -1.5% | $201,658 |
| 2021 | $1,331 -1% | $201,658 |
| 2020 | $1,344 -0.5% | $201,658 |
| 2019 | $1,351 +12.7% | $201,658 |
| 2018 | $1,198 | $201,658 |
| 2017 | $1,198 -50.4% | $201,658 -3.5% |
| 2016 | $2,418 | $208,989 |
| 2015 | $2,418 | $208,989 |
Find assessor info on the county website
Neighborhood: 27215
Nearby homes
- $333,0004 bd3 ba2.3k sqft393 Billingham Dr, Burlington, NC 27215Off Market
- $292,2003 bd3 ba1.8k sqft383 Billingham Dr, Burlington, NC 27215Off Market

- $405,5004 bd4 ba2.6k sqft1416 Manchester Ln, Burlington, NC 27215Off Market
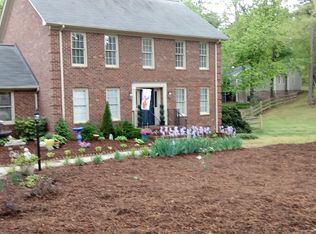
- $358,6003 bd3 ba2.2k sqft379 Billingham Dr, Burlington, NC 27215Off Market
- $296,0003 bd2 ba1.8k sqft388 Billingham Dr, Burlington, NC 27215Off Market
- $367,5004 bd2 ba2.7k sqft403 Billingham Dr, Burlington, NC 27215Off Market
- $360,6003 bd2 ba2.2k sqft392 Billingham Dr, Burlington, NC 27215Off Market
- $328,6003 bd2 ba1.8k sqft1410 Manchester Ln, Burlington, NC 27215Off Market
Nearby schools
GreatSchools rating
- 4/10Hillcrest ElementaryGrades: PK-5Distance: 0.9 mi
- 2/10Turrentine MiddleGrades: 6-8Distance: 0.2 mi
- 4/10Walter M Williams HighGrades: 9-12Distance: 0.4 mi
Schools provided by the listing agent
- Elementary: Highland
- Middle: Turrentine
- High: Williams
Source: Triad MLS. This data may not be complete. We recommend contacting the local school district to confirm school assignments for this home.
Get a cash offer in 3 minutes
Find out how much your home could sell for in as little as 3 minutes with a no-obligation cash offer.
Estimated market value
$405,500
Get a cash offer in 3 minutes
Find out how much your home could sell for in as little as 3 minutes with a no-obligation cash offer.
Estimated market value
$405,500
- North Carolina
- Alamance County
- Burlington
- 27215
- 389 Billingham Dr
Nearby cities
Nearby neighborhoods
Nearby zip codes
Other Burlington Topics
