Attractively appointed and perfectly sized, this newly constructed home has so much to offer. Enjoy 1st floor living with an open floor plan that includes upgraded finishes and professional appliances in the kitchen and a Great Room with coffered ceilings and gas fireplace, surrounded by custom built-ins. Spend late afternoons in the sunroom and step out on to your patio when it's time to put dinner on the grill! Additional features including an Owner's Suite with a custom tiled walk-in shower and large closet, a 2nd floor Bonus Room with a full bath and a generous laundry room tucked behind a pocket door are what makes this house one you don't want to miss.
New construction
Price cut: $25K (7/7)
$524,900
389 Blossom Tree Lane SE, Bolivia, NC 28422
3beds
2,063sqft
Single Family Residence
Built in 2025
6,316 Square Feet Lot
$521,800 Zestimate®
$254/sqft
$169/mo HOA
What's special
Gas fireplaceUpgraded finishesOpen floor planCustom built-insGenerous laundry roomLarge closetProfessional appliances
- 297 days |
- 329 |
- 12 |
Zillow last checked:
Listing updated:
Listed by:
Scott Isenhour 910-713-8303,
Isenhour Realty LLC.
Source: Hive MLS,MLS#: 100533287 Originating MLS: Brunswick County Association of Realtors
Originating MLS: Brunswick County Association of RealtorsFacts & features
Interior
Bedrooms & bathrooms
- Bedrooms: 3
- Bathrooms: 3
- Full bathrooms: 3
Rooms
- Room types: Bedroom 1, Bedroom 2, Bedroom 3, Living Room, Sunroom
Heating
- Propane, Heat Pump, Fireplace(s), Electric, Forced Air, Zoned
Cooling
- Central Air, Zoned, Heat Pump
Appliances
- Included: Gas Cooktop, Electric Oven, Built-In Microwave, Refrigerator, Disposal, Dishwasher
- Laundry: Dryer Hookup, Washer Hookup, In Hall
Features
- Master Downstairs, Walk-in Closet(s), Tray Ceiling(s), High Ceilings, Entrance Foyer, Solid Surface, Kitchen Island, Ceiling Fan(s), Pantry, Walk-in Shower, Gas Log, Walk-In Closet(s)
- Flooring: Carpet, Tile, Wood
- Doors: Thermal Doors
- Basement: None
- Attic: Walk-In
- Has fireplace: Yes
- Fireplace features: Gas Log
- Common walls with other units/homes: 2+ Common Walls
Interior area
- Total structure area: 2,063
- Total interior livable area: 2,063 sqft
Property
Parking
- Total spaces: 4
- Parking features: Garage Faces Front, Attached, Concrete, Garage Door Opener
- Attached garage spaces: 2
- Uncovered spaces: 2
Accessibility
- Accessibility features: None
Features
- Levels: Two
- Stories: 2
- Patio & porch: Patio
- Exterior features: Irrigation System, Thermal Doors
- Pool features: None
- Fencing: None
- Has view: Yes
- View description: See Remarks
- Waterfront features: None
- Frontage type: See Remarks
Lot
- Size: 6,316 Square Feet
- Dimensions: 80 x 99 x 50 x 88
- Features: Interior Lot
Details
- Parcel number: 185ha034
- Zoning: Co-R-7500
- Special conditions: Standard
Construction
Type & style
- Home type: SingleFamily
- Property subtype: Single Family Residence
Materials
- Fiber Cement, Wood Frame
- Foundation: Raised, Slab
- Roof: Architectural Shingle
Condition
- New construction: Yes
- Year built: 2025
Utilities & green energy
- Sewer: Public Sewer
- Water: Public
- Utilities for property: Sewer Connected, Water Connected
Community & HOA
Community
- Subdivision: Winding River Plantation
HOA
- Has HOA: Yes
- Amenities included: Waterfront Community, Beach Access, Beach Rights, Boat Dock, Boat Slip, Clubhouse, Comm Garden, Pool, Fitness Center, Gated, Golf Course, Maintenance Common Areas, Maintenance Roads, Management, Marina, Meeting Room, Party Room, Pickleball, Picnic Area, Ramp, Restaurant, RV Parking, RV/Boat Storage, Sidewalks, Street Lights, Tennis Court(s), Trail(s)
- HOA fee: $2,032 annually
- HOA name: Winding River HOA
- HOA phone: 910-755-7020
Location
- Region: Bolivia
Financial & listing details
- Price per square foot: $254/sqft
- Tax assessed value: $24,000
- Annual tax amount: $94
- Date on market: 9/29/2025
- Cumulative days on market: 297 days
- Listing agreement: Exclusive Right To Sell
- Listing terms: Cash,Conventional,FHA,USDA Loan,VA Loan
- Road surface type: Paved
Estimated market value
$521,800
$496,000 - $548,000
$2,287/mo
Price history
| Date | Event | Price |
|---|---|---|
| 7/7/2026 | Price change | $524,900-4.5%$254/sqft |
Source:  Hive MLS #100533287 Report a problem Hive MLS #100533287 Report a problem | ||
| 6/18/2026 | Price change | $549,900-4.3%$267/sqft |
Source: Hive MLS #100533287 Report a problem | ||
| 9/29/2025 | Listed for sale | $574,900+1123.2%$279/sqft |
Source: Hive MLS #100533287 Report a problem | ||
| 11/21/2024 | Sold | $47,000-5.8%$23/sqft |
Source: Hive MLS #100473247 Report a problem | ||
| 11/1/2024 | Contingent | $49,900$24/sqft |
Source: Hive MLS #100473247 Report a problem | ||
| 10/29/2024 | Listed for sale | $49,900+487.1%$24/sqft |
Source: Hive MLS #100473247 Report a problem | ||
| 7/3/2020 | Sold | $8,500-34.6%$4/sqft |
Source: Hive MLS #100105086 Report a problem | ||
| 5/10/2020 | Price change | $13,000+13%$6/sqft |
Source: Coldwell Banker Sea Coast Advantage #100105086 Report a problem | ||
| 3/27/2020 | Listed for sale | $11,500-41%$6/sqft |
Source: Coldwell Banker Sea Coast Advantage #100105086 Report a problem | ||
| 2/8/2020 | Listing removed | $19,500$9/sqft |
Source: Coldwell Banker Sea Coast Advantage #100105086 Report a problem | ||
| 9/27/2018 | Price change | $19,500-9.3%$9/sqft |
Source: Coldwell Banker Sea Coast Advantage #100105086 Report a problem | ||
| 5/15/2018 | Price change | $21,500-20.4%$10/sqft |
Source: Coldwell Banker Sea Coast Advantage #100105086 Report a problem | ||
| 4/14/2018 | Listed for sale | $27,000$13/sqft |
Source: Coldwell Banker Sea Coast Advantage #100105086 Report a problem | ||
Public tax history
| Year | Property taxes | Tax assessment |
|---|---|---|
| 2025 | $94 | $24,000 |
| 2024 | $94 | $24,000 |
| 2023 | $94 -48.8% | $24,000 -32.4% |
| 2022 | $184 +0.8% | $35,500 |
| 2021 | $183 | $35,500 |
| 2020 | $183 | $35,500 |
| 2019 | -- | $35,500 +1.4% |
| 2018 | -- | $35,000 |
| 2017 | $172 | $35,000 |
| 2016 | $172 | $35,000 |
| 2015 | $172 | $35,000 |
Find assessor info on the county website
Monthly payment
Est. payment
Payment breakdown
Explore the cost of this home by adjusting the details. Changes won't be saved.Climate risks
Neighborhood: 28422
Nearby schools
GreatSchools rating
- 4/10Virginia Williamson ElementaryGrades: PK-5Distance: 0.3 mi
- 4/10Cedar Grove MiddleGrades: 6-8Distance: 2.4 mi
- 10/10Brunswick County Early College High SchoolGrades: 9-12Distance: 3.4 mi
Schools provided by the listing agent
- Elementary: Virginia Williamson
- Middle: Cedar Grove
- High: South Brunswick
Source: Hive MLS. This data may not be complete. We recommend contacting the local school district to confirm school assignments for this home.
- $564,9503 bd3 ba2.3k sqft387 Blossom Tree Ln SE, Bolivia, NC 28422Sold
- $519,9004 bd3 ba2k sqft391 Blossom Tree Ln SE, Bolivia, NC 28422New Construction

- $543,5003 bd3 ba2.5k sqft393 Blossom Tree Ln SE, Bolivia, NC 28422Off Market
- $508,0003 bd2 ba2.3k sqft385 Blossom Tree Ln SE, Bolivia, NC 28422Off Market
- $395,2907,405 Square Feet395 Blossom Tree Ln SE, Bolivia, NC 28422Off Market
- $528,0003 bd2 ba2.1k sqft390 Blossom Tree Ln SE, Bolivia, NC 28422Off Market
- $448,9003 bd2 ba1.9k sqft386 Blossom Tree Ln SE, Bolivia, NC 28422Off Market
- $610,0003 bd3 ba2.3k sqft392 Blossom Tree Ln SE, Bolivia, NC 28422Sold
A local agent can set up tours, give advice and negotiate with sellers.
Similar homes
- $519,9004 bd3 ba2k sqft391 Blossom Tree Lane SE, Bolivia, NC 28422New Construction
 MLS ID #100564370, The Domenico Grillo Real Estate Team, Keller Williams Innovate-Wilmington. Hive MLS
 - $494,9004 bd3 ba2.4k sqft735 Hollybriar Loop Road SE, Bolivia, NC 28422New Construction
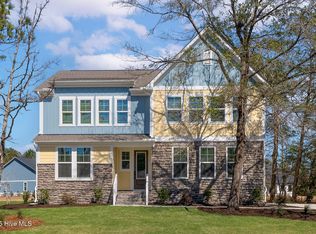 MLS ID #100506459, Mitchell S Williams, Coldwell Banker Sea Coast Advantage-Leland. Hive MLS
 - $582,5004 bd3 ba2.1k sqft633 Ashbury Drive SE, Bolivia, NC 28422For Sale
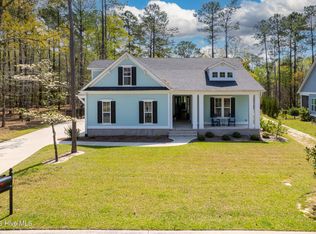 MLS ID #100564627, Julie A Popichak, Southern Realty Advantage LLC. Hive MLS
 - $515,0003 bd2 ba1.7k sqft803 Blue Gill Court SE, Bolivia, NC 28422New Construction
 MLS ID #100571298, The Dooley Group, Discover NC Homes. Hive MLS
 - $645,0003 bd3 ba2.4k sqft698 Breezewood Drive SE, Bolivia, NC 28422For SaleMLS ID #100582687, Shane Register Team, Coldwell Banker Sea Coast Advantage-Midtown. Hive MLS
- $474,9004 bd3 ba2.2k sqft755 Hollybriar Loop Road SE, Bolivia, NC 28422New ConstructionMLS ID #100506461, Mitchell S Williams, Coldwell Banker Sea Coast Advantage-Leland. Hive MLS
- $549,0003 bd3 ba2.1k sqft593 Folly Drive, Bolivia, NC 28422New ConstructionMLS ID #100573918, The Soho Group, Keller Williams Innovate-OKI. Hive MLS
- $624,9004 bd3 ba2.2k sqft668 Breezewood Drive SE, Bolivia, NC 28422New ConstructionMLS ID #100475755, Scott Isenhour, Isenhour Realty LLC.. Hive MLS
- $474,9003 bd2 ba1.8k sqft745 Lakeside Drive SE #46, Bolivia, NC 28422New ConstructionMLS ID #100552676, Chris Stewart, Berkshire Hathaway HomeServices Carolina Premier Properties. Hive MLS
- $384,9003 bd2 ba1.8k sqft1246 Formosa Drive SE #83, Bolivia, NC 28422New ConstructionMLS ID #100588000, Team Thirty 4 North, Coldwell Banker Sea Coast Advantage. Hive MLS
- $520,0003 bd2 ba1.8k sqft3386 Island Lakes Drive, Oak Island, NC 28461For SaleMLS ID #100578703, James L Forester, Coldwell Banker Sea Coast Advantage. Hive MLS
- $384,9003 bd2 ba1.8k sqft1250 Formosa Drive SE #85, Bolivia, NC 28422New ConstructionMLS ID #100588627, Team Thirty 4 North, Coldwell Banker Sea Coast Advantage. Hive MLS
- $519,5004 bd3 ba2.1k sqft3327 Island Lakes Drive, Oak Island, NC 28461New ConstructionMLS ID #100587196, Debbie A Williams, Coldwell Banker Sea Coast Advantage-Leland. Hive MLS
- $364,7404 bd3 ba2.3k sqft4239 Pitcher Plant Court SE #290, Bolivia, NC 28422New ConstructionHive MLS
- $469,0003 bd3 ba1.9k sqft2975 Old Berwick Street SW, Shallotte, NC 28470New ConstructionMLS ID #100524559, Aimee Sposeep, REAL Broker LLC. Hive MLS
- $745,0004 bd3 ba2.5k sqft540 & 544 Lockwood Folly Road SE, Bolivia, NC 28422For SaleMLS ID #100585830, Robin H Chestnutt, INNOVATE Real Estate. Hive MLS
- $525,0003 bd2 ba1.9k sqft1760 Sandalwood Drive SW, Ocean Isle Beach, NC 28469New ConstructionMLS ID #100584715, Autumn S Trump, Carolina Coastal Real Estate. Hive MLS
- from $521,9003 bd4 ba2.2k sqftBeckett Plan, Osprey Landing, Southport, NC 28461New ConstructionBill Clark Homes
- from $488,9003 bd3 ba1.9k sqftBanks Plan, Osprey Landing, Southport, NC 28461New ConstructionBill Clark Homes
- from $514,9003 bd3 ba2.2k sqftFletcher Plan, Osprey Landing, Southport, NC 28461New ConstructionBill Clark Homes
