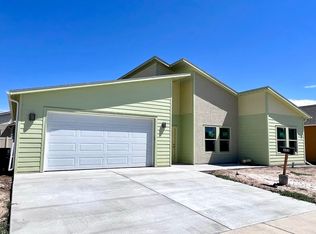
Newer Home with RV Parking, Solar, and No Carpet! Why wait for new construction when you can have a home that’s already dialed in? Built in 2018, this like-new property offers the modern layout you are searching for, along with thoughtful upgrades and the flexibility to truly make it your own! Step inside to an open concept main living area designed for everyday living and easy entertaining. The layout flows seamlessly between the kitchen, dining, and living spaces, creating a bright and functional heart of the home. Upstairs, you’ll find all bedrooms tucked away for privacy, giving a clear separation between gathering spaces and personal retreats. Plus, the second bedroom is oversized with 2 closets! Granite counters throughout add to the "upgraded feel" of this home. Allergies? Tile flooring - no carpet anywhere - makes for a sleek look and easy maintenance. The oversized laundry room is another standout feature, offering the space you didn’t know you needed but don’t want to live without! The home is equipped with a whole house water filtration system and water softener adding comfort and efficiency. Solar panels, owned and maintained through the HOA, help keep monthly utility costs low. No more running your laundry at midnight to avoid those costly "peak hours" electricity costs! And, it only gets better outside! Enjoy a well-designed outdoor entertaining area with solar lights and shade sail, perfect for hosting, relaxing, or taking in those scrumptious Colorado evenings. The front yard is xeriscaped for low-maintenance living, while the backyard has already been cleared and prepped—giving you a blank slate to bring your vision to life, whether that’s fresh sod, low-water clover, or a fully customized landscape design. Raised garden beds attached to the timed sprinklers are already in place. And let’s not forget the HUGE RV parking—a highly sought-after feature that gives you the space and flexibility for all your toys, trailers, or extra vehicles. Remove the center post in the RV gate and you can pull even the biggest rig right on in! Located in a desirable area with easy access to the Riverfront Trail this home has everything you’re looking for! I almost forgot to mention it has A/C! You'll never have to suffer through July again! Seriously, you have to tour this house!
Sold for $440,000
$440,000
389 Blue River Dr, Grand Junction, CO 81504
3beds
3baths
1,625sqft
Single Family Residence
Built in 2018
6,534 Square Feet Lot
$438,500 Zestimate®
$271/sqft
$2,399 Estimated rent
Home value
$438,500
$417,000 - $460,000
$2,399/mo
Zestimate® history
Owner options
List your home for rent
$2,399/mo
Rent Zestimate®
Find your next renter with Zillow Rental Manager. Plus, with online applications, you can quickly screen prospective tenants – for free.
$2,399/mo
Rent Zestimate®
Refinance and save
$2,752/mo
Est. payment
Refinancing to a lower rate could help reduce your monthly payments and save thousands over the life of the loan.
$2,752/mo
Est. payment
Explore your selling options
Work with a Zillow partner agent
Leverage their expertise and Zillow's premium Showcase listings to get your home seen by more buyers.
Get startedList with your own agent
Get your home in front of millions of buyers by listing it on Zillow.
Learn how to do itSell it yourself
Take full control of how buyers see your home on Zillow by listing For Sale by Owner (FSBO).
List your homeWhat's special
Zillow last checked:
Listing updated:
Listed by:
TERESA RENS 970-210-5190,
UNITED COUNTRY REAL COLORADO PROPERTIES
Bought with:
MCKENNA GERSHON - THE BRUNSWICK TEAM
RE/MAX 4000, INC
Source: GJARA,MLS#: 20261926
Facts & features
Interior
Bedrooms & bathrooms
- Bedrooms: 3
- Bathrooms: 3
Rooms
- Room types: None
Primary bedroom
- Level: Upper
- Dimensions: 10+' x 13+'
Bedroom 2
- Level: Upper
- Dimensions: 19+' x 12+'
Bedroom 3
- Level: Upper
- Dimensions: 9+' x 10+'
Dining room
- Level: Main
- Dimensions: 9+' x 8+'
Family room
- Dimensions: n/a
Kitchen
- Level: Main
- Dimensions: 10+' x 11'
Laundry
- Level: Upper
- Dimensions: 7+' x 5+'
Living room
- Level: Main
- Dimensions: 14+' x 15+'
Heating
- Forced Air, Hot Water, Natural Gas
Cooling
- Central Air
Appliances
- Included: Dryer, Dishwasher, Electric Oven, Electric Range, Disposal, Microwave, Refrigerator, Water Softener Owned, Water Purifier, Washer
- Laundry: Laundry Room, Washer Hookup, Dryer Hookup
Features
- Ceiling Fan(s), Granite Counters, Kitchen/Dining Combo, Pantry, Upper Level Primary, Walk-In Closet(s), Window Treatments, Programmable Thermostat
- Flooring: Tile
- Windows: Low-Emissivity Windows, Window Coverings
- Has fireplace: No
- Fireplace features: None
Interior area
- Total structure area: 1,625
- Total interior livable area: 1,625 sqft
Property
Parking
- Total spaces: 2
- Parking features: Attached, Garage, Garage Door Opener, RV Access/Parking
- Attached garage spaces: 2
Accessibility
- Accessibility features: Low Threshold Shower
Features
- Levels: Two
- Stories: 2
- Patio & porch: Covered, Patio
- Exterior features: Shed, Sprinkler/Irrigation
- Fencing: Privacy,Vinyl
Lot
- Size: 6,534 Square Feet
- Dimensions: 78' x 83'
- Features: Landscaped, Sprinkler System, Xeriscape
Details
- Additional structures: Shed(s)
- Parcel number: 294322224052
- Zoning description: RM-8
Construction
Type & style
- Home type: SingleFamily
- Architectural style: Two Story
- Property subtype: Single Family Residence
Materials
- Wood Siding, Wood Frame
- Foundation: Slab
- Roof: Asphalt,Composition
Condition
- Year built: 2018
Utilities & green energy
- Sewer: Connected
- Water: Public
Green energy
- Energy efficient items: Roof, Windows
- Energy generation: Solar
- Water conservation: Water-Smart Landscaping
Community & HOA
Community
- Subdivision: River Trail
HOA
- Has HOA: Yes
- Services included: Common Area Maintenance, Legal/Accounting, Other, See Remarks
- HOA fee: $195 annually
Location
- Region: Grand Junction
- Elevation: 4590
Financial & listing details
- Price per square foot: $271/sqft
- Tax assessed value: $373,570
- Annual tax amount: $1,658
- Date on market: 4/24/2026
- Road surface type: Paved
Price history
| Date | Event | Price |
|---|---|---|
| 7/6/2026 | Sold | $440,000-1.3%$271/sqft |
Source: GJARA #20261926 Report a problem | ||
| 6/2/2026 | Pending sale | $446,000$274/sqft |
Source: GJARA #20261926 Report a problem | ||
| 5/27/2026 | Price change | $446,000-0.6%$274/sqft |
Source: GJARA #20261926 Report a problem | ||
| 4/25/2026 | Listed for sale | $448,500+5.4%$276/sqft |
Source: GJARA #20261926 Report a problem | ||
| 9/18/2023 | Sold | $425,600+1.8%$262/sqft |
Source: GJARA #20233247 Report a problem | ||
| 8/10/2023 | Pending sale | $418,000$257/sqft |
Source: GJARA #20233247 Report a problem | ||
| 7/27/2023 | Listed for sale | $418,000+8.3%$257/sqft |
Source: GJARA #20233247 Report a problem | ||
| 9/14/2021 | Sold | $386,000+0.3%$238/sqft |
Source: GJARA #20213946 Report a problem | ||
| 8/4/2021 | Pending sale | $385,000$237/sqft |
Source: GJARA #20213946 Report a problem | ||
| 8/2/2021 | Listed for sale | $385,000+43.4%$237/sqft |
Source: GJARA #20213946 Report a problem | ||
| 3/26/2019 | Sold | $268,502$165/sqft |
Source: GJARA #20186208 Report a problem | ||
Public tax history
| Year | Property taxes | Tax assessment |
|---|---|---|
| 2025 | $1,658 +0.6% | $26,340 -2.3% |
| 2024 | $1,648 +23.2% | $26,970 -3.6% |
| 2023 | $1,338 -0.3% | $27,970 +50.9% |
| 2022 | $1,342 +24.5% | $18,530 -2.8% |
| 2021 | $1,078 | $19,060 +21.7% |
| 2020 | $1,078 +643.7% | $15,660 -0.8% |
| 2019 | $145 | $15,780 +677.3% |
| 2018 | $145 | $2,030 |
| 2017 | -- | -- |
Find assessor info on the county website
Neighborhood: 81504
Nearby homes
- $399,9003 bd2 ba1.5k sqft391 Blue River Dr, Grand Junction, CO 81504Sold

- $454,3003 bd3 ba1.8k sqft387 Blue River Dr, Grand Junction, CO 81504Off Market

- $424,0003 bd2 ba1.5k sqft388 Hidden River Dr, Grand Junction, CO 81504Off Market
- $384,5003 bd1 ba1.3k sqft390 Hidden River Dr, Grand Junction, CO 81504Off Market
- $2,5003 bd2 ba1.3k sqft388 Blue River Dr, Grand Junction, CO 81504For Rent
- $419,1003 bd1 ba1.3k sqft386 Hidden River Dr, Grand Junction, CO 81504Off Market
- $418,0003 bd2 ba1.5k sqft392 Hidden River Dr, Grand Junction, CO 81504Sold
- $413,2003 bd1 ba1.5k sqft390 Blue River Dr, Grand Junction, CO 81504Off Market
Nearby schools
GreatSchools rating
- 4/10Chatfield Elementary SchoolGrades: PK-5Distance: 0.9 mi
- 2/10Grand Mesa Middle SchoolGrades: 6-8Distance: 2 mi
- 4/10Central High SchoolGrades: 9-12Distance: 1.8 mi
Schools provided by the listing agent
- Elementary: Chatfield
- Middle: Grand Mesa
- High: Central
Source: GJARA. This data may not be complete. We recommend contacting the local school district to confirm school assignments for this home.


Get pre-qualified for a loan
At Zillow Home Loans, we can pre-qualify you in as little as 5 minutes with no impact to your credit score.An equal housing lender. NMLS #10287.
Sell for more on Zillow
Get a Zillow Showcase℠ listing at no additional cost and you could sell for .
$438,500
2% more
+$8,770
With Zillow Showcase(estimated)
$447,270
- Colorado
- Mesa County
- Grand Junction
- 81504
- 389 Blue River Dr
Nearby cities
Nearby zip codes
Other Grand Junction Topics
