Best of both worlds! A 1.45 acre homesite located on a beautiful rural setting only 10 minutes to shopping & main roadways. Quality construction and generous room sizes. 4 bedrooms, 2.1 baths, Office, Living, Dining, Family rooms and 1st floor laundry. Primary bedroom with large en-suite with access to upper deck. Doorway from primary into 3rd bedroom offers a private den or an infant suite. Lower level is finished into a recreation room complete with wet bar & mini fridge, an office or craft room. Walk-up through the double doors, from the mechanical room to an expansive deck across back of house, newly replaced Trex composite decking. Garage space for four vehicles: two-car built in garage and a 22 x 30 detached secondary garage with full-height loft space. Detached garage has electric, water, & concrete floors. Roof replaced in 2013, Heat pumps (2), 1 replaced in 2022. Selling as-is to settle an estate. Great location, solid construction, & gorgeous homesite.
Sold for $432,000
$432,000
389 Brush Row Rd, Xenia, OH 45385
4beds
3,668sqft
Single Family Residence
Built in 1978
1.45 Acres Lot
$432,200 Zestimate®
$118/sqft
$3,309 Estimated rent
Home value
$432,200
$411,000 - $454,000
$3,309/mo
Zestimate® history
Owner options
List your home for rent
$3,309/mo
Rent Zestimate®
Find your next renter with Zillow Rental Manager. Plus, with online applications, you can quickly screen prospective tenants – for free.
$3,309/mo
Rent Zestimate®
Refinance and save
$3,010/mo
Est. payment
Refinancing to a lower rate could help reduce your monthly payments and save thousands over the life of the loan.
$3,010/mo
Est. payment
Explore your selling options
Work with a Zillow partner agent
Leverage their expertise and Zillow's premium Showcase listings to get your home seen by more buyers.
Get startedList with your own agent
Get your home in front of millions of buyers by listing it on Zillow.
Learn how to do itSell it yourself
Take full control of how buyers see your home on Zillow by listing For Sale by Owner (FSBO).
List your homeWhat's special
Generous room sizesBeautiful rural settingGorgeous homesiteFamily rooms
Zillow last checked:
Listing updated:
Listed by:
Heidi Menke (937)426-7070,
BHHS Professional Realty,
Ann L Halder 937-231-3600,
BHHS Professional Realty
Bought with:
Bryan M Barker, 2014001200
BHHS Professional Realty
Source: DABR MLS,MLS#: 968466 Originating MLS: Dayton Area Board of REALTORS
Facts & features
Interior
Bedrooms & bathrooms
- Bedrooms: 4
- Bathrooms: 3
- Full bathrooms: 2
- 1/2 bathrooms: 1
- Main level bathrooms: 1
Primary bedroom
- Level: Second
- Dimensions: 19 x 12
Bedroom
- Level: Second
- Dimensions: 14 x 10
Bedroom
- Level: Second
- Dimensions: 14 x 11
Bedroom
- Level: Second
- Dimensions: 12 x 10
Breakfast room nook
- Level: Main
- Dimensions: 13 x 8
Dining room
- Level: Main
- Dimensions: 13 x 11
Entry foyer
- Level: Main
- Dimensions: 10 x 8
Family room
- Level: Main
- Dimensions: 22 x 14
Kitchen
- Level: Main
- Dimensions: 13 x 12
Laundry
- Level: Main
- Dimensions: 10 x 8
Living room
- Level: Main
- Dimensions: 20 x 20
Office
- Level: Lower
- Dimensions: 18 x 11
Other
- Level: Lower
- Dimensions: 16 x 10
Recreation
- Level: Lower
- Dimensions: 21 x 19
Heating
- Electric, Heat Pump
Cooling
- Central Air, Heat Pump
Appliances
- Included: Built-In Oven, Cooktop, Dishwasher, Disposal, Microwave, Refrigerator, Water Softener, Electric Water Heater
Features
- Wet Bar, Ceiling Fan(s), Intercom, Kitchen Island, Laminate Counters, Pantry, Bar, Walk-In Closet(s)
- Windows: Double Pane Windows, Wood Frames
- Basement: Finished,Unfinished,Walk-Out Access
- Has fireplace: Yes
- Fireplace features: Multiple, Wood Burning
Interior area
- Total structure area: 3,668
- Total interior livable area: 3,668 sqft
Property
Parking
- Total spaces: 2
- Parking features: Built In, Detached, Four or more Spaces, Garage, Two Car Garage, Garage Door Opener
- Garage spaces: 2
Features
- Levels: Three Or More,Multi/Split
- Patio & porch: Deck, Porch
- Exterior features: Deck, Porch, Storage
Lot
- Size: 1.45 Acres
- Dimensions: 160 x 396
Details
- Additional structures: Shed(s)
- Parcel number: M36000100130009600
- Zoning: Residential
- Zoning description: Residential
- Other equipment: Intercom
Construction
Type & style
- Home type: SingleFamily
- Property subtype: Single Family Residence
Materials
- Brick
Condition
- Year built: 1978
Utilities & green energy
- Sewer: Septic Tank
- Water: Well
- Utilities for property: Septic Available, Water Available
Community & HOA
Community
- Subdivision: Rocky Ridge Sub
HOA
- Has HOA: No
Location
- Region: Xenia
Financial & listing details
- Price per square foot: $118/sqft
- Tax assessed value: $361,360
- Annual tax amount: $5,577
- Date on market: 9/16/2026
- Listing terms: Conventional
- Ownership: Estate/Guardianship
Price history
| Date | Event | Price |
|---|---|---|
| 10/19/2026 | Sold | $432,000-4%$118/sqft |
Source:  DABR MLS #968466 Report a problem | ||
| 9/19/2026 | Pending sale | $450,000$123/sqft |
Source: DABR MLS #968466 Report a problem | ||
| 9/16/2026 | Listed for sale | $450,000$123/sqft |
Source: DABR MLS #968466 Report a problem | ||
Public tax history
| Year | Property taxes | Tax assessment |
|---|---|---|
| 2025 | $5,577 +0.6% | $126,480 |
| 2024 | $5,545 -1.1% | $126,480 |
| 2023 | $5,604 +15.5% | $126,480 +24.8% |
| 2022 | $4,854 -1.3% | $101,360 |
| 2021 | $4,916 +4.2% | $101,360 |
| 2020 | $4,719 +9.9% | $101,360 +15.4% |
| 2019 | $4,292 -0.2% | $87,850 |
| 2018 | $4,302 +2.8% | $87,850 |
| 2017 | $4,184 +2.4% | $87,850 +6.5% |
| 2016 | $4,086 -0.2% | $82,520 |
| 2015 | $4,096 | $82,520 |
| 2014 | $4,096 +1.7% | $82,520 -3.3% |
| 2013 | $4,028 +0.1% | $85,330 |
| 2012 | $4,026 +110.3% | $85,330 |
| 2011 | $1,914 -50.2% | $85,330 -4.8% |
| 2010 | $3,842 -12.1% | $89,670 |
| 2009 | $4,372 +2.6% | $89,670 |
| 2008 | $4,261 +2.2% | $89,670 +3.3% |
| 2007 | $4,167 -0.3% | $86,770 -0.1% |
| 2006 | $4,178 +11.5% | $86,820 +7.6% |
| 2004 | $3,748 +22.8% | $80,680 +0% |
| 2003 | $3,052 -0.7% | $80,672 |
| 2002 | $3,073 -2% | $80,672 +2% |
| 2001 | $3,136 -1.2% | $79,111 |
| 2000 | $3,173 | $79,111 |
Find assessor info on the county website
Neighborhood: 45385
Nearby homes
- $339,4004 bd1 ba1.9k sqft417 Brush Row Rd, Xenia, OH 45385Off Market
- $547,8004 bd4 ba3.1k sqft359 Brush Row Rd, Xenia, OH 45385Off Market
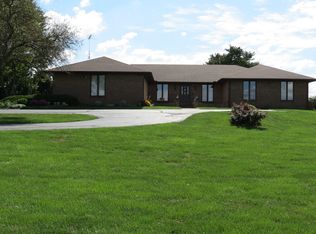
- $500,0004 bd3 ba2.8k sqft339 Brush Row Rd, Xenia, OH 45385Sold

- $269,100-- bd-- ba-- sqft467 Brush Row Rd, Xenia, OH 45385Off Market
- $851,9003 bd3 ba2.4k sqft467 Brush Row Rd, Xenia, OH 45385Off Market
- $510,0003 bd3 ba1.5k sqft311 Brush Row Rd, Xenia, OH 45385Sold
- $812,9003 bd3 ba2.2k sqft499 Brush Row Rd, Xenia, OH 45385Off Market
- $513,2003 bd3 ba1.8k sqft1687 Fawcett Rd, Xenia, OH 45385Off Market
Nearby schools
GreatSchools rating
- 6/10Tecumseh Elementary SchoolGrades: K-5Distance: 1.2 mi
- 5/10Warner Middle SchoolGrades: 6-8Distance: 4 mi
- 3/10Xenia High SchoolGrades: 9-12Distance: 1.5 mi
Schools provided by the listing agent
- District: Xenia
Source: DABR MLS. This data may not be complete. We recommend contacting the local school district to confirm school assignments for this home.
Get a cash offer in 3 minutes
Find out how much your home could sell for in as little as 3 minutes with a no-obligation cash offer.
Estimated market value
$432,200
Get a cash offer in 3 minutes
Find out how much your home could sell for in as little as 3 minutes with a no-obligation cash offer.
Estimated market value
$432,200
- Ohio
- Greene County
- Xenia
- 45385
- 389 Brush Row Rd
