Skip main navigation
Off market
Street View
  • $1,219,000

    389 Chatuge Shores, Hayesville, NC 28904

    4beds
    0baths
    4,795sqft
    Single Family Residence
    Built in 2014
    3.5 Acres Lot
    $1,219,000 Zestimate®
    $254/sqft
    $2,332 Estimated rent

    Home value

    $1,219,000

    $1.07M - $1.38M

    $2,332/mo

    Zestimate® history
    Loading
    Loading...

    Owner options

    List your home for rent

    $2,332/mo

    Rent Zestimate®

    Find your next renter with Zillow Rental Manager. Plus, with online applications, you can quickly screen prospective tenants – for free.

    Learn more

    $2,332/mo

    Rent Zestimate®

    Refinance and save

    $7,008/mo

    Est. payment

    Refinancing to a lower rate could help reduce your monthly payments and save thousands over the life of the loan.

    See today's rates

    $7,008/mo

    Est. payment

    Explore your selling options

    Work with a Zillow partner agent

    Leverage their expertise and Zillow's premium Showcase listings to get your home seen by more buyers.

    Get started

    List with your own agent

    Get your home in front of millions of buyers by listing it on Zillow.

    Learn how to do it

    Sell it yourself

    Take full control of how buyers see your home on Zillow by listing For Sale by Owner (FSBO).

    List your home

    What's special

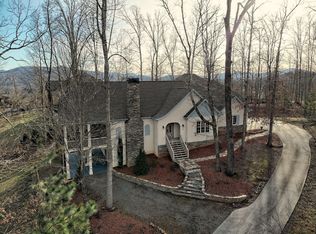
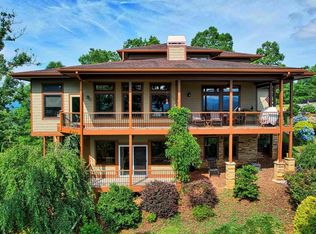
    Spectacular executive home & carriage house w/huge Lake, Mtn & Pasture views. 3.38 ac fenced, exterior hardi-board & stone. Decks, porches & covered flagstone veranda w/timber trim, all w/views! Majestic great room w/massive stone FP, gorgeous chandeliers & a view to die for! Gourmet kitchen w/cherry cabinets, stainless & granite, walk-in pantry, lg breakfast area. Huge master suites on main & upper w/Travertine heated floors. Pella windows & doors. Alarm System. Storm room. Elevators in home & 860 sf carriage house w/kitchen, lg bedroom, elec. FP, pantry. New 48kw generator for home & 27kw for carriage house. 3 AC Units. Interior WHEELCHAIR ACCESSIBLE. 3 car garage. Features list in docs.

    This property is not currently displayed as for sale or rent on Zillow. This may be different from what's on other websites or public sources.

    Zillow last checked:

    Listing updated:

    Listed by:

    Carol Robinson 828-342-5616,

    Coldwell Banker High Country

    Bought with:

    Richard Kelley

    Century 21 Black Bear Realty

    Source: Hive MLS,MLS#: 98531049MLS LogoOriginating MLS: Mountain Lakes Board of REALTORS®

    Facts & features

    Interior

    Bedrooms & bathrooms
    • Bedrooms: 4
    • Bathrooms: 0
    • Full bathrooms: 4
    • 1/2 bathrooms: 1
    Rooms
    • Room types: Master Bedroom, Living Room, Dining Room, Bedroom 1, Bedroom 2, Bedroom 3, Laundry
    Primary bedroom
    • Level: Main
    Bedroom 1
    • Level: Upper
    Bedroom 2
    • Level: Upper
    Bedroom 3
    • Level: Upper
    Dining room
    • Level: Main
    Kitchen
    • Level: Main
    Laundry
    • Level: Main
    Living room
    • Level: Main
    Heating
    • Electric, Heat Pump, Zoned
    Cooling
    • Central Air, Zoned
    Appliances
    • Included: Built-In Microwave, Washer, Refrigerator, Range, Dryer, Dishwasher, Other
    Features
    • Central Vacuum, Walk-in Closet(s), Vaulted Ceiling(s), Ceiling Fan(s), Pantry, In-Law Quarters, Walk-In Closet(s)
    • Flooring: Carpet, Tile, Hardwood
    • Basement: None
    • Attic: Access Only
    Interior area
    • Total structure area: 4,795
    • Total interior livable area: 4,795 sqft

    Property

    Parking
    • Parking features: Detached, Paved, Garage
    Features
    • Levels: Two
    • Patio & porch: Porch
    • Exterior features: Garden
    • Fencing: Wood
    • Has view: Yes
    • View description: Lake
    • Has water view: Yes
    • Water view: Lake
    • Frontage type: Golf Course
    Lot
    • Size: 3.5 Acres
    • Dimensions: 3.38 +/- acres
    • Features: Other
    Details
    • Parcel number: 45900818212
    • Zoning: Deed Restricted

    Construction

    Type & style
    • Home type: SingleFamily
    • Property subtype: Single Family Residence
    Materials
    • Foundation: Crawl Space
    • Roof: Composition
    Condition
    • Year built: 2014

    Utilities & green energy

    • Sewer: Septic Tank
    • Water: Well

    Community & HOA

    Community
    • Security: Security System, Smoke Detector(s)
    • Subdivision: Chatuge Shores
    Location
    • Region: Ovrlk Hayesville

    Financial & listing details

    • Price per square foot: $254/sqft
    • Date on market: 5/20/2019
    • Listing terms: Cash,Conventional

    Price history

    DateEventPrice
    8/23/2019Sold$862,500$180/sqft
    Source: Hive MLS #98531049 Report a problem

    Public tax history

    Tax history is unavailable.

    Neighborhood: 28904

    Nearby schools

    GreatSchools rating
    Get pre-qualified for a loan
    At Zillow Home Loans, we can pre-qualify you in as little as 5 minutes with no impact to your credit score.

    An equal housing lender. NMLS #10287.