Skip main navigation
Sold for $235,000
  • $235,000

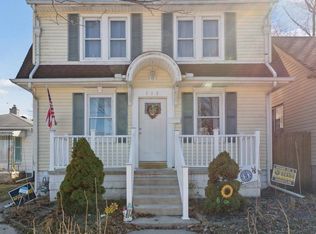
    389 Clinton St, Wyandotte, MI 48192

    3beds
    1,760sqft
    Single Family Residence
    Built in 1959
    3,920.4 Square Feet Lot
    $248,000 Zestimate®
    $134/sqft
    $1,899 Estimated rent

    Home value

    $248,000

    $221,000 - $278,000

    $1,899/mo

    Zestimate® history
    Loading
    Loading...

    Owner options

    List your home for rent

    $1,899/mo

    Rent Zestimate®

    Find your next renter with Zillow Rental Manager. Plus, with online applications, you can quickly screen prospective tenants – for free.

    Learn more

    $1,899/mo

    Rent Zestimate®

    Refinance and save

    $1,677/mo

    Est. payment

    Refinancing to a lower rate could help reduce your monthly payments and save thousands over the life of the loan.

    See today's rates

    $1,677/mo

    Est. payment

    Explore your selling options

    Work with a Zillow partner agent

    Leverage their expertise and Zillow's premium Showcase listings to get your home seen by more buyers.

    Get started

    List with your own agent

    Get your home in front of millions of buyers by listing it on Zillow.

    Learn how to do it

    Sell it yourself

    Take full control of how buyers see your home on Zillow by listing For Sale by Owner (FSBO).

    List your home

    What's special

    Welcome home to this beautifully remodeled 3 bedroom, 1 1/2 bathroom, brick ranch. Turn key, the workmanship is top notch, best quality paint, new tiled bathroom with huge high end vanity with marble top and sink, it also features a gorgeous light up bathroom vanity mirror. Refinished wood floors throughout the bedrooms, hallways, and large living room area. Eye catching large bow front window. Kitchen was completely updated, ceiling to floors, new cabinets, high quality granite countertops, brand new white cabinets with sharp black hardware. Brand new stainless steel appliances include, Refridgerator, gas stove, microwave, dishwasher, garbage disposal. Kitchen has a very nice sized dining area. House features all new doors and hardware, and brand new lighting throughout. New digital thermostate. Basement has new epoxy floor and freshly painted walls and a brand new 1/2 bath. The basement is very open with lots of room for entertaining. The laundry room offers a washer, dryer and laundry tub. The cute back yard is fenced in, it has a well built 2 car garage and the cement is in great shape. All you have to do is move in and start making memories in your "Picture Perfect" new home. No expense was spared when refinishing this home, top notch materials and professional workmanship throughout. B.A.T.V.A.I. This lovely home is agent owned and has been remodeled with so much love and pride hoping to find the perfect family to make it their home. Certificate of occupancy will be provided to the new buyers.

    Zillow last checked:

    Listing updated:

    Listed by:

    Mary D Rosecrans 734-771-7202,

    Rosecrans Realty & Associates

    Bought with:

    Lori Goldman, 6501212816

    Berkshire Hathaway HomeServices Kee Realty Bham

    Source: Realcomp II,MLS#: 20250007503MLS Logo

    Facts & features

    Interior

    Bedrooms & bathrooms
    • Bedrooms: 3
    • Bathrooms: 2
    • Full bathrooms: 1
    • 1/2 bathrooms: 1
    Primary bedroom
    • Level: Entry
    • Dimensions: 11 x 12
    Bedroom
    • Level: Entry
    • Dimensions: 9 x 11
    Bedroom
    • Level: Entry
    • Dimensions: 9 x 11
    Other
    • Level: Entry
    Other
    • Level: Second
    Dining room
    • Level: Entry
    • Dimensions: 8 x 9
    Kitchen
    • Level: Entry
    • Dimensions: 8 x 10
    Laundry
    • Level: Basement
    • Dimensions: 8 x 10
    Living room
    • Level: Entry
    • Dimensions: 17 x 11
    Heating
    • Forced Air, Natural Gas
    Cooling
    • Central Air
    Appliances
    • Included: Dishwasher, Disposal, Dryer, Free Standing Gas Oven, Free Standing Refrigerator, Microwave, Stainless Steel Appliances, Washer
    • Laundry: Gas Dryer Hookup, Laundry Room, Washer Hookup
    Features
    • Basement: Full,Partially Finished
    • Has fireplace: No
    Interior area
    • Total interior livable area: 1,760 sqft
    • Finished area above ground: 1,060
    • Finished area below ground: 700

    Property

    Parking
    • Total spaces: 2
    • Parking features: Two Car Garage, Detached, Driveway, Garage Door Opener
    • Garage spaces: 2
    Features
    • Levels: One
    • Stories: 1
    • Entry location: GroundLevel
    • Patio & porch: Covered, Porch
    • Pool features: None
    • Fencing: Back Yard,Fenced
    Lot
    • Size: 3,920 sqft
    • Dimensions: 40.00 x 100.00
    Details
    • Parcel number: 57001070060002
    • Special conditions: Agent Owned,Short Sale No

    Construction

    Type & style
    • Home type: SingleFamily
    • Architectural style: Ranch
    • Property subtype: Single Family Residence
    Materials
    • Aluminum Siding, Brick
    • Foundation: Basement, Poured
    • Roof: Asphalt
    Condition
    • New construction: No
    • Year built: 1959

    Utilities & green energy

    • Sewer: Sewer At Street
    • Water: Public

    Community & neighborhood

    Location
    • Region: Wyandotte
    • Subdivision: ABBOTT AND BEYMER'S SUB

    Other

    Other facts
    • Listing agreement: Exclusive Right To Sell
    • Listing terms: Cash,Conventional,FHA,Va Loan

    Price history

    DateEventPrice
    3/3/2025Sold$235,000-5.9%$134/sqft
    Source: Realcomp II #20250007503 Report a problem
    2/23/2025Pending sale$249,777$142/sqft
    Source: Realcomp II #20250007503 Report a problem
    2/10/2025Price change$249,7770%$142/sqft
    Source: Realcomp II #20250007503 Report a problem
    2/8/2025Price change$249,800+46.9%$142/sqft
    Source: Realcomp II #20250007503 Report a problem
    9/23/2024Pending sale$170,000+21.4%$97/sqft
    Source: Realcomp II #20240048680 Report a problem
    9/20/2024Sold$140,000-17.6%$80/sqft
    Source: Realcomp II #20240048680 Report a problem
    7/24/2024Price change$170,000-5.6%$97/sqft
    Source: Realcomp II #20240048680 Report a problem
    7/12/2024Listed for sale$180,000+125%$102/sqft
    Source: Realcomp II #20240048680 Report a problem
    7/8/2013Sold$80,000-5.8%$45/sqft
    Source: Public Record Report a problem
    4/17/2013Listed for sale$84,900$48/sqft
    Source: CENTURY 21 A-1 #213034608 Report a problem

    Public tax history

    YearProperty taxesTax assessment
    2025-- $78,000 +9.1%
    2024-- $71,500 +11.5%
    2023-- $64,100 +7.9%
    2022-- $59,400 +18.8%
    2021-- $50,000
    2020$2,285 -13.7%$50,000 +13.9%
    2019$2,646 $43,900 -19.2%
    2018$2,646 -0.9%$54,300
    2017$2,671 $54,300
    2016$2,671 +21.1%$54,300 +7.7%
    2015$2,205 -52.2%$50,400 +9.3%
    2013$4,610 +109.1%$46,100 -4.6%
    2012$2,205 $48,300 -20.8%
    2010-- $61,000 -16.4%
    2009-- $73,000 -11.5%
    2008-- $82,500 -4%
    2007-- $85,900 +2.1%
    2005$1,871 $84,100 +5%
    2003-- $80,100 +76.7%
    2001$1,972 $45,326 +3.2%
    2000-- $43,921

    Find assessor info on the county website

    Neighborhood: 48192

    Nearby schools

    GreatSchools rating
    Get a cash offer in 3 minutes
    Find out how much your home could sell for in as little as 3 minutes with a no-obligation cash offer.
    Estimated market value
    $248,000
    Get a cash offer in 3 minutes
    Find out how much your home could sell for in as little as 3 minutes with a no-obligation cash offer.
    Estimated market value
    $248,000