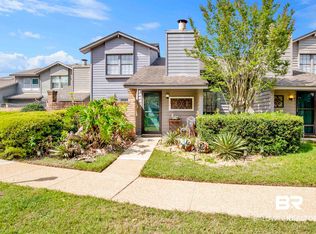
ONLY UNIT CURRENTLY LISTED FOR SALE IN THE COMPLEX! Welcome to Lakewood Townhomes in Gulf Shores — a well-maintained, quietcommunity just minutes from the white sand beaches of the Gulf.This 3-bedroom, 2-bath townhome offers approximately 1,317 square feet of comfortable livingspace with a desirable layout featuring the primary bedroom on the main level and two spacious bedrooms upstairs. The living room showcases dramatic vaultedceilings and an open-concept design that creates a bright, airy feel.With the primary bedroom on the first floor, step to your private back patio overlooking the lake —the perfect spot for morning coffee or winding down in the evening. This end unit is positioned toward the back of the complex, offering added privacy and lowertraffic flow.Additional features include:• Attached single-car garage• Wood-burning fireplace in the living room with lovely tile finishings• All tile main floor with carpeton 2nd floor• Smooth ceilings Lakewood Townhomes amenities include beautifully maintained landscaping and outdoor swimming pools. Monthly association duescover association management, common area maintenance, reserve funds, trash, and more.Conveniently located near shopping, dining, schools, recreation facilities, and just a short drive to Gulf Shores beaches.Rentals 6 mos + are permitted. Buyer to verify all information during due diligence.
For sale
$295,000
389 Clubhouse Dr #U, Gulf Shores, AL 36542
3beds
1,317sqft
Townhouse
Built in 1994
1,306 Square Feet Lot
$-- Zestimate®
$224/sqft
$200/mo HOA
What's special
Outdoor swimming poolsAttached single-car garageBeautifully maintained landscapingTwo spacious bedrooms upstairsSmooth ceilings
- 136 days |
- 724 |
- 39 |
Zillow last checked:
Listing updated:
Listed by:
Leigh Mcpherson 251-609-9994,
RE/MAX OF ORANGE BEACH
Source: PAR,MLS#: 680646
Facts & features
Interior
Bedrooms & bathrooms
- Bedrooms: 3
- Bathrooms: 2
- Full bathrooms: 2
Primary bedroom
- Level: First
- Area: 169
- Dimensions: 13 x 13
Bedroom
- Level: Second
- Area: 121
- Dimensions: 11 x 11
Bedroom 1
- Level: Second
- Area: 132
- Dimensions: 11 x 12
Kitchen
- Level: First
- Area: 90
- Dimensions: 10 x 9
Heating
- Central, Fireplace(s)
Cooling
- Central Air, Ceiling Fan(s)
Appliances
- Included: Electric Water Heater, Built In Microwave, Dishwasher, Refrigerator
Features
- Baseboards, Ceiling Fan(s), Vaulted Ceiling(s)
- Flooring: Tile, Carpet
- Has basement: No
- Has fireplace: Yes
Interior area
- Total structure area: 1,317
- Total interior livable area: 1,317 sqft
Property
Parking
- Total spaces: 2
- Parking features: Garage, Garage Door Opener
- Garage spaces: 1
Features
- Levels: Two
- Stories: 2
- Patio & porch: Deck
- Has private pool: Yes
- Pool features: In Ground, Community
- Has view: Yes
- View description: Lake, Water
- Has water view: Yes
- Water view: Lake, Water
- Waterfront features: Lake, Waterfront, Natural
Lot
- Size: 1,306 Square Feet
- Dimensions: 32.4x45.4
- Features: Corner Lot
Details
- Parcel number: 6603083000001.239
- Zoning description: Res Multi
Construction
Type & style
- Home type: Townhouse
- Architectural style: Traditional
- Property subtype: Townhouse
- Attached to another structure: Yes
Materials
- Frame
- Foundation: Slab
- Roof: Composition
Condition
- Resale
- New construction: No
- Year built: 1994
Utilities & green energy
- Electric: Circuit Breakers
- Sewer: Public Sewer
- Water: Public
Community & HOA
Community
- Subdivision: Lakewood Townhomes
HOA
- Has HOA: Yes
- Services included: Association, Cable TV, Maintenance Grounds, Pest Control, Recreation Facility, Trash
- HOA fee: $2,400 annually
Location
- Region: Gulf Shores
Financial & listing details
- Price per square foot: $224/sqft
- Price range: $295K - $295K
- Date on market: 4/9/2026
- Cumulative days on market: 137 days
- Road surface type: Paved
Estimated market value
Not available
Estimated sales range
Not available
Not available
Price history
| Date | Event | Price |
|---|---|---|
| 4/16/2026 | Price change | $295,000-1.7%$224/sqft |
Source:  Baldwin Realtors #392127 Report a problem Baldwin Realtors #392127 Report a problem | ||
| 3/23/2026 | Price change | $300,000-4.8%$228/sqft |
Source: Baldwin Realtors #392127 Report a problem | ||
| 2/20/2026 | Listed for sale | $315,000$239/sqft |
Source: Baldwin Realtors #392127 Report a problem | ||
Public tax history
Tax history is unavailable.
Monthly payment
Est. payment
Payment breakdown
Explore the cost of this home by adjusting the details. Changes won't be saved.Climate risks
Neighborhood: 36542
Nearby schools
GreatSchools rating
- 9/10Gulf Shores Elementary SchoolGrades: PK-5Distance: 0.9 mi
- 10/10Gulf Shores Middle SchoolGrades: 6-8Distance: 0.9 mi
- 10/10Gulf Shores High SchoolGrades: 9-12Distance: 1.1 mi
Schools provided by the listing agent
- Elementary: Local School In County
- Middle: LOCAL SCHOOL IN COUNTY
- High: Local School In County
Source: PAR. This data may not be complete. We recommend contacting the local school district to confirm school assignments for this home.
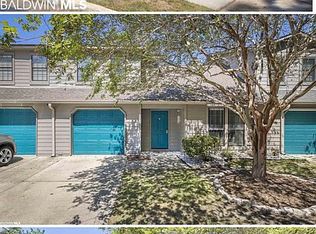
- $287,4003 bd2 ba1.3k sqft389 Clubhouse Dr APT HH3, Gulf Shores, AL 36542Off Market
- $231,1003 bd2 ba1.3k sqft389 Clubhouse Dr APT AA3, Gulf Shores, AL 36542Off Market

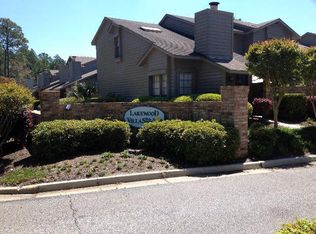
- $226,2003 bd2 ba1.2k sqft389 Clubhouse Dr APT R2, Gulf Shores, AL 36542Off Market
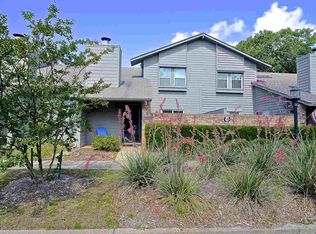
- $212,2003 bd2 ba1.3k sqft389 Clubhouse Dr APT B4, Gulf Shores, AL 36542Off Market
- $199,0003 bd2 ba1.3k sqft389 Clubhouse Dr UNIT GG4-5, Gulf Shores, AL 36542Sold
- $295,0003 bd2 ba1.2k sqft389 Clubhouse Dr #Y-4, Gulf Shores, AL 36542Sold
- $240,4003 bd2 ba1.3k sqft389 Clubhouse Dr APT GG6, Gulf Shores, AL 36542Off Market
- $1,000-- bd2 ba-- sqft5 Lakeside Dr, Gulf shores, AL 36542Off Market
A local agent can set up tours, give advice and negotiate with sellers.
Similar homes
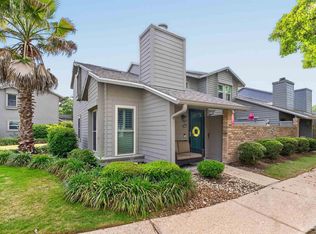
- $325,0003 bd2 ba1.2k sqft389 Clubhouse Dr, Gulf Shores, AL 36542For Sale
 MLS ID #681226, Stephanie Boll, POINTE SOUTH. PAR
 - $295,0002 bd2 ba1k sqft430 W Fort Morgan Rd Unit 304, Gulf Shores, AL 36542For Sale
 MLS ID #7787568, Brandi Fulford, Coldwell Banker Reehl Prop Fairhope. GCMLS
 - $298,9002 bd2 ba1k sqftThe Ridge, Gulf Shores, AL 36542Active
 MLS ID #398946, Rick Allen Sharpe, LPT Realty LLC. Baldwin Realtors
 - $315,0003 bd2 ba1.2k sqft389 Clubhouse Dr APT I-3, Gulf Shores, AL 36542Active
 MLS ID #394530, Meredith Harris, RE/MAX of Orange Beach. Baldwin Realtors
 - $295,0003 bd3 ba1.5k sqft444 Clubhouse Dr APT 6B, Gulf Shores, AL 36542ActiveMLS ID #389408, Amanda Spears Harper, Bellator Real Estate, LLC. Baldwin Realtors
- $289,9002 bd2 ba1k sqft501 Cotton Creek Dr Unit 302, Gulf Shores, AL 36542For SaleMLS ID #686292, Leigh Mcpherson, RE/MAX OF ORANGE BEACH. PAR
- $319,0003 bd2 ba1.7k sqft7042 Raintree Ln, Gulf Shores, AL 36542ActiveMLS ID #398376, Antoni L Figueiredo, Real Broker, LLC. Baldwin Realtors
- $325,0002 bd2 ba1.2k sqft200 Peninsula Blvd Unit A202, Gulf Shores, AL 36542For SaleMLS ID #7741378, Brooke Harris, RE/MAX Realty Professionals. GCMLS
- $238,0003 bd2 ba1.2k sqftColony Club, Gulf Shores, AL 36542ActiveMLS ID #399294, Cliff J Glansen, FlatFee.com. Baldwin Realtors
- $294,0002 bd2 ba735 sqftSea Breeze, Gulf Shores, AL 36542ActiveMLS ID #398820, Meagan Summers, RE/MAX of Orange Beach. Baldwin Realtors
- $315,0002 bd2 ba1k sqft331 E 1st Ave #102, Gulf Shores, AL 36542ActiveMLS ID #386107, Bret Jennings, Keller Williams AGC Realty - Orange Beach. Baldwin Realtors
- $335,0002 bd2 ba792 sqft728 W Beach Blvd #226, Gulf Shores, AL 36542For SaleMLS ID #7741727, Samantha Siddiqi, Keller Williams Mobile. GCMLS
- $307,0002 bd2 ba735 sqftSeabreeze Condo, Gulf Shores, AL 36542For SaleMLS ID #686694, Leigh Mcpherson, RE/MAX OF ORANGE BEACH. PAR
- $327,0002 bd2 ba882 sqftSeabreeze Condo, Gulf Shores, AL 36542For SaleMLS ID #684687, Heather Harp, RE/MAX OF ORANGE BEACH. PAR
- $319,0002 bd3 ba1.8k sqft501 Cotton Creek Dr Unit 504, Gulf Shores, AL 36542ActiveMLS ID #398513, Pam Patience, Goode Realty, LLC. Baldwin Realtors
- $305,0002 bd2 ba905 sqftWindjammer Condo, Gulf Shores, AL 36542For SaleMLS ID #683062, Heather Harp, RE/MAX OF ORANGE BEACH. PAR
- $315,0003 bd2 ba1.7k sqft6986 Crimson Ridge St, Gulf Shores, AL 36542ActiveMLS ID #396728, Melody Giordano, MarMac Real Estate Coastal. Baldwin Realtors
- $244,9002 bd2 ba1k sqftColony Club, Gulf Shores, AL 36542ActiveMLS ID #399850, Tim Lower, SimpliHOM Alabama -Huntsville LLC. Baldwin Realtors
- $389,0004 bd2 ba1.6k sqft665 Darley Cir, Gulf Shores, AL 36542Active Under ContractMLS ID #396211, Shannon Hesse Smart, South Coast Properties. Baldwin Realtors
- $219,9002 bd2 ba1k sqft6194 State Highway 59 APT T3, Gulf Shores, AL 36542ActiveMLS ID #388154, Robert E Smoot, Gold Star Realty Group. Baldwin Realtors
