Skip main navigation
Sold for $700,000
  • $700,000

    389 Coastline Circle, Cedar Point, NC 28584

    4beds
    2,293sqft
    Single Family Residence
    Built in 2025
    0.4 Acres Lot
    $700,000 Zestimate®
    $305/sqft
    $2,904 Estimated rent

    Home value

    $700,000

    $665,000 - $735,000

    $2,904/mo

    Zestimate® history
    Loading
    Loading...

    Owner options

    List your home for rent

    $2,904/mo

    Rent Zestimate®

    Find your next renter with Zillow Rental Manager. Plus, with online applications, you can quickly screen prospective tenants – for free.

    Learn more

    $2,904/mo

    Rent Zestimate®

    Refinance and save

    $4,823/mo

    Est. payment

    Refinancing to a lower rate could help reduce your monthly payments and save thousands over the life of the loan.

    See today's rates

    $4,823/mo

    Est. payment

    Explore your selling options

    Work with a Zillow partner agent

    Leverage their expertise and Zillow's premium Showcase listings to get your home seen by more buyers.

    Get started

    List with your own agent

    Get your home in front of millions of buyers by listing it on Zillow.

    Learn how to do it

    Sell it yourself

    Take full control of how buyers see your home on Zillow by listing For Sale by Owner (FSBO).

    List your home

    What's special

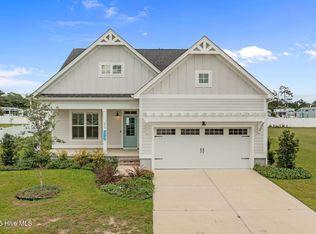
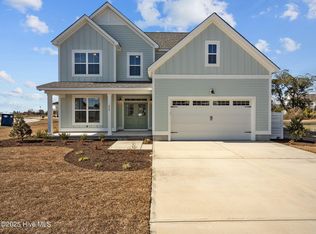
    Welcome to 389 Coastline Circle in Bridge View, Cedar Point, NC! The newest Waterfront Community overlooking the Emerald Isle Bridge, Intracoastal Waterway and Bogue Sound. The NEW Summer Breeze floorplan'' Built by Jerri Builders Homes, is another quality-built 4 bedroom, 3 full baths and a powder room! This inverted floor plan captures beautiful ICW and Soundviews from the great room, kitchen and gracious covered porch. This home is situated perfectly in front of the Bridge View commons areas and Community Boat Ramp! Also on the primary level, new for this plan, is the principal ensuite AND a private second-bedroom ensuite! Numerous upgrades throughout, including pre-wired elevator for future use, oversized double car garage and storage area, LP Smart Siding, board & batten siding details, LVP flooring throughout (no carpet), solid wood kitchen cabinets & dovetail drawer with soft close features and champagne gold hardware, hard surface countertops in kitchen and baths, large kitchen island with pendant lighting, stainless appliances with gas range, custom tiled walk-in shower in master bath with frameless shower door and tile flooring, beautiful specialty lighting throughout. Other features, include 9ft ceilings, custom barn door, shiplap with a custom mantel over the gas fireplace, Rinnai tankless water heater, 2 heat pumps servicing each level, smart home security, home audio wiring package & in wall storage enclosure for modern data devices, gutters, upgraded landscape package, 30-amp generator plug & a 50 -amp plug in the garage for an EV. You will enjoy the h/c outdoor shower, perfect after a day on the boat. (Plans and Specs are subject to change). Bridge View amenities include gated entry, boat ramp and common area community mailboxes, boat storage (first come -first serve basis), natural gas, Emerald Isle Beach-only minutes away, Bridge View is centrally located between Morehead City & Jacksonville. Award winning School District, White Oak Elementary, Broad Creek Middle and Croatan HS. Close to Restaurants, Medical facilities, Shopping, Gym and Golfing. ****All selections have been made-Estimated completion date is May 1, 2026.

    Zillow last checked:

    Listing updated:

    Listed by:

    Michelle L Daffron 252-622-8022,

    Shorewood Real Estate

    Bought with:

    Hope Mazzeo, 291858

    Seaside Home Realty

    Source: Hive MLS,MLS#: 100559607MLS LogoOriginating MLS: Carteret County Association of Realtors

    Facts & features

    Interior

    Bedrooms & bathrooms
    • Bedrooms: 4
    • Bathrooms: 4
    • Full bathrooms: 3
    • 1/2 bathrooms: 1
    Primary bedroom
    • Level: Second
    Bedroom 2
    • Level: Second
    Bedroom 3
    • Level: First
    Bedroom 4
    • Level: First
    Kitchen
    • Level: Second
    Living room
    • Level: Second
    Heating
    • Heat Pump, Electric
    Cooling
    • Central Air, Ceiling Fan(s), Heat Pump
    Appliances
    • Included: Built-In Microwave, Dishwasher, Tankless Water Heater, Gas Range
    • Laundry: Dryer Hookup, Washer Hookup, Laundry Room
    Features
    • Walk-in Closet(s), High Ceilings, Solid Surface, Generator Plug, Kitchen Island, Ceiling Fan(s), Pantry, Reverse Floor Plan, Walk-in Shower, Gas Log, Walk-In Closet(s)
    • Flooring: LVT/LVP, Tile
    • Doors: Thermal Doors
    • Windows: Thermal Windows
    • Basement: None
    • Attic: Pull Down Stairs
    • Has fireplace: Yes
    • Fireplace features: Gas Log
    Interior area
    • Total structure area: 2,293
    • Total interior livable area: 2,293 sqft

    Property

    Parking
    • Total spaces: 2
    • Parking features: Garage Faces Front, Electric Vehicle Charging Station(s), Concrete, Garage Door Opener, Garage
    • Attached garage spaces: 2
    Accessibility
    • Accessibility features: None
    Features
    • Levels: Two
    • Patio & porch: Open, Covered, Porch, Front Porch, Rear Porch
    • Exterior features: Outdoor Shower, Cluster Mailboxes, DP50 Windows, Thermal Doors
    • Pool features: None
    • Fencing: None
    • Has view: Yes
    • View description: ICW, Sound, Water
    • Has water view: Yes
    • Water view: Sound,Water
    • Waterfront features: Water Access Comm
    • Frontage type: See Remarks
    Lot
    • Size: 0.40 Acres
    • Dimensions: 81 x 184 x 207 x 110
    • Features: Level, Wetlands, Water Access Comm
    Details
    • Parcel number: 537416949793000
    • Zoning: Residential
    • Special conditions: Standard

    Construction

    Type & style
    • Home type: SingleFamily
    • Property subtype: Single Family Residence
    Materials
    • Composition, Wood Frame
    • Foundation: Slab
    • Roof: Architectural Shingle
    Condition
    • New construction: Yes
    • Year built: 2025

    Utilities & green energy

    • Sewer: Septic Tank
    • Water: Public
    • Utilities for property: Cable Available, Natural Gas Connected, Water Connected

    Community & neighborhood

    Security
    • Security features: Smoke Detector(s)
    Location
    • Region: Cedar Point
    • Subdivision: Bridge View

    HOA & financial

    HOA
    • Has HOA: Yes
    • HOA fee: $805 annually
    • Amenities included: Waterfront Community, Gated, Maintenance Common Areas, Maintenance Grounds, Maintenance Roads, Ramp, RV/Boat Storage, Street Lights, See Remarks
    • Association name: Bridge View Homeowners Association

    Other

    Other facts
    • Listing agreement: Exclusive Right To Sell
    • Listing terms: Cash,Conventional,VA Loan

    Price history

    DateEventPrice
    5/21/2026Sold$700,000-2.1%$305/sqft
    Source: Hive MLS #100559607 Report a problem
    3/13/2026Contingent$715,000$312/sqft
    Source: Hive MLS #100559607 Report a problem
    3/11/2026Listed for sale$715,000$312/sqft
    Source: Hive MLS #100559607 Report a problem

    Public tax history

    Tax history is unavailable.

    Neighborhood: 28584

    Nearby schools

    GreatSchools rating
    Schools provided by the listing agent
    • Elementary: White Oak Elementary
    • Middle: Broad Creek
    • High: Croatan

    Source: Hive MLS. This data may not be complete. We recommend contacting the local school district to confirm school assignments for this home.

    Get a cash offer in 3 minutes
    Find out how much your home could sell for in as little as 3 minutes with a no-obligation cash offer.
    Estimated market value
    $700,000
    Get a cash offer in 3 minutes
    Find out how much your home could sell for in as little as 3 minutes with a no-obligation cash offer.
    Estimated market value
    $700,000