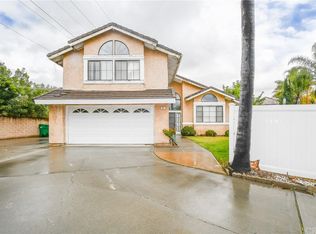
Welcome to 389 Conestoga Road, located in the desirable San Dimas Equestrian Estates community. This well-maintained two-story home offers 3 bedrooms, 2.5 bathrooms, approximately 1,796 square feet of living space, and sits on a 5,792 square foot lot. The main level offers comfortable living and entertaining spaces, while all three bedrooms are located upstairs, providing separation between the living and sleeping areas. Updated flooring adds a fresh touch, while the home offers a wonderful opportunity for the next owner to personalize and update the space to their own taste. An attached two-car garage and private yard provide additional space and convenience. Residents of San Dimas Equestrian Estates enjoy a unique collection of community amenities, including equestrian facilities, pool and spa, clubhouse, barbecue areas, and RV parking. With generous living space, a well-maintained interior, and a great San Dimas location, 389 Conestoga Road is a wonderful opportunity to make a home your own in an established community.
For sale
Listed by: Champions Real Estate • Julie Valenzuela • Contact: 909-728-9886
$799,000
389 Conestoga Rd, San Dimas, CA 91773
3beds
1,796sqft
Single Family Residence
Built in 1989
5,792 Square Feet Lot
$794,200 Zestimate®
$445/sqft
$210/mo HOA
What's special
- 21 days
- 1,906
- 96
Likely to sell faster than
Zillow last checked:
Listing updated:
Listed by:
Julie Valenzuela DRE #01928684 909-728-9886,
Champions Real Estate
Source: CRMLS,MLS#: CV26191068 Originating MLS: California Regional MLS
Originating MLS: California Regional MLSFacts & features
Interior
Bedrooms & bathrooms
- Bedrooms: 3
- Bathrooms: 3
- Full bathrooms: 2
- 1/2 bathrooms: 1
- Main level bathrooms: 1
Rooms
- Room types: Bedroom, Kitchen, Living Room, Other
Bedroom
- Features: All Bedrooms Up
Bathroom
- Features: Bathroom Exhaust Fan, Dual Sinks, Tile Counters, Tub Shower
Kitchen
- Features: Tile Counters
Other
- Features: Walk-In Closet(s)
Heating
- Central
Cooling
- Central Air
Appliances
- Included: Dishwasher, Gas Range, Microwave, Water Heater
- Laundry: In Garage
Features
- Ceiling Fan(s), All Bedrooms Up, Walk-In Closet(s)
- Flooring: Vinyl
- Has fireplace: Yes
- Fireplace features: Living Room
- Common walls with other units/homes: 1 Common Wall
Interior area
- Total interior livable area: 1,796 sqft
Property
Parking
- Total spaces: 2
- Parking features: Driveway Level, Paved
- Attached garage spaces: 2
Accessibility
- Accessibility features: Parking
Features
- Levels: Two
- Stories: 2
- Entry location: 1
- Pool features: Association
- Has spa: Yes
- Spa features: Association
- Fencing: Block,Vinyl
- Has view: Yes
- View description: Neighborhood
Lot
- Size: 5,792 Square Feet
- Features: 0-1 Unit/Acre, Sprinklers In Rear, Sprinklers In Front
Details
- Parcel number: 8661026029
- Special conditions: Standard
- Horse amenities: Riding Trail
Construction
Type & style
- Home type: SingleFamily
- Property subtype: Single Family Residence
- Attached to another structure: Yes
Materials
- Roof: Tile
Condition
- New construction: No
- Year built: 1989
Utilities & green energy
- Sewer: Public Sewer
- Water: Public
- Utilities for property: Electricity Available, Natural Gas Available, Sewer Available, Water Available
Community & HOA
Community
- Features: Horse Trails, Street Lights, Sidewalks
HOA
- Has HOA: Yes
- Amenities included: Horse Trails, Barbecue, Pool, Recreation Room
- HOA fee: $210 monthly
- HOA name: San Dimas Equestrian Estates
- HOA phone: 909-592-1562
Location
- Region: San Dimas
Financial & listing details
- Price per square foot: $445/sqft
- Tax assessed value: $876,767
- Date on market: 8/31/2026
- Cumulative days on market: 21 days
- Listing terms: Cash to New Loan
Estimated market value
$794,200
$754,000 - $834,000
$3,929/mo
Price history
| Date | Event | Price |
|---|---|---|
| 9/1/2026 | Listed for sale | $799,000-1.4%$445/sqft |
Source:  CRMLS #CV26191068 Report a problem CRMLS #CV26191068 Report a problem | ||
| 9/16/2021 | Sold | $810,000+1.3%$451/sqft |
Source: Public Record Report a problem | ||
| 9/9/2021 | Pending sale | $799,900$445/sqft |
Source: CRMLS #CV21173648 Report a problem | ||
| 8/24/2021 | Listed for sale | $799,900$445/sqft |
Source: CRMLS #CV21173648 Report a problem | ||
| 8/11/2021 | Pending sale | $799,900$445/sqft |
Source:  RE/MAX International #CV21173648 Report a problem RE/MAX International #CV21173648 Report a problem | ||
| 8/11/2021 | Contingent | $799,900$445/sqft |
Source: CRMLS #CV21173648 Report a problem | ||
| 8/8/2021 | Listed for sale | $799,900+36259.1%$445/sqft |
Source: CRMLS #CV21173648 Report a problem | ||
| 7/24/2013 | Listing removed | $2,200$1/sqft |
Source: RE/MAX INNOVATIONS #CV13137764 Report a problem | ||
| 7/15/2013 | Listed for rent | $2,200$1/sqft |
Source: Remax Innovations Report a problem | ||
| 6/30/2012 | Listing removed | $2,200$1/sqft |
Source: RE/MAX Masters #C12063059 Report a problem | ||
| 6/26/2012 | Listed for sale | $2,200$1/sqft |
Source: RE/MAX Masters #C12063059 Report a problem | ||
| 6/26/2012 | Listing removed | $2,200$1/sqft |
Source: RE/MAX MASTERS REALTY #C12063059 Report a problem | ||
| 5/16/2012 | Listed for rent | $2,200$1/sqft |
Source: Remax Masters Report a problem | ||
Public tax history
| Year | Property taxes | Tax assessment |
|---|---|---|
| 2026 | -- | $876,767 +2% |
| 2025 | $10,504 +4.9% | $859,576 +2% |
| 2024 | $10,017 +2.3% | $842,723 +2% |
| 2023 | $9,791 +1.7% | $826,200 +2% |
| 2022 | $9,631 +85.8% | $810,000 +96.3% |
| 2021 | $5,183 +1.4% | $412,689 +1% |
| 2020 | $5,112 | $408,459 +2% |
| 2019 | $5,112 +5.9% | $400,451 +2% |
| 2018 | $4,827 | $392,600 +2% |
| 2017 | $4,827 +1.8% | $384,902 +2% |
| 2016 | $4,741 +2.2% | $377,355 +1.5% |
| 2015 | $4,639 +2.6% | $371,687 +2% |
| 2014 | $4,521 | $364,407 +2.5% |
| 2012 | -- | $355,649 +2% |
| 2011 | -- | $348,676 +0.8% |
| 2010 | -- | $346,071 -0.2% |
| 2009 | -- | $346,894 +2% |
| 2008 | -- | $340,093 +2% |
| 2007 | -- | $333,425 +2% |
| 2006 | -- | $326,888 |
| 2005 | -- | $326,888 +4% |
| 2004 | -- | $314,196 +1.9% |
| 2003 | -- | $308,438 +20.1% |
| 2002 | -- | $256,900 +28.4% |
| 2000 | -- | $200,000 |
Find assessor info on the county website
Monthly payment
Est. payment
Payment breakdown
Explore the cost of this home by adjusting the details. Changes won't be saved.Climate risks
Neighborhood: 91773
Similar homes
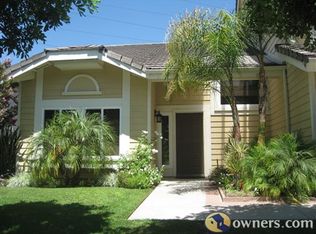
- $699,9003 bd3 ba1.4k sqft607 Wild Rose Ln, San Dimas, CA 91773For Sale
 MLS ID #CV26180347, Innam Romero, THE ASSOCIATES REALTY GROUP. CRMLS
 - $730,0003 bd3 ba1.5k sqft2027 Driftstone Dr, Glendora, CA 91740For Sale
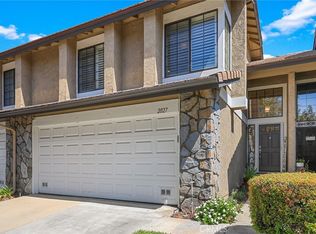 MLS ID #CV26182190, Martin Gonzalez-Espinosa, eHomes. CRMLS
 - $1,110,0003 bd2 ba1.7k sqft1254 Paseo Los Gavilanes, San Dimas, CA 91773For Sale
 MLS ID #CV26131673, Mark Fog, The Real Estate Resource Group. CRMLS
 - $899,9003 bd2 ba1.6k sqft1087 Base Line Rd, La Verne, CA 91750For Sale
 MLS ID #HD26121042, Linda Pennington, eXp Realty of Southern Califor. CRMLS
Local buyer's agents are ready to help
