Skip main navigation
Sold for $379,000
  • $379,000

    389 Cottonwood Dr, Richland, WA 99352

    2beds
    1,034sqft
    Single Family Residence
    Built in 1952
    7,840 Square Feet Lot
    $-- Zestimate®
    $367/sqft
    $1,734 Estimated rent

    Home value

    Not available

    Estimated sales range

    Not available

    $1,734/mo

    Zestimate® history
    Loading
    Loading...

    Owner options

    List your home for rent

    $1,734/mo

    Rent Zestimate®

    Find your next renter with Zillow Rental Manager. Plus, with online applications, you can quickly screen prospective tenants – for free.

    Learn more

    $1,734/mo

    Rent Zestimate®

    Refinance and save

    $2,286/mo

    Est. payment

    Refinancing to a lower rate could help reduce your monthly payments and save thousands over the life of the loan.

    See today's rates

    $2,286/mo

    Est. payment

    Explore your selling options

    Work with a Zillow partner agent

    Leverage their expertise and Zillow's premium Showcase listings to get your home seen by more buyers.

    Get started

    List with your own agent

    Get your home in front of millions of buyers by listing it on Zillow.

    Learn how to do it

    Sell it yourself

    Take full control of how buyers see your home on Zillow by listing For Sale by Owner (FSBO).

    List your home

    What's special

    Updated kitchenLarge laundry areaNice appliancesSturdy built in shelvesWell litLow maintenance yard
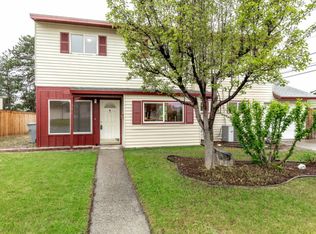
    MLS# 283263 36 x 32 Shop with 12' tall doors! Room for your RV, boat, toys, tools & more. There is a large paved area in the back yard for extra parking. The nicely maintained home features an updated kitchen, nice appliances, kitchen island with breakfast bar. And, you'll love the updated, easy to clean, bathroom with a spacious shower! Lounge in the spacious carpeted living room with a sliding door to the covered patio. This great floor plan is complete with 2 bedrooms, a large laundry area and a 9' x 8' pantry/closet/storage space! The huge detached shop is fully insulated, well lit, and has lots of sturdy built in shelves; a real dream garage/shop! Topped off with a low maintenance yard and great location with quick access to everywhere!

    Zillow last checked:

    Listing updated:

    Listed by:

    Mark Trout 509-521-7571,

    Retter and Company Sotheby's

    Bought with:

    Stephanie Garcia, 108899

    Retter and Company Sotheby's

    Source: PACMLS,MLS#: 283263MLS Logo

    Facts & features

    Interior

    Bedrooms & bathrooms
    • Bedrooms: 2
    • Bathrooms: 1
    • 3/4 bathrooms: 1
    Bedroom
    • Area: 110
    • Dimensions: 11 x 10
    Bedroom 1
    • Area: 104
    • Dimensions: 13 x 8
    Dining room
    • Area: 64
    • Dimensions: 8 x 8
    Kitchen
    • Area: 88
    • Dimensions: 11 x 8
    Living room
    • Area: 273
    • Dimensions: 21 x 13
    Heating
    • Gas, Furnace
    Cooling
    • Central Air
    Appliances
    • Included: Microwave, Range/Oven, Refrigerator
    Features
    • Flooring: Carpet, Tile, Vinyl
    • Windows: Double Pane Windows, Drapes/Curtains/Blinds
    • Basement: None
    • Has fireplace: No
    Interior area
    • Total structure area: 1,034
    • Total interior livable area: 1,034 sqft

    Property

    Parking
    • Total spaces: 4
    • Parking features: Detached, RV Parking - Open, Workshop, See Remarks, 4 car
    • Garage spaces: 4
    Features
    • Levels: 1 Story
    • Stories: 1
    • Patio & porch: Patio/Covered
    • Fencing: Fenced
    Lot
    • Size: 7,840 Square Feet
    • Dimensions: 65 x 120
    • Features: Located in City Limits
    Details
    • Additional structures: Shop
    • Parcel number: 115982030169003
    • Zoning description: Residential

    Construction

    Type & style
    • Home type: SingleFamily
    • Property subtype: Single Family Residence
    Materials
    • T 1-11, Wood Frame
    • Foundation: Slab
    • Roof: Comp Shingle
    Condition
    • Existing Construction (Not New)
    • New construction: No
    • Year built: 1952

    Utilities & green energy

    • Water: Public
    • Utilities for property: Sewer Connected

    Community & HOA

    Community
    • Subdivision: Columbia Heights,Richland Cntrl
    Location
    • Region: Richland

    Financial & listing details

    • Price per square foot: $367/sqft
    • Tax assessed value: $237,740
    • Annual tax amount: $2,238
    • Date on market: 9/8/2025
    • Listing terms: Cash,Conventional,FHA,VA Loan
    • Inclusions: Huge Shop!
    • Electric utility on property: Yes
    • Road surface type: Paved

    Price history

    DateEventPrice
    9/8/2025Sold$379,000-0.2%$367/sqft
    Source: PACMLS #283263 Report a problem
    4/11/2025Listed for sale$379,900$367/sqft
    Source: PACMLS #283263 Report a problem

    Public tax history

    YearProperty taxesTax assessment
    2024$2,239 $237,740 +6%
    2023-- $224,330 +28.9%
    2022$1,757 -2.1%$174,050 +8.3%
    2021$1,795 +2.6%$160,640 +6.7%
    2020$1,750 -23.4%$150,580 -19.4%
    2019$2,285 +38.3%$186,730 +28.9%
    2018$1,652 +3.5%$144,890 +23.8%
    2017$1,596 +15.8%$116,990
    2016$1,378 $116,990
    2015$1,378 -1.9%$116,990
    2014$1,404 $116,990
    2013$1,404 $116,990 -3.9%
    2012-- $121,770 -2%
    2011-- $124,200
    2010-- $124,200 +5.3%
    2009-- $117,950
    2008-- --
    2007-- --
    2006-- --
    Find assessor info on the county website

    Neighborhood: 99352

    Nearby schools

    GreatSchools rating
    Schools provided by the listing agent
    • District: Richland

    Source: PACMLS. This data may not be complete. We recommend contacting the local school district to confirm school assignments for this home.

    Get pre-qualified for a loan
    At Zillow Home Loans, we can pre-qualify you in as little as 5 minutes with no impact to your credit score.

    An equal housing lender. NMLS #10287.