Run don't walk or you'll miss out on $10,000 the seller is giving you the buyer to use anyway you choose. Nestled on an expansive 39-acre estate in the heart of Moran, TX, this beautifully crafted farm and ranch property promises a lifestyle of both tranquility and function. This steel-framed home reveals 3 bedrooms, 2 baths, and thoughtful features that blend modern convenience with rustic charm. The home offers exceptional construction quality with spray foam insulation ensuring year-round energy efficiency. Step inside to an open floor-plan accentuated by stunning finishes and polished concrete floors throughout. The gourmet kitchen becomes the heart of the home, showcasing gleaming granite countertops, a stylish farm sink, and state-of-the-art appliances that cater to any culinary need. The spacious primary suite serves as a restful retreat, highlighted by a luxurious walk-in shower and sliding doors that welcome you to the great outdoors. The laundry room is a practical dream come true, complete with built-ins and a convenient dog washing station. Outside, the property's 39 acres promise endless possibilities for recreation and relaxation. Appreciate the practicality of rain gutters adorning the home and explore the vastness of the land, featuring a well-appointed 20x40 shop with a concrete floor and a 220 plug—ideal for any project or hobby. This estate is also equipped with a tank, adding a touch of natural beauty to your surroundings. The 2-car carport offers additional space, ideal for vehicles or farming equipment. Whether you're seeking a serene retreat or a fully-functional working farm, this Moran property combines modern luxury with rural serenity, offering a truly unique opportunity to embrace the best of Texan living. Embrace a future filled with spectacular sunsets, open skies, and the satisfaction of a life well-rooted in nature.
Sold
Price Unknown
389 County Road 192, Moran, TX 76464
3beds
1,968sqft
Farm, Single Family Residence
Built in 2021
39.45 Acres Lot
$561,700 Zestimate®
$--/sqft
$2,324 Estimated rent
Home value
$561,700
Estimated sales range
Not available
$2,324/mo
Zestimate® history
Owner options
List your home for rent
$2,324/mo
Rent Zestimate®
Find your next renter with Zillow Rental Manager. Plus, with online applications, you can quickly screen prospective tenants – for free.
$2,324/mo
Rent Zestimate®
Refinance and save
Refinancing to a lower rate could help reduce your monthly payments and save thousands over the life of the loan.
Explore your selling options
Work with a Zillow partner agent
Leverage their expertise and Zillow's premium Showcase listings to get your home seen by more buyers.
Get startedList with your own agent
Get your home in front of millions of buyers by listing it on Zillow.
Learn how to do itSell it yourself
Take full control of how buyers see your home on Zillow by listing For Sale by Owner (FSBO).
List your homeWhat's special
Stunning finishesExceptional construction qualityOpen floor-planSliding doorsGleaming granite countertopsLuxurious walk-in showerDog washing station
Zillow last checked:
Listing updated:
Listed by:
Destry Gideon 0516305 325-439-1931,
Coldwell Banker Apex, REALTORS 325-690-4000
Bought with:
Jonathan Jones
KW SYNERGY*
Source: NTREIS,MLS#: 20966800
Facts & features
Interior
Bedrooms & bathrooms
- Bedrooms: 3
- Bathrooms: 2
- Full bathrooms: 2
Primary bedroom
- Features: Built-in Features, Closet Cabinetry, Ceiling Fan(s), Dual Sinks, Double Vanity, En Suite Bathroom, Linen Closet, Sitting Area in Primary, Walk-In Closet(s)
- Level: First
- Dimensions: 19 x 13
Bedroom
- Features: Ceiling Fan(s), Split Bedrooms, Walk-In Closet(s)
- Level: First
- Dimensions: 15 x 12
Bedroom
- Features: Ceiling Fan(s), Split Bedrooms, Walk-In Closet(s)
- Level: First
- Dimensions: 15 x 15
Primary bathroom
- Features: Built-in Features, Closet Cabinetry, Dual Sinks, Double Vanity, En Suite Bathroom, Sitting Area in Primary
- Level: First
- Dimensions: 19 x 6
Dining room
- Features: Ceiling Fan(s)
- Level: First
- Dimensions: 8 x 11
Kitchen
- Features: Breakfast Bar, Built-in Features, Galley Kitchen, Granite Counters, Pantry
- Level: First
- Dimensions: 22 x 15
Living room
- Features: Ceiling Fan(s), Fireplace
- Level: First
- Dimensions: 22 x 15
Mud room
- Features: Built-in Features, Other
- Level: First
Utility room
- Features: Built-in Features, Linen Closet, Utility Room, Utility Sink
- Level: First
- Dimensions: 12 x 6
Heating
- Central, Electric, ENERGY STAR/ACCA RSI Qualified Installation, ENERGY STAR Qualified Equipment, Fireplace(s), Heat Pump
Cooling
- Central Air, Ceiling Fan(s), Electric, ENERGY STAR Qualified Equipment, Heat Pump
Appliances
- Included: Dishwasher, Electric Oven, Electric Range, Electric Water Heater, Disposal, Ice Maker, Microwave, Vented Exhaust Fan
- Laundry: Washer Hookup, Electric Dryer Hookup, Laundry in Utility Room, Stacked
Features
- Built-in Features, Chandelier, Cathedral Ceiling(s), Decorative/Designer Lighting Fixtures, Double Vanity, Granite Counters, High Speed Internet, Kitchen Island, Open Floorplan, Pantry, Cable TV, Vaulted Ceiling(s), Walk-In Closet(s)
- Flooring: Concrete
- Windows: Window Coverings
- Has basement: No
- Number of fireplaces: 1
- Fireplace features: Blower Fan, Decorative, Electric, Family Room, Glass Doors, Living Room
Interior area
- Total interior livable area: 1,968 sqft
Property
Parking
- Total spaces: 2
- Parking features: Attached Carport, Additional Parking, Asphalt, Covered, Carport, Detached Carport, On Site, Parking Pad, Boat, RV Access/Parking
- Has garage: Yes
- Carport spaces: 2
- Has uncovered spaces: Yes
Features
- Levels: One
- Stories: 1
- Patio & porch: Rear Porch, Covered
- Exterior features: Rain Gutters
- Pool features: None
- Fencing: Barbed Wire,Partial
Lot
- Size: 39.45 Acres
- Features: Acreage, Back Yard, Cleared, Interior Lot, Lawn, Landscaped, Native Plants, Pasture, Pond on Lot, Many Trees, Wooded
- Residential vegetation: Cleared, Grassed, Partially Wooded, Brush
Details
- Additional structures: Workshop
- Parcel number: 126961
- Other equipment: List Available
Construction
Type & style
- Home type: SingleFamily
- Architectural style: Modern,Ranch,Farmhouse
- Property subtype: Farm, Single Family Residence
Materials
- Steel Siding
- Foundation: Slab
- Roof: Metal
Condition
- Year built: 2021
Utilities & green energy
- Sewer: Septic Tank
- Water: Community/Coop
- Utilities for property: Electricity Available, Electricity Connected, Septic Available, Water Available, Cable Available
Green energy
- Energy efficient items: Appliances, Construction, Doors, HVAC, Insulation, Lighting, Roof, Thermostat, Water Heater, Windows
- Water conservation: Low-Flow Fixtures, Water-Smart Landscaping
Community & HOA
Community
- Features: Trails/Paths, Curbs, Sidewalks
- Security: Smoke Detector(s)
- Subdivision: (MS) Moran School Area
HOA
- Has HOA: No
Location
- Region: Moran
Financial & listing details
- Tax assessed value: $415,735
- Annual tax amount: $6,039
- Date on market: 6/13/2025
- Cumulative days on market: 152 days
- Listing terms: Cash,Conventional,1031 Exchange,FHA,Federal Land Bank,Texas Vet,USDA Loan,VA Loan
- Exclusions: Round mirror above sink in hall bathroom
- Electric utility on property: Yes
- Road surface type: Asphalt, Dirt, Gravel
Price history
| Date | Event | Price |
|---|---|---|
| 12/31/2025 | Sold | -- |
Source: NTREIS #20966800 Report a problem | ||
| 12/1/2025 | Pending sale | $575,000$292/sqft |
Source: NTREIS #20966800 Report a problem | ||
| 11/13/2025 | Contingent | $575,000$292/sqft |
Source: NTREIS #20966800 Report a problem | ||
| 11/7/2025 | Price change | $575,000-4%$292/sqft |
Source: NTREIS #20966800 Report a problem | ||
| 6/13/2025 | Listed for sale | $599,000-11.8%$304/sqft |
Source: NTREIS #20966800 Report a problem | ||
| 3/22/2025 | Listing removed | $679,000$345/sqft |
Source: NTREIS #20566007 Report a problem | ||
| 9/20/2024 | Price change | $679,000-1.5%$345/sqft |
Source: NTREIS #20567719 Report a problem | ||
| 8/9/2024 | Price change | $689,000-1.4%$350/sqft |
Source: NTREIS #20567719 Report a problem | ||
| 5/31/2024 | Price change | $699,000-3.9%$355/sqft |
Source: NTREIS #20567719 Report a problem | ||
| 3/22/2024 | Listed for sale | $727,000$369/sqft |
Source: NTREIS #20566007 Report a problem | ||
Public tax history
| Year | Property taxes | Tax assessment |
|---|---|---|
| 2025 | $1,259 +30.7% | $415,735 +6.5% |
| 2024 | $964 -40.6% | $390,425 -13.6% |
| 2023 | $1,622 | $451,694 +16.7% |
| 2022 | -- | $387,025 +356.3% |
| 2021 | $523 | $84,818 +28.7% |
| 2020 | -- | $65,882 |
| 2019 | -- | -- |
Find assessor info on the county website
Neighborhood: 76464
Nearby homes
- $42,6355 bd3 ba2.4k sqft215 County Road 192, Moran, TX 76464Off Market
- $172,4385 bd3 ba3.2k sqft550 Fm 880, Moran, TX 76464Off Market
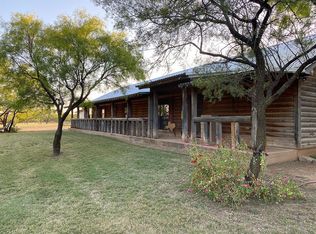
- $159,700-- bd-- ba1.6k sqft200 County Road 192, Moran, TX 76464Off Market
- $774,795141 acres141 Ac Dm #880, Moran, TX 76464Lot/Land
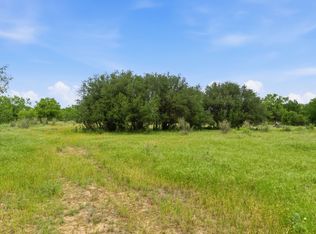
- $631,925115 acresTbd Fm 880, Moran, TX 76464Lot/Land
- $--269.75 acresHighway 6, Moran, TX 76464Sold
- $1,344,000256 acres256 Ac Dm #880, Moran, TX 76464Lot/Land
- $74,521-- bd1 ba812 sqft125 Fm 880, Moran, TX 76464Off Market
Nearby schools
GreatSchools rating
- 3/10Moran SchoolGrades: PK-12Distance: 1 mi
Schools provided by the listing agent
- Elementary: Moran
- Middle: Moran
- High: Moran
- District: Moran ISD
Source: NTREIS. This data may not be complete. We recommend contacting the local school district to confirm school assignments for this home.
- Texas
- Shackelford County
- Moran
- 76464
- 389 County Road 192
