Skip main navigation
Sold for $720,000
  • $720,000

    389 David Lee Ct, Monroe, OH 45050

    3beds
    3,395sqft
    Single Family Residence
    Built in 2024
    0.38 Acres Lot
    $735,700 Zestimate®
    $212/sqft
    $4,382 Estimated rent

    Home value

    $735,700

    $669,000 - $809,000

    $4,382/mo

    Zestimate® history
    Loading
    Loading...

    Owner options

    List your home for rent

    $4,382/mo

    Rent Zestimate®

    Find your next renter with Zillow Rental Manager. Plus, with online applications, you can quickly screen prospective tenants – for free.

    Learn more

    $4,382/mo

    Rent Zestimate®

    Refinance and save

    $4,874/mo

    Est. payment

    Refinancing to a lower rate could help reduce your monthly payments and save thousands over the life of the loan.

    See today's rates

    $4,874/mo

    Est. payment

    Explore your selling options

    Work with a Zillow partner agent

    Leverage their expertise and Zillow's premium Showcase listings to get your home seen by more buyers.

    Get started

    List with your own agent

    Get your home in front of millions of buyers by listing it on Zillow.

    Learn how to do it

    Sell it yourself

    Take full control of how buyers see your home on Zillow by listing For Sale by Owner (FSBO).

    List your home

    What's special

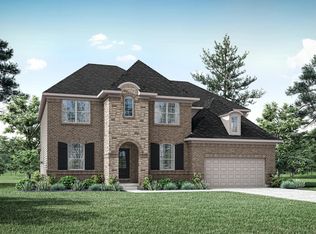
    Move-in Ready! This ranch Drees Lyndhurst sits on a cul-de-sac street in a quiet section of the community, offering privacy and low traffic. Stunning curb appeal day and night. The thoughtful split-bedroom floor plan provides privacy and functionality, with a Jack & Jill suite on one side and the primary retreat on the other. Inside, you’ll find a gourmet kitchen, a spacious open-concept family room with a stone gas fireplace with tons of natural light. A first-floor study that's perfect for work or flex space. The finished walkout lower-level Rec room comes complete with a 100” TV, Sonos sound bar, and built-in speakers—ideal for hosting game day parties! There’s also potential to finish a sizable 4th bedroom, or bunk room while still maintaining an impressive amount of storage space. The 3-car garage boasts a brand-new epoxy floor, while the large covered deck with motorized privacy shades offers the perfect spot to unwind and enjoy the sunset. Pool renderings are for visualization purposes only. Sales price dose not include pool or landscaping. Builder has transferable warranty.

    Zillow last checked:

    Listing updated:

    Listed by:

    Hunter Bray (513)766-9200,

    Keller Williams Advisors Rlty

    Bought with:

    Dan Weber, 0000318406

    Plum Tree Realty

    Michael Slafka, 2016001132

    Plum Tree Realty

    Source: DABR MLS,MLS#: 944780MLS LogoOriginating MLS: Dayton Area Board of REALTORS

    Facts & features

    Interior

    Bedrooms & bathrooms
    • Bedrooms: 3
    • Bathrooms: 4
    • Full bathrooms: 3
    • 1/2 bathrooms: 1
    • Main level bathrooms: 3
    Primary bedroom
    • Level: Main
    • Dimensions: 15 x 19
    Bedroom
    • Level: Main
    • Dimensions: 12 x 14
    Bedroom
    • Level: Main
    • Dimensions: 12 x 13
    Breakfast room nook
    • Level: Main
    • Dimensions: 11 x 15
    Entry foyer
    • Level: Main
    • Dimensions: 6 x 14
    Family room
    • Level: Main
    • Dimensions: 16 x 23
    Kitchen
    • Level: Main
    • Dimensions: 11 x 15
    Office
    • Level: Main
    • Dimensions: 13 x 15
    Recreation
    • Level: Basement
    • Dimensions: 30 x 19
    Screened porch
    • Level: Main
    • Dimensions: 16 x 16
    Heating
    • Electric, Forced Air, Heat Pump
    Cooling
    • Central Air, Heat Pump
    Appliances
    • Included: Built-In Oven, Dishwasher, Disposal, Microwave, Range, Refrigerator, Electric Water Heater
    Features
    • Jetted Tub, Kitchen Island, Pantry, Quartz Counters, Solid Surface Counters, Walk-In Closet(s)
    • Windows: Insulated Windows, Vinyl
    • Basement: Full,Partially Finished,Walk-Out Access
    • Has fireplace: Yes
    • Fireplace features: Gas
    Interior area
    • Total structure area: 3,395
    • Total interior livable area: 3,395 sqft

    Property

    Parking
    • Total spaces: 3
    • Parking features: Attached, Garage, Garage Door Opener, Storage
    • Attached garage spaces: 3
    Features
    • Levels: One
    • Stories: 1
    • Patio & porch: Deck, Patio
    • Exterior features: Deck, Patio
    Lot
    • Size: 0.38 Acres
    Details
    • Parcel number: C1800016350107
    • Zoning: Residential
    • Zoning description: Residential

    Construction

    Type & style
    • Home type: SingleFamily
    • Architectural style: Ranch
    • Property subtype: Single Family Residence
    Materials
    • Brick, Shingle Siding, Stone, Vinyl Siding
    Condition
    • Year built: 2024

    Utilities & green energy

    • Water: Public
    • Utilities for property: Natural Gas Available, Water Available

    Community & HOA

    Community
    • Features: Trails/Paths
    • Security: Smoke Detector(s), Surveillance System
    • Subdivision: Estates Of Monroe Crossings
    HOA
    • Has HOA: Yes
    • Amenities included: Trail(s)
    • Services included: Association Management, Playground
    • HOA fee: $275 annually
    • HOA name: PMI Buckeye Services
    • HOA phone: 513-850-2559
    Location
    • Region: Monroe

    Financial & listing details

    • Price per square foot: $212/sqft
    • Tax assessed value: $2,510
    • Annual tax amount: $712
    • Date on market: 10/1/2025
    • Date available: 10/01/2025
    • Listing terms: Conventional,FHA,VA Loan

    Price history

    DateEventPrice
    12/15/2025Sold$720,000-1.9%$212/sqft
    Source: DABR MLS #944780 Report a problem
    11/19/2025Pending sale$734,000$216/sqft
    Source: Cincy MLS #1857050 Report a problem
    11/4/2025Price change$734,000-4.1%$216/sqft
    Source: Cincy MLS #1857050 Report a problem
    10/1/2025Price change$765,000-0.5%$225/sqft
    Source: DABR MLS #944780 Report a problem
    8/21/2025Price change$769,000-2%$227/sqft
    Source: Cincy MLS #1849264 Report a problem
    8/4/2025Price change$784,900-1.3%$231/sqft
    Source: Cincy MLS #1849264 Report a problem
    7/24/2025Listed for sale$795,000+6%$234/sqft
    Source: Cincy MLS #1849264 Report a problem
    5/30/2025Sold$749,900$221/sqft
    Source: Public Record Report a problem
    5/6/2025Pending sale$749,900$221/sqft
    Source: Cincy MLS #1826863 Report a problem
    12/18/2024Listed for sale$749,900$221/sqft
    Source: DABR MLS #925414 Report a problem

    Public tax history

    YearProperty taxesTax assessment
    2025$712 $880
    Find assessor info on the county website

    Neighborhood: 45050

    Nearby schools

    GreatSchools rating
    Schools provided by the listing agent
    • District: Monroe

    Source: DABR MLS. This data may not be complete. We recommend contacting the local school district to confirm school assignments for this home.

    Get a cash offer in 3 minutes
    Find out how much your home could sell for in as little as 3 minutes with a no-obligation cash offer.
    Estimated market value
    $735,700
    Get a cash offer in 3 minutes
    Find out how much your home could sell for in as little as 3 minutes with a no-obligation cash offer.
    Estimated market value
    $735,700