Experience comfort, style, and incredible outdoor living in this beautifully maintained **3 bedroom, 2.5 bath allbrick home** just minutes from **Downtown FuquayVarina** and convenient to Raleigh. The remodeled kitchen is a standout, featuring **quartz countertops**, **easyclose cabinetry**, **stainless steel appliances**, **induction cooktop**, **tile backsplash**, and a **breakfast bar** perfect for casual meals or entertaining. The main living area offers soaring **cathedral ceilings** and a cozy **gas fireplace**, creating a warm and inviting space. The **mainlevel primary suite** provides everyday convenience with an ensuite bath showcasing **double vanity**, **soaking tub**, **walkin shower**, and a **walkin closet**. A **mainlevel laundry room** with utility tub and a **separate dining area** add to the thoughtful layout. Upstairs, you'll find **two generously sized bedrooms** and an **enormous flex space**—ideal for a bonus room, home office, media room, or play area and a second full bathroom. Outdoor living is truly exceptional. Enjoy a **screenedin porch**, **huge deck**, **patio with hot tub**, and an impressive **18x33 aboveground pool** with its own deck to keep you cool on summer days. A **pool house**, **fire pit**, and **detached garage** offer even more space for relaxation, storage, or hobbies. A wonderful blend of upgrades, space, and outdoor amenities in a prime location.
Pending
$550,000
389 Dewar St, Fuquay Varina, NC 27526
3beds
2,460sqft
Single Family Residence
Built in 1996
4.68 Acres Lot
$543,500 Zestimate®
$224/sqft
$-- HOA
What's special
- 21 days
- 2,351
- 192
Likely to sell faster than
Zillow last checked:
Listing updated:
Listed by:
Karen Dupree Williams 919-809-0241,
EXP Realty
Source: Doorify MLS,MLS#: 10185952
Facts & features
Interior
Bedrooms & bathrooms
- Bedrooms: 3
- Bathrooms: 3
- Full bathrooms: 2
- 1/2 bathrooms: 1
- Main level bathrooms: 2
- Main level bedrooms: 1
Primary bedroom
- Level: Main
Bedroom 2
- Level: Second
Bedroom 3
- Level: Second
Primary bathroom
- Description: walk-in closet
- Level: Main
Bathroom 2
- Description: Powder room
- Level: Main
Bathroom 2
- Level: Second
Bonus room
- Level: Second
Dining room
- Level: Main
Other
- Level: Main
Kitchen
- Level: Main
Laundry
- Level: Main
Living room
- Level: Main
Heating
- Fireplace(s), Forced Air, Propane
Cooling
- Central Air, Ceiling Fan(s), Gas Pack
Appliances
- Included: Dishwasher, Induction Cooktop, Microwave, Refrigerator, Wall Oven
- Laundry: Laundry Room, Main Level
Features
- Breakfast Bar, Built-in Features, Cathedral Ceiling(s), Double Vanity, Entrance Foyer, Natural Woodwork, Primary Downstairs, Soaking Tub, Vaulted Ceiling(s), Walk-In Closet(s), Separate Shower, Bathtub/Shower Combination, Walk-In Shower, Quartz Counters
- Flooring: Carpet, Hardwood, Tile
- Number of fireplaces: 1
- Fireplace features: Gas Log
- Common walls with other units/homes: No Common Walls
Interior area
- Total structure area: 2,460
- Total interior livable area: 2,460 sqft
- Finished area above ground: 2,460
- Finished area below ground: 0
Property
Parking
- Total spaces: 6
- Parking features: Attached, Detached, Driveway, Garage Faces Side, Paved
- Garage spaces: 2
- Uncovered spaces: 4
Features
- Levels: One and One Half
- Stories: 1.5
- Entry location: Foyer
- Patio & porch: Covered, Deck, Front Porch, Patio, Rear Porch, Screened
- Exterior features: Fire Pit, Private Yard, Rain Gutters
- Pool features: Above Ground
- Fencing: None
Lot
- Size: 4.68 Acres
- Features: Cul-De-Sac, Level, Private
- Residential vegetation: Partially Wooded
Details
- Additional structures: Second Garage, Shed(s)
- Parcel number: 050624 0075 17
- Special conditions: Standard
Construction
Type & style
- Home type: SingleFamily
- Architectural style: Contemporary
- Property subtype: Single Family Residence
Materials
- Brick, Vinyl Siding
- Foundation: Crawlspace
- Roof: Shingle
Condition
- New construction: No
- Year built: 1996
Utilities & green energy
- Sewer: Septic Tank
- Water: Private, Well
Green energy
- Energy generation: Solar
Community & HOA
Community
- Features: None
- Subdivision: PAD Partners
HOA
- Has HOA: No
Location
- Region: Fuquay Varina
Financial & listing details
- Price per square foot: $224/sqft
- Tax assessed value: $338,764
- Annual tax amount: $2,358
- Date on market: 8/15/2026
- Listing agreement: Exclusive Right To Sell
- Listing terms: Cash,Conventional,VA Loan
Estimated market value
$543,500
$516,000 - $571,000
$2,211/mo
Price history
| Date | Event | Price |
|---|---|---|
| 8/25/2026 | Pending sale | $550,000$224/sqft |
Source:  Doorify MLS #10185952 Report a problem Doorify MLS #10185952 Report a problem | ||
| 8/15/2026 | Listed for sale | $550,000+18233.3%$224/sqft |
Source: Doorify MLS #10185952 Report a problem | ||
| 9/9/2020 | Sold | $3,000$1/sqft |
Source: Public Record Report a problem | ||
Public tax history
| Year | Property taxes | Tax assessment |
|---|---|---|
| 2025 | $2,358 | $338,764 |
| 2024 | $2,358 | $338,764 |
| 2023 | $2,358 | $338,764 |
| 2022 | $2,358 +7% | $338,764 +32.6% |
| 2021 | $2,205 | $255,390 |
| 2020 | $2,205 +0.7% | $255,390 |
| 2019 | $2,190 | $255,390 |
| 2018 | $2,190 -1.7% | $255,390 |
| 2017 | $2,227 | $255,390 -1.7% |
| 2016 | $2,227 | $259,860 |
| 2015 | -- | $259,860 |
| 2014 | $2,227 | $259,860 |
| 2012 | -- | $259,860 |
| 2011 | -- | $259,860 |
| 2010 | -- | $259,860 |
| 2009 | -- | $259,860 +29.1% |
| 2008 | -- | $201,280 |
| 2007 | -- | $201,280 |
| 2006 | -- | $201,280 |
| 2005 | -- | $201,280 |
| 2004 | -- | $201,280 |
| 2003 | -- | $201,280 |
| 2001 | -- | -- |
| 2000 | -- | -- |
Find assessor info on the county website
Monthly payment
Est. payment
Payment breakdown
Explore the cost of this home by adjusting the details. Changes won't be saved.Climate risks
Neighborhood: 27526
Nearby schools
Schools provided by the listing agent
- Elementary: Harnett - Northwest Harnett Elementary
- Middle: Harnett - Harnett Central Middle
- High: Harnett - Harnett Central High
Source: Doorify MLS. This data may not be complete. We recommend contacting the local school district to confirm school assignments for this home.
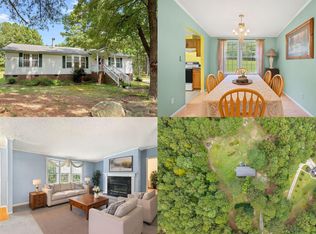
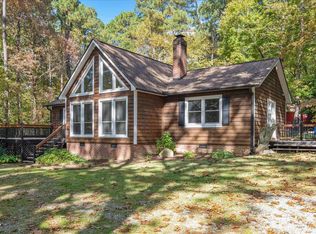
Similar homes
- $375,0003 bd3 ba3.1k sqft358 Dewar St, Fuquay Varina, NC 27526For Sale

 MLS ID #10183862, Jennifer Melendez. Doorify MLS
 - $585,0003 bd3 ba2.4k sqft6500 Berry Meadow Ct, Fuquay Varina, NC 27526For Sale
 MLS ID #10183222, K.C. McLaughlin. Doorify MLS
 - $615,0003 bd2 ba2.4k sqft6509 Wavcott Dr, Fuquay Varina, NC 27526For Sale
 MLS ID #10186440, Silvia Alvarez. Doorify MLS
 - $500,0004 bd3 ba2.1k sqft5932 Johnson Pond Rd, Fuquay Varina, NC 27526For Sale
 MLS ID #10188442, Petra Thomas. Doorify MLS
 - $459,9003 bd3 ba2k sqft6712 Wavcott Dr, Fuquay Varina, NC 27526For SaleMLS ID #10132570, Naama Shaked. Doorify MLS
- $525,0003 bd3 ba2.3k sqft6428 Penny Rd, Raleigh, NC 27606For SaleMLS ID #10184181, Gabe Button. Doorify MLS
- $362,0003 bd2 ba1.7k sqft7003 Us Highway 401 N, Fuquay Varina, NC 27526For SaleMLS ID #10189076, Tracy Benton. Doorify MLS
- $410,0003 bd3 ba2.2k sqft755 Sycamore Springs Dr, Fuquay Varina, NC 27526For SaleMLS ID #10187786, Melissa Schambs. Doorify MLS
- $489,0004 bd3 ba2.1k sqft548 Walapai Dr, Fuquay Varina, NC 27526For SaleMLS ID #10182761, Babu Thomas. Doorify MLS
- $750,0004 bd5 ba3.6k sqft6520 Alirin Ln, Fuquay Varina, NC 27526For SaleMLS ID #10176544, Erika Williams Reece. Doorify MLS
- $490,0003 bd3 ba1.8k sqft4820 Frankie Rd, Fuquay Varina, NC 27526For SaleMLS ID #10161421, John Merriman. Doorify MLS
- $435,0003 bd3 ba1.6k sqft4809 Frankie Rd, Fuquay Varina, NC 27526For SaleMLS ID #10183819, Brian Brenner. Doorify MLS
- $450,0003 bd3 ba2.8k sqft1550 Lake Louise Ln, Fuquay Varina, NC 27526For SaleMLS ID #10184449, Thomas Kortus. Doorify MLS
- $324,9003 bd2 ba1.3k sqft280 Kinsman Ct, Fuquay Varina, NC 27526For SaleMLS ID #10184510, Claudio Acevedo. Doorify MLS
- $384,0003 bd2 ba2.5k sqft7117 Sunset Lake Rd, Fuquay Varina, NC 27526For SaleMLS ID #10137174, Nil Basu. Doorify MLS
- $625,0003 bd3 ba2.4k sqft6309 Windy Ridge Ct, Raleigh, NC 27606For SaleMLS ID #10160750, Sandy Lytle. Doorify MLS
- $575,0004 bd3 ba1.9k sqft1704 Ashley Downs Dr, Apex, NC 27502For SaleMLS ID #10189202, Tina Ley. Doorify MLS
- $534,9003 bd3 ba2.1k sqft4036 Stone Summit Ln, Raleigh, NC 27603For SaleMLS ID #10163997, Matthew Paul Miller. Doorify MLS
- $460,0003 bd3 ba2.4k sqft7328 Blannie Farms Ln, Willow Spring, NC 27592For SaleMLS ID #10188955, Jim Allen. Doorify MLS
- $750,0004 bd4 ba3k sqft405 N Harrison Place Ln, Fuquay Varina, NC 27526For SaleMLS ID #10188842, Christie Yarbrough. Doorify MLS
