Welcome to 389 Dunegrass lakeside retreat where modern elegance meets the timeless beauty of nature. Nestled among the dunes and towering trees, this architectural masterpiece offers unparalleled luxury on the shores of Lake Michigan. This secluded Saugatuck, Michigan estate is more than a home—it's a lifestyle. Picture expansive windows that flood each level with abundant natural light. Panoramic views of the lush greenery create a seamless connection between indoors and outdoors. Luxury features include a private primary ensuite with, wood burning fireplace, private rooftop deck, luxurious bath with steam shower and large walk in closet, 3 additional ensuites, a private gym with full olympic weight set, 2 laundry rooms, wine cellar, automated Lutron lighting system and automated shades. The perfectly appointed kitchen is complete with custom cabinetry, double Wolf ovens, warming drawer, Subzero built in refrigerator, appliance garage, 2 dishwashers, and steam oven. The butlers pantry is an entertainers dream with beautiful finishes including, a bar, bar sink, wine cooler, dishwasher, coffee station, and bottle display area. Sip cocktails at the outdoor bar with full kitchen featuring built-in gas grill, sink w/hot water, Terrace TV, ice maker & fridge covered by a Structure X pergola that opens and a retractable Mary Grove awning off the house. Gather around the fire pit on cool evenings, sharing stories under the star-studded sky or sit in the hot tub on a cold winter night surrounded by heated concrete. The rooftop patio also invites sunbathing, stargazing, and unforgettable moments for all.
To top it off, there is a Fire suppression system & monitoring system for alarm with security cameras, landscape lighting & an irrigation systems completely fenced in and gated to keep unwanted pesky deer out.
Imagine waking up to the soothing sound of Lake Michigan waves and rustling leaves. Enjoy the outdoors playing a match on the tennis court, relaxing on the beach, lounging by the small pool or hot tub in your new home. Whether you seek quiet contemplation, vibrant gatherings, or a place to call your own, this lakeside estate delivers. This home has 100' of shared beach access with 12 other homes.
Sold
$3,700,000
389 Dunegrass Circle Dr, Saugatuck, MI 49453
4beds
5,030sqft
Condominium
Built in 2019
-- sqft lot
$3,946,900 Zestimate®
$736/sqft
$5,905 Estimated rent
Home value
$3,946,900
$3.55M - $4.34M
$5,905/mo
Zestimate® history
Owner options
List your home for rent
$5,905/mo
Rent Zestimate®
Find your next renter with Zillow Rental Manager. Plus, with online applications, you can quickly screen prospective tenants – for free.
$5,905/mo
Rent Zestimate®
Refinance and save
$24,226/mo
Est. payment
Refinancing to a lower rate could help reduce your monthly payments and save thousands over the life of the loan.
$24,226/mo
Est. payment
Explore your selling options
Work with a Zillow partner agent
Leverage their expertise and Zillow's premium Showcase listings to get your home seen by more buyers.
Get startedList with your own agent
Get your home in front of millions of buyers by listing it on Zillow.
Learn how to do itSell it yourself
Take full control of how buyers see your home on Zillow by listing For Sale by Owner (FSBO).
List your homeWhat's special
Zillow last checked:
Listing updated:
Listed by:
Tammy L Kerr 616-218-0873,
CENTURY 21 Affiliated
Bought with:
Gregg A Henry, 6501419829
Home Realty LLC
Source: MichRIC,MLS#: 24030676
Facts & features
Interior
Bedrooms & bathrooms
- Bedrooms: 4
- Bathrooms: 5
- Full bathrooms: 4
- 1/2 bathrooms: 1
Primary bedroom
- Description: approx
- Level: Upper
- Area: 240
- Dimensions: 20.00 x 12.00
Bedroom 2
- Description: approx
- Level: Upper
- Area: 180
- Dimensions: 15.00 x 12.00
Bedroom 3
- Description: approx
- Level: Lower
- Area: 144
- Dimensions: 12.00 x 12.00
Bedroom 4
- Description: approx
- Level: Lower
- Area: 132
- Dimensions: 12.00 x 11.00
Primary bathroom
- Description: approx
- Level: Upper
- Area: 160
- Dimensions: 16.00 x 10.00
Bathroom 2
- Description: approx
- Level: Upper
- Area: 54
- Dimensions: 9.00 x 6.00
Dining area
- Description: approx
- Level: Main
- Area: 255
- Dimensions: 15.00 x 17.00
Gym
- Description: approx
- Level: Lower
- Area: 264
- Dimensions: 11.00 x 24.00
Kitchen
- Description: approx
- Level: Main
- Area: 209
- Dimensions: 19.00 x 11.00
Laundry
- Description: approx
- Level: Upper
- Area: 50
- Dimensions: 10.00 x 5.00
Laundry
- Description: with sink
- Level: Lower
- Area: 108
- Dimensions: 12.00 x 9.00
Living room
- Description: approx
- Level: Main
- Area: 513
- Dimensions: 19.00 x 27.00
Other
- Description: wine storage
- Level: Lower
- Area: 88
- Dimensions: 11.00 x 8.00
Other
- Description: outdoor dining
- Level: Main
- Area: 209
- Dimensions: 19.00 x 11.00
Heating
- Forced Air
Cooling
- Central Air
Appliances
- Included: Humidifier, Bar Fridge, Dishwasher, Disposal, Double Oven, Dryer, Freezer, Range, Refrigerator, Washer, Water Softener Owned
- Laundry: Laundry Closet, Laundry Room, Lower Level, Sink, Upper Level
Features
- Ceiling Fan(s), Center Island
- Flooring: Carpet, Ceramic Tile, Wood
- Windows: Low-Emissivity Windows, Skylight(s), Screens, Insulated Windows
- Basement: Walk-Out Access
- Number of fireplaces: 2
- Fireplace features: Family Room, Gas Log, Master Bedroom, Wood Burning
Interior area
- Total structure area: 3,190
- Total interior livable area: 5,030 sqft
- Finished area below ground: 0
Property
Parking
- Total spaces: 2
- Parking features: Attached, Garage Door Opener
- Garage spaces: 2
Features
- Stories: 3
- Patio & porch: Scrn Porch
- Exterior features: Balcony
- Has private pool: Yes
- Pool features: In Ground
- Has spa: Yes
- Spa features: Hot Tub Spa
- On waterfront: Yes
- Waterfront features: Lake
- Body of water: Lake Michigan
Lot
- Size: 0.77 Acres
- Dimensions: 137 x 200
- Features: Recreational, Wooded, Site Condo, Rolling Hills, Ravine, Cul-De-Sac, Adj to Public Land, Shrubs/Hedges
Details
- Parcel number: 035707702000
- Zoning description: Residential
Construction
Type & style
- Home type: Condo
- Architectural style: Mid-Century Modern
- Property subtype: Condominium
Materials
- Concrete, Wood Siding, Other
- Roof: Flat,Rubber
Condition
- New construction: No
- Year built: 2019
Utilities & green energy
- Sewer: Septic Tank
- Water: Public
- Utilities for property: Natural Gas Available, Electricity Available, Cable Available, Natural Gas Connected
Community & HOA
Community
- Security: Security System
HOA
- Has HOA: Yes
- Amenities included: Beach Area, Tennis Court(s), Trail(s)
- HOA fee: $5,500 annually
- HOA phone: 616-333-7410
Location
- Region: Saugatuck
Financial & listing details
- Price per square foot: $736/sqft
- Tax assessed value: $735,392
- Annual tax amount: $29,026
- Date on market: 6/17/2024
- Listing terms: Cash,Conventional
- Electric utility on property: Yes
- Road surface type: Paved
Price history
| Date | Event | Price |
|---|---|---|
| 8/21/2024 | Sold | $3,700,000$736/sqft |
Source:  MichRIC #24030676 Report a problem MichRIC #24030676 Report a problem | ||
| 7/30/2024 | Pending sale | $3,700,000$736/sqft |
Source: MichRIC #24030676 Report a problem | ||
| 6/17/2024 | Listed for sale | $3,700,000+1380%$736/sqft |
Source: MichRIC #24030676 Report a problem | ||
| 2/27/2017 | Sold | $250,000$50/sqft |
Source: Public Record Report a problem | ||
Public tax history
| Year | Property taxes | Tax assessment |
|---|---|---|
| 2025 | $30,217 +5.1% | $1,900,900 +78.5% |
| 2024 | $28,739 | $1,065,100 +28.4% |
| 2023 | -- | $829,300 +18.8% |
| 2022 | -- | $697,900 -2.3% |
| 2021 | -- | $714,400 +12.2% |
| 2020 | -- | $636,800 +1.6% |
| 2019 | -- | $626,700 +360.1% |
| 2018 | -- | $136,200 +27.3% |
| 2017 | -- | $107,000 |
| 2016 | -- | $107,000 |
Find assessor info on the county website
Neighborhood: 49453
Nearby homes
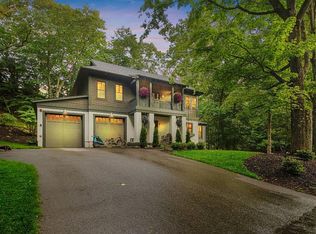
- $1,670,8001 bd4 ba3.4k sqft395 Dunegrass Circle Dr, Saugatuck, MI 49453Off Market
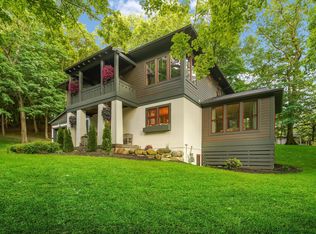
- $853,300-- bd-- ba-- sqft383 Dunegrass Circle Dr, Saugatuck, MI 49453Off Market
- $2,398,800-- bd-- ba-- sqft225 Dunegrass Rdg, Saugatuck, MI 49453Off Market
- $1,977,0005 bd4 ba3.5k sqft395 Dunegrass Cir #21, Saugatuck, MI 49453Off Market
- $--0.41 Acres375 Dunegrass Cir #18, Saugatuck, MI 49453Off Market
- $374,600-- bd-- ba-- sqft375 Dunegrass Circle Dr, Saugatuck, MI 49453Off Market
- $--0.41 Acres375 Dunegrass Circle Dr #18, Saugatuck, MI 49453Off Market
- $--0.45 AcresDunegrass Ct #19, Saugatuck, MI 49453Off Market
Nearby schools
GreatSchools rating
- 8/10Douglas Elementary SchoolGrades: PK-5Distance: 1.2 mi
- 7/10Saugatuck Middle SchoolGrades: 6-8Distance: 0.9 mi
- 8/10Saugatuck High SchoolGrades: 9-12Distance: 0.9 mi
Get a cash offer in 3 minutes
Find out how much your home could sell for in as little as 3 minutes with a no-obligation cash offer.
Estimated market value
$3,946,900
Get a cash offer in 3 minutes
Find out how much your home could sell for in as little as 3 minutes with a no-obligation cash offer.
Estimated market value
$3,946,900
- Michigan
- Allegan County
- Saugatuck
- 49453
- 389 Dunegrass Circle Dr
Nearby cities
Nearby zip codes
Other Saugatuck Topics
