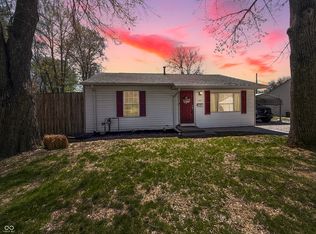
If you're looking to downsize without sacrificing quality, or you've struggled to find a home that's truly updated at an affordable price point, this thoughtfully renovated home delivers the comfort, quality, and convenience you've been searching for. Transformed from the studs out. Nearly everything is brand new including plumbing, electrical, furnace, drywall, flooring, cabinetry, kitchen, baths, and even a new subfloor in the kitchen. The result is a home that feels fresh, solid, and truly move-in ready. Step inside to a bright and inviting interior featuring durable vinyl plank flooring throughout, perfect for busy households and easy everyday cleanup. The thoughtfully redesigned layout creates a more open and connected living space, with the wall between the kitchen and living room opened up to add a stylish breakfast bar. The fully updated kitchen shines with new cabinetry, modern finishes, and stainless steel appliances that stay, making it as functional as it is attractive. Fresh interior paint throughout gives the home a clean, welcoming feel. This home offers 2 bedrooms and 2 full baths, including a newly constructed primary suite designed with comfort in mind. The primary features a walk-in closet and a beautiful marble vanity, creating a private retreat within the home. Outside, the updates continue with new durable composite siding and a new roof, giving the home lasting curb appeal and low maintenance for years to come. Great landscaping too! Sitting on two spacious city lots, there's plenty of room for outdoor fun, gardening, or simply enjoying the extra space. A cute half-height fence provides a perfect area for small pets or children to play safely. You'll also appreciate the covered patio just off the kitchen. A large 20x12 mini barn with electric offers excellent storage, hobby space, or workshop potential, and there is ample parking space for vehicles & guests. Great location and a quiet neighborhood!
Sold
$240,000
389 E Morris St, Martinsville, IN 46151
2beds
960sqft
Residential, Single Family Residence
Built in 1950
0.26 Acres Lot
$239,300 Zestimate®
$250/sqft
$1,258 Estimated rent
Home value
$239,300
$227,000 - $251,000
$1,258/mo
Zestimate® history
Owner options
List your home for rent
$1,258/mo
Rent Zestimate®
Find your next renter with Zillow Rental Manager. Plus, with online applications, you can quickly screen prospective tenants – for free.
$1,258/mo
Rent Zestimate®
Refinance and save
$1,512/mo
Est. payment
Refinancing to a lower rate could help reduce your monthly payments and save thousands over the life of the loan.
$1,512/mo
Est. payment
Explore your selling options
Work with a Zillow partner agent
Leverage their expertise and Zillow's premium Showcase listings to get your home seen by more buyers.
Get startedList with your own agent
Get your home in front of millions of buyers by listing it on Zillow.
Learn how to do itSell it yourself
Take full control of how buyers see your home on Zillow by listing For Sale by Owner (FSBO).
List your homeWhat's special
Modern finishesGreat landscapingLasting curb appealNew durable composite sidingBeautiful marble vanityBright and inviting interiorTwo spacious city lots
Zillow last checked:
Listing updated:
Listed by:
Shannon Schoolcraft 765-346-2550,
Keller Williams Indy Metro S
Bought with:
Alexandria Harbor
Redfin Corporation
Source: MIBOR as distributed by MLS GRID,MLS#: 22097030
Facts & features
Interior
Bedrooms & bathrooms
- Bedrooms: 2
- Bathrooms: 2
- Full bathrooms: 2
- Main level bathrooms: 2
- Main level bedrooms: 2
Primary bedroom
- Level: Main
- Area: 144 Square Feet
- Dimensions: 12x12
Bedroom 2
- Level: Main
- Area: 120 Square Feet
- Dimensions: 12x10
Kitchen
- Level: Main
- Area: 168 Square Feet
- Dimensions: 14x12
Living room
- Level: Main
- Area: 252 Square Feet
- Dimensions: 21x12
Heating
- Natural Gas
Cooling
- Central Air
Appliances
- Included: Dishwasher, Microwave, Electric Oven, Refrigerator
Features
- Attic Access, Eat-in Kitchen, Walk-In Closet(s)
- Has basement: No
- Attic: Access Only
Interior area
- Total structure area: 960
- Total interior livable area: 960 sqft
Property
Features
- Levels: One
- Stories: 1
- Patio & porch: Covered
Lot
- Size: 0.26 Acres
- Features: Corner Lot
Details
- Additional parcels included: LOT 1 JEANRENAUD 1ST SUB
- Parcel number: 551304412009000021
- Horse amenities: None
Construction
Type & style
- Home type: SingleFamily
- Architectural style: Ranch
- Property subtype: Residential, Single Family Residence
Materials
- Wood Siding
- Foundation: Crawl Space
Condition
- Updated/Remodeled
- New construction: No
- Year built: 1950
Utilities & green energy
- Electric: 100 Amp Service
- Water: Public
- Utilities for property: Electricity Connected, Sewer Connected, Water Connected
Community & HOA
Community
- Subdivision: No Subdivision
HOA
- Has HOA: No
Location
- Region: Martinsville
Financial & listing details
- Price per square foot: $250/sqft
- Tax assessed value: $111,800
- Annual tax amount: $2,104
- Date on market: 4/22/2026
- Cumulative days on market: 7 days
- Electric utility on property: Yes
Price history
| Date | Event | Price |
|---|---|---|
| 6/4/2026 | Sold | $240,000$250/sqft |
Source:  MIBOR as distributed by MLS GRID #22097030 Report a problem MIBOR as distributed by MLS GRID #22097030 Report a problem | ||
| 4/27/2026 | Pending sale | $240,000$250/sqft |
Source: MIBOR as distributed by MLS GRID #22097030 Report a problem | ||
| 4/22/2026 | Listed for sale | $240,000+116.2%$250/sqft |
Source: MIBOR as distributed by MLS GRID #22097030 Report a problem | ||
| 12/6/2021 | Sold | $111,000-5.1%$116/sqft |
Source: MIBOR as distributed by MLS GRID #21825955 Report a problem | ||
| 11/23/2021 | Pending sale | $117,000$122/sqft |
Source: MIBOR as distributed by MLS GRID #21825955 Report a problem | ||
| 11/20/2021 | Listed for sale | $117,000+41%$122/sqft |
Source: MIBOR as distributed by MLS GRID #21825955 Report a problem | ||
| 4/18/2018 | Sold | $83,000-2.2%$86/sqft |
Source: MIBOR as distributed by MLS GRID #21546245 Report a problem | ||
| 3/13/2018 | Pending sale | $84,900$88/sqft |
Source: Jennings Real Estate, LLC #21546245 Report a problem | ||
| 2/14/2018 | Listed for sale | $84,900+6.3%$88/sqft |
Source: Jennings Real Estate, LLC #21546245 Report a problem | ||
| 6/28/2012 | Listing removed | $79,900$83/sqft |
Source: Carpenter Realtors #21176585 Report a problem | ||
| 5/15/2012 | Listed for sale | $79,900$83/sqft |
Source: Carpenter Realtors #21176585 Report a problem | ||
Public tax history
| Year | Property taxes | Tax assessment |
|---|---|---|
| 2025 | $2,098 +6.2% | $111,800 +6.6% |
| 2024 | $1,976 +15.8% | $104,900 |
| 2023 | $1,706 +253.9% | $104,900 +8.1% |
| 2022 | $482 +0.7% | $97,000 +8.6% |
| 2021 | $479 +13% | $89,300 -1.4% |
| 2020 | $424 +6.1% | $90,600 +7.3% |
| 2019 | $399 -69.3% | $84,400 +15.3% |
| 2018 | $1,302 -1% | $73,200 +7.2% |
| 2017 | $1,316 +16.4% | $68,300 -0.3% |
| 2016 | $1,130 +537.4% | $68,500 +6.9% |
| 2014 | $177 +14.1% | $64,100 |
| 2013 | $155 +17.2% | $64,100 +1.3% |
| 2012 | $133 -87% | $63,300 -15% |
| 2011 | $1,021 +5.9% | $74,500 |
| 2010 | $964 +7% | $74,500 |
| 2009 | $901 -6.8% | $74,500 +29.1% |
| 2006 | $967 | $57,700 |
| 2005 | -- | $57,700 |
Find assessor info on the county website
Neighborhood: 46151
Nearby homes
- $158,4002 bd1 ba864 sqft359 E Morris St, Martinsville, IN 46151Off Market
- $196,3001 bd1 ba832 sqft960 S Ohio St, Martinsville, IN 46151Off Market
- $151,3003 bd1 ba936 sqft390 E Morris St, Martinsville, IN 46151Off Market
- $185,0003 bd1 ba952 sqft349 E Morris St, Martinsville, IN 46151Sold
- $151,4002 bd1 ba840 sqft380 E Morris St, Martinsville, IN 46151Off Market
- $272,9004 bd2 ba1.8k sqft910 S Ohio St, Martinsville, IN 46151Off Market
- $178,4003 bd1 ba916 sqft360 E York St, Martinsville, IN 46151Off Market
- $272,9003 bd2 ba2k sqft990 S Ohio St, Martinsville, IN 46151Off Market
Nearby schools
GreatSchools rating
- 7/10Poston Road Elementary SchoolGrades: PK-4Distance: 0.4 mi
- 7/10John R. Wooden Middle SchoolGrades: 6-8Distance: 0.2 mi
- 4/10Martinsville High SchoolGrades: 9-12Distance: 0.6 mi
Schools provided by the listing agent
- Middle: John R. Wooden Middle School
- High: Martinsville High School
Source: MIBOR as distributed by MLS GRID. This data may not be complete. We recommend contacting the local school district to confirm school assignments for this home.
Get a cash offer in 3 minutes
Find out how much your home could sell for in as little as 3 minutes with a no-obligation cash offer.
Estimated market value
$239,300
Get a cash offer in 3 minutes
Find out how much your home could sell for in as little as 3 minutes with a no-obligation cash offer.
Estimated market value
$239,300
- Indiana
- Morgan County
- Martinsville
- 46151
- 389 E Morris St
Nearby cities
Nearby neighborhoods
Nearby zip codes
Other Martinsville Topics
