Beautiful 4 BEDROOM, 2 BATH, POOL HOME in desirable Forest Park Estates with a 1/2+ ACRE LOT and a 1 YEAR BUYERS HOME WARRANTY! You will absolutely love the INCREDIBLE SCREENED-IN POOL with COVERED PATIO OVERLOOKING an ENORMOUS BACKYARD and PRIVATE WOODED AREA with YOUR OWN WALKING PATH! Step inside the front foyer with a LIVING/DINING ROOM to the left and SPACIOUS DINING/FLEX ROOM to the right. Straight ahead you enter the TREMENDOUS 25’X19’ FAMILY ROOM complete with CATHEDRAL CEILING and DUAL SIDED STONE FIREPLACE which opens to both the family room and dining/flex room. The desirable SPLIT FLOOR PLAN has the LARGE PRIMARY SUITE towards the front of the home complete with EN-SUITE BATH that includes TWO SEPARATE VANITY/SINKS, LARGE WALK-IN CLOSET, LINEN CLOSET and SPACIOUS STEP-IN SHOWER. Three generous additional bedrooms are located near the rear of the home along with another sizeable bathroom that includes a door to the back porch/pool area for convenience. The INVITING 22’X14’ KITCHEN is located to the left of the family room and opens to the living/dining room and porch/pool area, perfect for family get-togethers and entertaining. The family chef will love the handsome KITCHEN with LARGE DINETTE AREA, DOUBLE OVENS, DESK, ISLAND, TONS OF STORAGE and COUNTER SPACE, plus a PANTRY. The INSIDE LAUNDRY ROOM boasts a SINK, DUAL COUNTERS with CABINETS and opens to an OVERSIZED GARAGE with STORAGE AREA. UPDATES INCLUDE: 2023 roof and gutters – 2022 refinished kitchen cabinets, LG washer & dryer, new sod & irrigation system – 2020 cellulose/pest preventive attic insulation – 2019 variable speed pool pump – 2018 electrical panel boxes – 2016 Rheem water heater. All this plus top rated schools and a FANTASTIC LOCATION close to shopping, restaurants, Beautiful Wekiwa Springs State Park, and major roadways to downtown, beaches and area attractions. LIVE THE FLORIDA LIFESTYLE TODAY!
Sold for $610,000
$610,000
389 FOREST PARK CIRCLE, LONGWOOD, FL 32779
4beds
2,601sqft
Single Family Residence
Built in 1980
0.63 Acres Lot
$602,400 Zestimate®
$235/sqft
$3,227 Estimated rent
Home value
$602,400
$548,000 - $663,000
$3,227/mo
Zestimate® history
Owner options
List your home for rent
$3,227/mo
Rent Zestimate®
Find your next renter with Zillow Rental Manager. Plus, with online applications, you can quickly screen prospective tenants – for free.
$3,227/mo
Rent Zestimate®
Refinance and save
$4,055/mo
Est. payment
Refinancing to a lower rate could help reduce your monthly payments and save thousands over the life of the loan.
$4,055/mo
Est. payment
Explore your selling options
Work with a Zillow partner agent
Leverage their expertise and Zillow's premium Showcase listings to get your home seen by more buyers.
Get startedList with your own agent
Get your home in front of millions of buyers by listing it on Zillow.
Learn how to do itSell it yourself
Take full control of how buyers see your home on Zillow by listing For Sale by Owner (FSBO).
List your homeWhat's special
Dual sided stone fireplaceWalking pathIncredible screened-in poolEnormous backyardOversized garageEn-suite bathPrivate wooded area
Zillow last checked:
Listing updated:
Listed by:
Sherre Fatula 407-375-7721,
WATSON REALTY CORP 407-332-6000
Bought with:
Cody Hancock, 3582006
COLDWELL BANKER RESIDENTIAL RE
Source: Stellar MLS,MLS#: O6257222 Originating MLS: Orlando Regional
Originating MLS: Orlando Regional
Facts & features
Interior
Bedrooms & bathrooms
- Bedrooms: 4
- Bathrooms: 2
- Full bathrooms: 2
Primary bedroom
- Features: Ceiling Fan(s), Dual Sinks, En Suite Bathroom, Shower No Tub, Split Vanities, Walk-In Closet(s)
- Level: First
- Dimensions: 14x16
Bedroom 2
- Features: Ceiling Fan(s), Built-in Closet
- Level: First
- Dimensions: 11x13
Bedroom 3
- Features: Ceiling Fan(s), Built-in Closet
- Level: First
- Dimensions: 12x14
Bedroom 4
- Features: Ceiling Fan(s), Built-in Closet
- Level: First
- Dimensions: 11x13
Dining room
- Level: First
- Dimensions: 15x16
Family room
- Features: Ceiling Fan(s)
- Level: First
- Dimensions: 19x25
Foyer
- Level: First
- Dimensions: 9x9
Kitchen
- Features: Ceiling Fan(s), Pantry, Built-in Features, Dual Sinks, Exhaust Fan, Kitchen Island
- Level: First
- Dimensions: 14x22
Laundry
- Level: First
- Dimensions: 7x10
Living room
- Level: First
- Dimensions: 12x14
Heating
- Central, Electric
Cooling
- Central Air
Appliances
- Included: Dishwasher, Disposal, Dryer, Electric Water Heater, Microwave, Range, Refrigerator, Washer
- Laundry: Corridor Access, In Kitchen
Features
- Built-in Features, Ceiling Fan(s), Eating Space In Kitchen, Split Bedroom, Thermostat, Vaulted Ceiling(s), Walk-In Closet(s), Wet Bar
- Flooring: Carpet, Tile
- Doors: Sliding Doors
- Windows: Window Treatments
- Has fireplace: Yes
- Fireplace features: Family Room, Living Room, Stone, Wood Burning
Interior area
- Total structure area: 3,767
- Total interior livable area: 2,601 sqft
Property
Parking
- Total spaces: 2
- Parking features: Driveway, Garage Door Opener, Oversized
- Attached garage spaces: 2
- Has uncovered spaces: Yes
Features
- Levels: One
- Stories: 1
- Patio & porch: Covered, Deck, Rear Porch, Screened
- Exterior features: Irrigation System, Lighting, Private Mailbox, Rain Gutters, Sidewalk
- Has private pool: Yes
- Pool features: Deck, Gunite, In Ground, Screen Enclosure
- Fencing: Wood
- Has view: Yes
- View description: Pool, Trees/Woods
Lot
- Size: 0.63 Acres
- Features: In County, Landscaped, Level, Oversized Lot
- Residential vegetation: Mature Landscaping, Trees/Landscaped, Wooded
Details
- Parcel number: 0721295FD00000370
- Zoning: R-1AAA
- Special conditions: None
Construction
Type & style
- Home type: SingleFamily
- Architectural style: Traditional
- Property subtype: Single Family Residence
Materials
- Block, Stucco
- Foundation: Slab
- Roof: Shingle
Condition
- New construction: No
- Year built: 1980
Utilities & green energy
- Sewer: Public Sewer
- Water: Public
- Utilities for property: BB/HS Internet Available, Cable Available, Electricity Available, Sewer Available, Water Available
Community & HOA
Community
- Features: Sidewalks
- Pet fee: $0 monthly
- Subdivision: FOREST PARK ESTATES SEC 2
HOA
- Has HOA: Yes
- HOA fee: $21 monthly
Location
- Region: Longwood
Financial & listing details
- Price per square foot: $235/sqft
- Tax assessed value: $540,976
- Annual tax amount: $3,308
- Date on market: 11/15/2024
- Cumulative days on market: 20 days
- Listing terms: Cash,Conventional,FHA,VA Loan
- Ownership: Fee Simple
- Total actual rent: 0
- Electric utility on property: Yes
- Road surface type: Paved
Price history
| Date | Event | Price |
|---|---|---|
| 1/23/2025 | Sold | $610,000$235/sqft |
Source:  Stellar MLS #O6257222 Report a problem Stellar MLS #O6257222 Report a problem | ||
| 12/18/2024 | Pending sale | $610,000$235/sqft |
Source: Stellar MLS #O6257222 Report a problem | ||
| 12/2/2024 | Listed for sale | $610,000$235/sqft |
Source: Stellar MLS #O6257222 Report a problem | ||
| 11/19/2024 | Pending sale | $610,000$235/sqft |
Source: Stellar MLS #O6257222 Report a problem | ||
| 11/15/2024 | Listed for sale | $610,000+183.7%$235/sqft |
Source: Stellar MLS #O6257222 Report a problem | ||
| 8/9/2001 | Sold | $215,000$83/sqft |
Source: Public Record Report a problem | ||
Public tax history
| Year | Property taxes | Tax assessment |
|---|---|---|
| 2025 | $3,691 +19% | $287,881 +2.9% |
| 2024 | $3,101 +2.8% | $279,768 +3% |
| 2023 | $3,017 +0.7% | $271,619 +3% |
| 2022 | $2,995 -8.1% | $263,708 +3% |
| 2021 | $3,261 +1% | $256,027 +1.4% |
| 2020 | $3,229 +0.9% | $252,492 +2.3% |
| 2019 | $3,201 | $246,815 +1.9% |
| 2018 | $3,201 +1% | $242,213 +2.1% |
| 2017 | $3,168 +0.6% | $237,231 +1.4% |
| 2016 | $3,149 -1.3% | $233,978 +1.4% |
| 2015 | $3,192 | $230,737 +0.8% |
| 2014 | $3,192 +6% | $228,906 +1.5% |
| 2013 | $3,010 +6.7% | $225,523 +1.7% |
| 2012 | $2,821 -9.5% | $221,753 -6.9% |
| 2011 | $3,118 +0.7% | $238,258 +1.5% |
| 2010 | $3,096 +3.8% | $234,737 +2.7% |
| 2009 | $2,983 +3.8% | $228,566 +0.1% |
| 2008 | $2,874 -1% | $228,338 +3% |
| 2007 | $2,905 -5.8% | $221,687 +2.5% |
| 2006 | $3,083 +1.7% | $216,280 +3% |
| 2005 | $3,031 +0.3% | $209,981 +3% |
| 2004 | $3,023 -0.2% | $203,865 +1.1% |
| 2003 | $3,028 +1.1% | $201,638 +2.4% |
| 2002 | $2,996 | $196,912 |
Find assessor info on the county website
Neighborhood: 32779
Nearby homes
- $662,3004 bd3 ba3k sqft385 Forest Park Cir, Longwood, FL 32779Off Market
- $610,5004 bd2 ba2.7k sqft393 Forest Park Cir, Longwood, FL 32779Off Market
- $734,4004 bd3 ba2.9k sqft209 Barry Ct, Longwood, FL 32779Off Market
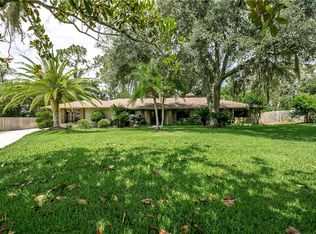
- $652,2004 bd2 ba2.6k sqft205 Barry Ct, Longwood, FL 32779Off Market
- $541,6004 bd2 ba2.5k sqft201 Barry Ct, Longwood, FL 32779Off Market
- $663,2005 bd3 ba2.5k sqft397 Forest Park Cir, Longwood, FL 32779Off Market
- $656,3004 bd2 ba720 sqft3380 Sand Lake Rd, Longwood, FL 32779Off Market
- $654,8004 bd3 ba2.6k sqft386 Forest Park Cir, Longwood, FL 32779Off Market
Nearby schools
GreatSchools rating
- 7/10Wekiva Elementary SchoolGrades: PK-5Distance: 0.5 mi
- 8/10Teague Middle SchoolGrades: 6-8Distance: 1.8 mi
- 6/10Lake Brantley High SchoolGrades: 9-12Distance: 1.4 mi
Schools provided by the listing agent
- Elementary: Wekiva Elementary
- Middle: Teague Middle
- High: Lake Brantley High
Source: Stellar MLS. This data may not be complete. We recommend contacting the local school district to confirm school assignments for this home.
Get a cash offer in 3 minutes
Find out how much your home could sell for in as little as 3 minutes with a no-obligation cash offer.
Estimated market value
$602,400
Get a cash offer in 3 minutes
Find out how much your home could sell for in as little as 3 minutes with a no-obligation cash offer.
Estimated market value
$602,400
- Florida
- Seminole County
- Longwood
- 32779
- 389 FOREST PARK CIRCLE
Nearby cities
Nearby zip codes
Other Longwood Topics
