Welcome to this charming and meticulously maintained home. Offering the perfect blend of modern comforts and timeless elegance, this home features a perfect open floor plan, three spacious bedrooms with walk-in closets, two full baths, and a convenient laundry room.
Designed with an open and airy layout, the home is enhanced by a ductless air system for year-round comfort. The modern kitchen, adorned with quartz countertops and porcelain floor tiles, flows seamlessly into the living space, creating a warm and inviting atmosphere.
Step outside and discover your private backyard oasis—a true retreat designed for both relaxation and entertainment. Enjoy a heated 16’x28’ semi-inground ionized pool surrounded by lush landscaping. Thoughtfully designed with backyard pavers throughout, a fire pit, and front-yard sprinklers, this outdoor haven is ready to be enjoyed in every season.
Additional highlights include a 1.5-car garage, a private driveway, outdoor security cameras and updated electric. The home is located in School District 14, just moments away fro, shopping, houses of worship, and the train station for effortless commuting.
This exceptional home offers the perfect balance of luxury, convenience, and tranquility. Don’t miss your chance!
Sold for $730,000
$730,000
389 Franklin Avenue, Hewlett, NY 11557
3beds
1,200sqft
Single Family Residence, Residential
Built in 1926
6,000 Square Feet Lot
$925,700 Zestimate®
$608/sqft
$4,860 Estimated rent
Home value
$925,700
$842,000 - $1.03M
$4,860/mo
Zestimate® history
Owner options
List your home for rent
$4,860/mo
Rent Zestimate®
Find your next renter with Zillow Rental Manager. Plus, with online applications, you can quickly screen prospective tenants – for free.
$4,860/mo
Rent Zestimate®
Refinance and save
$4,843/mo
Est. payment
Refinancing to a lower rate could help reduce your monthly payments and save thousands over the life of the loan.
$4,843/mo
Est. payment
Explore your selling options
Work with a Zillow partner agent
Leverage their expertise and Zillow's premium Showcase listings to get your home seen by more buyers.
Get startedList with your own agent
Get your home in front of millions of buyers by listing it on Zillow.
Learn how to do itSell it yourself
Take full control of how buyers see your home on Zillow by listing For Sale by Owner (FSBO).
List your homeWhat's special
Private backyard oasisBackyard paversFire pitOpen floor planPorcelain floor tilesModern kitchenQuartz countertops
Zillow last checked:
Listing updated:
Listed by:
Glen Fox 516-850-6437,
Douglas Elliman Real Estate 516-432-3400,
Kristin Altfather 818-679-8014,
Douglas Elliman Real Estate
Bought with:
Kristin Altfather, 10401340273
Douglas Elliman Real Estate
Glen Fox, 10401340274
Douglas Elliman Real Estate
Source: OneKey® MLS as distributed by MLS GRID,MLS#: 836000
Facts & features
Interior
Bedrooms & bathrooms
- Bedrooms: 3
- Bathrooms: 2
- Full bathrooms: 2
Primary bedroom
- Level: Second
Bedroom 1
- Level: First
Bedroom 2
- Level: Second
Primary bathroom
- Level: Second
Bathroom 1
- Level: First
Bathroom 2
- Level: Second
Dining room
- Level: First
Kitchen
- Level: First
Laundry
- Level: First
Living room
- Level: First
Heating
- Baseboard
Cooling
- Central Air
Appliances
- Included: Dishwasher
- Laundry: Gas Dryer Hookup, Laundry Room
Features
- First Floor Bedroom, First Floor Full Bath, Cathedral Ceiling(s), Crown Molding, Eat-in Kitchen, Formal Dining, Granite Counters, Kitchen Island, Open Floorplan
- Flooring: Ceramic Tile, Hardwood
- Doors: ENERGY STAR Qualified Doors
- Windows: Double Pane Windows
- Attic: None
- Has fireplace: No
Interior area
- Total structure area: 1,200
- Total interior livable area: 1,200 sqft
Property
Parking
- Total spaces: 4
- Parking features: Garage
- Has garage: Yes
Features
- Levels: Two
- Has private pool: Yes
- Pool features: Outdoor Pool, Vinyl
- Fencing: Fenced
Lot
- Size: 6,000 Square Feet
Details
- Parcel number: 2089396090000030
- Special conditions: None
Construction
Type & style
- Home type: SingleFamily
- Architectural style: Cape Cod,Other
- Property subtype: Single Family Residence, Residential
Condition
- Year built: 1926
Utilities & green energy
- Sewer: Public Sewer
- Water: Public
- Utilities for property: Natural Gas Connected
Community & HOA
HOA
- Has HOA: No
Location
- Region: Hewlett
Financial & listing details
- Price per square foot: $608/sqft
- Tax assessed value: $453,000
- Annual tax amount: $14,374
- Date on market: 3/25/2025
- Cumulative days on market: 48 days
- Listing agreement: Exclusive Right To Sell
Price history
| Date | Event | Price |
|---|---|---|
| 6/30/2025 | Sold | $730,000-2.6%$608/sqft |
Source:  OneKey® MLS as distributed by MLS GRID #836000 Report a problem OneKey® MLS as distributed by MLS GRID #836000 Report a problem | ||
| 5/12/2025 | Pending sale | $749,180$624/sqft |
Source: OneKey® MLS as distributed by MLS GRID #836000 Report a problem | ||
| 3/25/2025 | Listed for sale | $749,180-0.8%$624/sqft |
Source: OneKey® MLS as distributed by MLS GRID #836000 Report a problem | ||
| 2/27/2025 | Listing removed | $755,000$629/sqft |
Source: NY State MLS #11403220 Report a problem | ||
| 1/23/2025 | Price change | $755,000-0.5%$629/sqft |
Source: NY State MLS #11403220 Report a problem | ||
| 1/6/2025 | Listed for sale | $759,000$633/sqft |
Source: NY State MLS #11403220 Report a problem | ||
Public tax history
| Year | Property taxes | Tax assessment |
|---|---|---|
| 2024 | -- | $453 |
| 2023 | -- | $453 |
| 2022 | -- | $453 |
| 2021 | $12,420 +6.4% | -- |
| 2020 | $11,672 -15.3% | $528 -6.5% |
| 2019 | $13,785 | $565 -19.5% |
| 2018 | $13,785 +4.4% | $702 |
| 2017 | $13,207 +4.1% | $702 |
| 2016 | $12,682 +359.5% | $702 |
| 2015 | $2,760 +7.1% | $702 |
| 2013 | $2,577 +5.5% | $702 |
| 2012 | $2,442 -67.7% | $702 -7.4% |
| 2011 | $7,572 -4.4% | $758 -13% |
| 2010 | $7,918 | $871 -22.6% |
| 2009 | -- | $1,126 +0.6% |
| 2008 | -- | $1,119 +1.5% |
| 2006 | -- | $1,102 -29.6% |
| 2005 | -- | $1,565 -34.4% |
| 2004 | -- | $2,385 |
| 2003 | -- | $2,385 +6% |
| 2002 | -- | $2,250 |
| 2001 | -- | $2,250 |
| 2000 | -- | $2,250 |
Find assessor info on the county website
Neighborhood: 11557
Nearby homes
- $1,200,0005 bd3 ba2.1k sqft383 Franklin Ave, Hewlett, NY 11557Sold
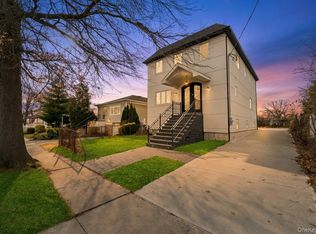
- $792,800-- bd2 ba1.3k sqft391 Franklin Ave, Hewlett, NY 11557Off Market
- $1,565,6005 bd4 ba-- sqft0 Franklin Ave, Hewlett, NY 11557Off Market

- $1,082,7003 bd2 ba2.3k sqft377 Franklin Ave, Hewlett, NY 11557Off Market

- $675,0003 bd2 ba1k sqft401 Franklin Ave, Hewlett, NY 11557Sold
- $676,3002 bd1 ba1.2k sqft388 Franklin Ave, Hewlett, NY 11557Off Market
- $716,4004 bd2 ba1.2k sqft382 Franklin Ave, Hewlett, NY 11557Off Market
- $784,700-- bd2 ba1.2k sqft392 Franklin Ave, Hewlett, NY 11557Off Market
Nearby schools
GreatSchools rating
- NAFranklin Early Childhood CenterGrades: PK-1Distance: 0.1 mi
- 8/10Woodmere Middle SchoolGrades: 6-8Distance: 0.2 mi
- 8/10George W Hewlett High SchoolGrades: 9-12Distance: 0.5 mi
Schools provided by the listing agent
- Elementary: Hewlett Elementary School
- Middle: Woodmere Middle School
- High: George W Hewlett High School
Source: OneKey® MLS as distributed by MLS GRID. This data may not be complete. We recommend contacting the local school district to confirm school assignments for this home.
Get a cash offer in 3 minutes
Find out how much your home could sell for in as little as 3 minutes with a no-obligation cash offer.
Estimated market value
$925,700
Get a cash offer in 3 minutes
Find out how much your home could sell for in as little as 3 minutes with a no-obligation cash offer.
Estimated market value
$925,700
- New York
- Nassau County
- Woodmere
- 11557
- 389 Franklin Avenue
Nearby cities
Nearby neighborhoods
Nearby zip codes
Other Woodmere Topics
