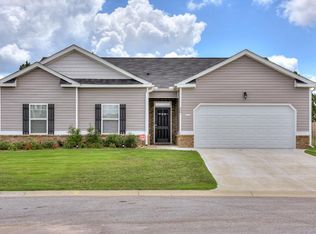
Welcome to this impressive 5-bedroom, 4.5-bath home offering 3,552 square feet of thoughtfully designed living space in Sage Creek! The versatile floor plan is ideal for both everyday living and entertaining, featuring formal living and dining rooms, an inviting great room, a breakfast area, and a spacious upstairs bonus room. The beautifully appointed kitchen boasts granite countertops, stainless steel appliances, stained cabinetry with crown molding, a tile backsplash, recessed lighting, island with snack bar and generous workspace. A main-level bedroom with a private full bath is perfect for overnight guests, extended family, or a home office. Upstairs, you'll find spacious secondary bedrooms and an expansive owner's suite complete with a walk-in closet and ensuite bath featuring a garden tub, separate shower, and dual vanity. New carpet adds a fresh, move-in-ready touch, while luxury vinyl plank flooring enhances the main level. Additional features include a three-car garage, automatic sprinkler system, gutters, landscaped yard, and a privacy-fenced backyard. Conveniently located near downtown Aiken, Augusta, shopping, dining, recreation, schools, and major area employers, this exceptional home offers the space, flexibility, and features you've been searching for!
22 days
|
227
|
13
|
Zillow last checked:
Listing updated:
Listed by:
Andy and Allison Homes Team803-640-8950,
Meybohm Real Estate - North Au,
Allison Adams803-278-4437,
Meybohm Real Estate - North Au
Source: Aiken MLS,MLS#: 224713
Facts & features
Interior
Bedrooms & bathrooms
Bedrooms: 5
Bathrooms: 5
Full bathrooms: 4
1/2 bathrooms: 1
Primary bedroom
Level: Upper
Area: 342
Dimensions: 19 x 18
Bedroom 2
Level: Upper
Area: 169
Dimensions: 13 x 13
Bedroom 3
Level: Upper
Area: 192
Dimensions: 16 x 12
Bedroom 4
Level: Upper
Area: 180
Dimensions: 15 x 12
Other
Level: Lower
Area: 156
Dimensions: 13 x 12
Bonus room
Level: Upper
Area: 360
Dimensions: 20 x 18
Dining room
Level: Main
Area: 170
Dimensions: 17 x 10
Family room
Level: Main
Area: 255
Dimensions: 17 x 15
Kitchen
Level: Main
Area: 195
Dimensions: 15 x 13
Laundry
Level: Lower
Area: 30
Dimensions: 6 x 5
Living room
Level: Main
Area: 170
Dimensions: 17 x 10
Other
Description: Breakfast Room
Level: Main
Area: 120
Dimensions: 15 x 8
Heating
Forced Air, Natural Gas
Cooling
Central Air, Electric
Appliances
Included: Microwave, Range, Gas Water Heater, Dishwasher, Disposal
Features
Snack Bar, Walk-In Closet(s), Bedroom on 1st Floor, Ceiling Fan(s), Kitchen Island, Pantry, Eat-in Kitchen