Tucked beneath a canopy of whispering trees, the A-frame at 389 Harper isn’t just a home—it’s an experience waiting to be claimed.
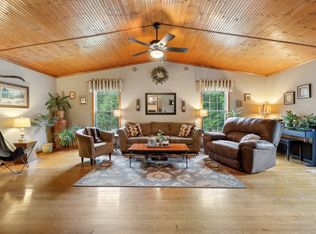
With its iconic soaring lines and storybook silhouette, this woodland retreat feels like something pulled from a mountain getaway magazine, yet it sits right here in Clarksville. Sunlight pours through dramatic windows, dancing across warm wood tones and inviting you to slow down, sip your coffee, and watch the seasons change from your own private hideaway.
Step outside and the magic only deepens. Whether it’s morning hikes, evenings around a fire pit, or simply breathing in that fresh Tennessee air, this property speaks directly to those who crave connection with the outdoors. It’s the kind of place where weekends turn into memories—and weekdays feel like an escape.
For the savvy investor, the charm here is more than aesthetic—it’s strategic. A-frames are in high demand for short-term rentals, and this one checks every box: character, setting, and that “wow” factor guests can’t resist. Whether you keep it a cozy Airbnb, a long-term rental with personality, or your own personal retreat, the opportunity here is as expansive as the surrounding trees. The property is located minutes from restaurants and local attractions, a short drive from The Buzz of Clarksville's growing downtown, and 45 minutes to the heart of Nashville.
389 Harper isn’t just a property—it’s a lifestyle, a brand, and a chance to own something truly unforgettable.
Under contract - not showing
Price cut: $7K (7/20)
$333,000
389 Harper Rd, Clarksville, TN 37043
2beds
1,700sqft
:
Get pre-qualified$2,028/mo
Single Family Residence, Residential
Built in 1975
2 Acres Lot
$-- Zestimate®
$196/sqft
$-- HOA
What's special
- 94 days |
- 1,073 |
- 84 |
Zillow last checked:
Listing updated:
Listed by:
Matt Stell 815-980-9231,
Legion Realty 931-368-4001
Source: RealTracs MLS as distributed by MLS GRID,MLS#: 3191397
Facts & features
Interior
Bedrooms & bathrooms
- Bedrooms: 2
- Bathrooms: 2
- Full bathrooms: 2
- Main level bedrooms: 1
Heating
- Central
Cooling
- Central Air
Appliances
- Included: Dishwasher, Dryer, Microwave, Refrigerator, Washer, Electric Oven, Electric Range
Features
- Flooring: Carpet, Vinyl
- Basement: Full,Finished
- Number of fireplaces: 1
- Fireplace features: Electric
Interior area
- Total structure area: 1,700
- Total interior livable area: 1,700 sqft
- Finished area above ground: 960
- Finished area below ground: 740
Property
Features
- Levels: Three Or More
- Stories: 3
- Patio & porch: Patio, Covered, Deck
Lot
- Size: 2 Acres
Details
- Parcel number: 063088 10300 00011088
- Special conditions: Owner Agent
Construction
Type & style
- Home type: SingleFamily
- Architectural style: A-Frame
- Property subtype: Single Family Residence, Residential
Materials
- Vinyl Siding
- Roof: Asphalt
Condition
- New construction: No
- Year built: 1975
Utilities & green energy
- Sewer: Septic Tank
- Water: Public
- Utilities for property: Water Available
Community & HOA
Community
- Security: Carbon Monoxide Detector(s), Security System, Smoke Detector(s)
- Subdivision: County
HOA
- Has HOA: No
Location
- Region: Clarksville
Financial & listing details
- Price per square foot: $196/sqft
- Tax assessed value: $277,800
- Annual tax amount: $1,103
- Date on market: 5/6/2026
Estimated market value
Not available
Estimated sales range
Not available
Not available
Price history
| Date | Event | Price |
|---|---|---|
| 8/7/2026 | Pending sale | $333,000$196/sqft |
Source: RealTracs MLS as distributed by MLS GRID #3191397 Report a problem | ||
| 7/20/2026 | Price change | $333,000-2.1%$196/sqft |
Source:  RealTracs MLS as distributed by MLS GRID #3191397 Report a problem RealTracs MLS as distributed by MLS GRID #3191397 Report a problem | ||
| 7/14/2026 | Price change | $340,000-2.3%$200/sqft |
Source: RealTracs MLS as distributed by MLS GRID #3191397 Report a problem | ||
| 7/3/2026 | Price change | $348,000-0.6%$205/sqft |
Source: RealTracs MLS as distributed by MLS GRID #3191397 Report a problem | ||
| 5/22/2026 | Price change | $350,000-2.8%$206/sqft |
Source: RealTracs MLS as distributed by MLS GRID #3191397 Report a problem | ||
| 5/7/2026 | Listed for sale | $360,000+53.2%$212/sqft |
Source: RealTracs MLS as distributed by MLS GRID #3191397 Report a problem | ||
| 6/15/2022 | Sold | $235,000-71.5%$138/sqft |
Source: RealTracs MLS as distributed by MLS GRID #2405149 Report a problem | ||
| 3/31/2022 | Sold | $825,000-1.8%$485/sqft |
Source: RealTracs MLS as distributed by MLS GRID #2347906 Report a problem | ||
| 1/28/2022 | Pending sale | $840,000$494/sqft |
Source: RealTracs MLS as distributed by MLS GRID #2347906 Report a problem | ||
| 1/22/2022 | Listed for sale | $840,000+1153.7%$494/sqft |
Source: RealTracs MLS as distributed by MLS GRID #2347906 Report a problem | ||
| 4/10/2019 | Listing removed | -- |
Source: Auction.com Report a problem | ||
| 3/27/2019 | Listed for sale | -- |
Source: Auction.com Report a problem | ||
| 5/4/2018 | Listing removed | $725 |
Source: Owner Report a problem | ||
| 4/25/2018 | Listed for rent | $725 |
Source: Owner Report a problem | ||
| 11/2/1999 | Sold | $67,000$39/sqft |
Source: Public Record Report a problem | ||
Public tax history
| Year | Property taxes | Tax assessment |
|---|---|---|
| 2024 | $1,458 +32.2% | $69,450 +88.2% |
| 2023 | $1,103 | $36,900 |
| 2022 | $1,103 +0% | $36,900 |
| 2021 | $1,103 | $36,900 |
| 2020 | -- | $36,900 |
| 2019 | $1,103 | $36,900 +72.8% |
| 2018 | $1,103 +15% | $21,350 -31.6% |
| 2017 | $959 | $31,225 |
| 2016 | $959 +3.2% | $31,225 |
| 2015 | $929 | $31,225 |
| 2014 | $929 +37.3% | $31,225 +44.9% |
| 2013 | $677 | $21,550 |
| 2011 | $677 +9% | $21,550 |
| 2010 | $621 | $21,550 |
| 2009 | $621 | $21,550 |
| 2008 | -- | $21,550 +8.7% |
| 2007 | $623 | $19,828 |
| 2006 | $623 +10.5% | $19,828 +14% |
| 2005 | $563 +11.3% | $17,387 |
| 2004 | $506 | $17,387 |
| 2002 | $506 | $17,387 -1.2% |
| 2001 | -- | $17,599 -75% |
| 2000 | -- | $70,395 |
Find assessor info on the county website
Monthly payment
Est. payment
Payment breakdown
Explore the cost of this home by adjusting the details. Changes won't be saved.Climate risks
Neighborhood: 37043
Nearby schools
GreatSchools rating
- 9/10East Montgomery Elementary SchoolGrades: PK-5Distance: 1.1 mi
- 7/10Richview Middle SchoolGrades: 6-8Distance: 2.6 mi
- 7/10Clarksville High SchoolGrades: 9-12Distance: 2.3 mi
Schools provided by the listing agent
- Elementary: East Montgomery Elementary
- Middle: Rossview Middle
- High: Clarksville High
Source: RealTracs MLS as distributed by MLS GRID. This data may not be complete. We recommend contacting the local school district to confirm school assignments for this home.
- $385,0002 bd2 ba2.1k sqft401 Harper Rd, Clarksville, TN 37043Sold
- $481,4003 bd2 ba1.4k sqft361 Harper Rd, Clarksville, TN 37043Off Market
- $366,800-- bd2 ba2.3k sqft411 Harper Rd, Clarksville, TN 37043Off Market
- $197,5001 bd1 ba1.1k sqft412 Harper Rd, Clarksville, TN 37043Off Market
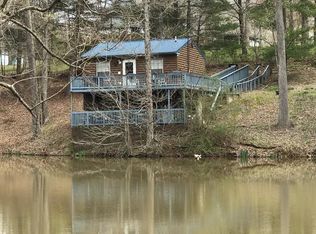
- $286,0002 bd2 ba1.1k sqft342 Harper Rd, Clarksville, TN 37043Off Market
- $351,7003 bd2 ba1.4k sqft358 Harper Rd, Clarksville, TN 37043Off Market
- $302,0003 bd2 ba1.8k sqft336 Harper Rd, Clarksville, TN 37043Off Market
- $3,720,5005 acres300 Miller Rd, Clarksville, TN 37043Off Market
A local agent can set up tours, give advice and negotiate with sellers.
Similar homes
- $329,0003 bd2 ba1.9k sqft2706 Knob Ct, Clarksville, TN 37043For Sale
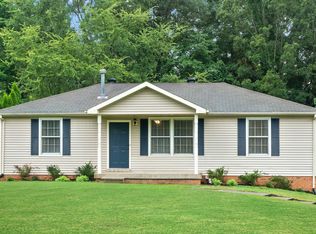
 MLS ID #3281395, Kriste Simmons. RealTracs MLS as distributed by MLS GRID
 - $347,0003 bd2 ba1.7k sqft3388 Marrast Dr, Clarksville, TN 37043For Sale
 MLS ID #3246369, Mark Holleman. RealTracs MLS as distributed by MLS GRID
 - $300,0003 bd2 ba1.7k sqft293 Clearfount Dr, Clarksville, TN 37043For Sale
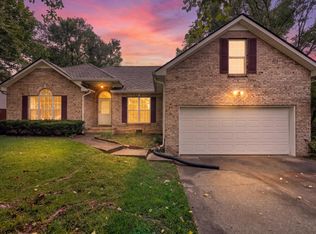 MLS ID #3314837, Chris Hodges. RealTracs MLS as distributed by MLS GRID
 - $359,0003 bd2 ba1.7k sqft3363 Dabney Ln, Clarksville, TN 37043For Sale
 MLS ID #3243981, Kevin Bracy. RealTracs MLS as distributed by MLS GRID
 - $369,0003 bd2 ba1.5k sqft3387 Poplar Hl, Clarksville, TN 37043For SaleMLS ID #3232787, Joey Williamson. RealTracs MLS as distributed by MLS GRID
- $295,0003 bd4 ba1.8k sqft141 Turn Row Dr, Clarksville, TN 37043For SaleMLS ID #3322384, Lisa Faye McDaniel. RealTracs MLS as distributed by MLS GRID
- $375,0003 bd2 ba2.2k sqft277 Fair Haven Dr, Clarksville, TN 37043For SaleMLS ID #3245830, Gary Ashton. RealTracs MLS as distributed by MLS GRID
- $368,9003 bd3 ba2k sqft3418 Poplar Hl, Clarksville, TN 37043For SaleMLS ID #3260461, Jennifer Murphy. RealTracs MLS as distributed by MLS GRID
- $389,9003 bd3 ba2.3k sqft3332 Victoria Ct, Clarksville, TN 37043For SaleMLS ID #3318503, Ben Stanley. RealTracs MLS as distributed by MLS GRID
- $355,0004 bd3 ba1.9k sqft184 Whitman Aly, Clarksville, TN 37043For SaleMLS ID #3263195, Amy Davis. RealTracs MLS as distributed by MLS GRID
- $269,5003 bd2 ba1.3k sqft262 Kathleen Ct, Clarksville, TN 37043For SaleMLS ID #3189956, Jason Cox. RealTracs MLS as distributed by MLS GRID
- $324,9003 bd3 ba1.4k sqft14 Holland Park W Lot 14, Clarksville, TN 37043New ConstructionRealTracs MLS as distributed by MLS GRID
- $324,9003 bd3 ba1.4k sqft15 Holland Park W Lot 15, Clarksville, TN 37043New ConstructionRealTracs MLS as distributed by MLS GRID
- $375,0004 bd3 ba1.6k sqft2594 Alex Overlook Way, Clarksville, TN 37043For SaleMLS ID #3268776, Drake Jenkins. RealTracs MLS as distributed by MLS GRID
- $389,9003 bd2 ba1.6k sqft905 Frog Gip Pond Ct, Clarksville, TN 37043For SaleMLS ID #3189520, Kyle Graves. RealTracs MLS as distributed by MLS GRID
- $374,5003 bd3 ba2k sqft214 Whitman Aly, Clarksville, TN 37043For SaleMLS ID #3189626, Eli Woodie. RealTracs MLS as distributed by MLS GRID
- $404,0004 bd3 ba1.8k sqft1448 Hereford Blvd, Clarksville, TN 37043For SaleMLS ID #3270085, Mark Couch ABR MRP SRES SRS. RealTracs MLS as distributed by MLS GRID
- $439,9003 bd2 ba1.6k sqft1487 Hereford Blvd, Clarksville, TN 37043For SaleMLS ID #3314508, Debbie Nunn, Broker. RealTracs MLS as distributed by MLS GRID
- $395,0003 bd3 ba1.8k sqft904 Frog Gip Pond Ct, Clarksville, TN 37043For SaleMLS ID #3231524, Jenna Chamberlain. RealTracs MLS as distributed by MLS GRID
- $396,0004 bd3 ba1.9k sqft487 Parkvue Village Way, Clarksville, TN 37043For SaleMLS ID #3269664, Brittni Beard. RealTracs MLS as distributed by MLS GRID
