Introducing this beautifully renovated 4-bedroom, 2-bath home that exudes elegance and charm. Nestled on a spacious .47-acre lot, this property boasts an array of impressive features and recent upgrades from the new roof and siding outside, to the new cabinetry, granite, flooring, fixtures and paint inside. Attention to detail is evident at every turn. The kitchen stands out as a true centerpiece, showcasing stunning granite countertops that add bold sophistication to the space. The open concept design seamlessly connects the kitchen to the adjacent living area, creating a spacious and welcoming atmosphere ideal for entertaining guests or spending quality time with loved ones. The property offers not only 4 bedrooms, but an additional office space to provide the flexibility to accommodate your family's needs. Enjoy hosting special occasions in the separate formal dinning room. The large garage provides ample room for parking vehicles and extra storage. With its combination of style, comfort, and practicality, this home presents an exceptional opportunity to experience a contemporary living environment. Don't miss the chance to make this property your own and enjoy the perfect blend of modern upgrades and timeless appeal.
Sold
Price Unknown
389 Hiawatha St, Longview, TX 75603
4beds
2,117sqft
Single Family Residence
Built in 1984
0.47 Acres Lot
$293,900 Zestimate®
$--/sqft
$2,074 Estimated rent
Home value
$293,900
$279,000 - $312,000
$2,074/mo
Zestimate® history
Owner options
List your home for rent
$2,074/mo
Rent Zestimate®
Find your next renter with Zillow Rental Manager. Plus, with online applications, you can quickly screen prospective tenants – for free.
$2,074/mo
Rent Zestimate®
Refinance and save
Refinancing to a lower rate could help reduce your monthly payments and save thousands over the life of the loan.
Explore your selling options
Work with a Zillow partner agent
Leverage their expertise and Zillow's premium Showcase listings to get your home seen by more buyers.
Get startedList with your own agent
Get your home in front of millions of buyers by listing it on Zillow.
Learn how to do itSell it yourself
Take full control of how buyers see your home on Zillow by listing For Sale by Owner (FSBO).
List your homeWhat's special
Modern upgradesNew roofDinning roomAmple roomLarge garageNew cabinetry
Zillow last checked:
Listing updated:
Listed by:
Jacob A Steele 903-720-9395,
Texas Premier Realty
Bought with:
Ashley M Salgado
East Texas Preferred Properties, LLC - Kilgore
Source: LGVBOARD,MLS#: 20233136
Facts & features
Interior
Bedrooms & bathrooms
- Bedrooms: 4
- Bathrooms: 2
- Full bathrooms: 2
Rooms
- Room types: Office, Family Room, Bonus Room
Dining room
- Features: Separate Formal Dining
Heating
- Central Electric
Cooling
- Central Electric
Appliances
- Included: Elec Range/Oven, Microwave, Disposal, Electric Water Heater
- Laundry: Laundry Room, Electric Dryer Hookup, Washer Hookup
Features
- High Speed Internet, Eat-in Kitchen
- Flooring: Vinyl
- Number of fireplaces: 1
- Fireplace features: Wood Burning
Interior area
- Total structure area: 2,117
- Total interior livable area: 2,117 sqft
Property
Parking
- Total spaces: 2
- Parking features: Garage, Garage Faces Front, Detached, Garage Door Opener, Concrete
- Garage spaces: 2
- Has uncovered spaces: Yes
Features
- Levels: One
- Stories: 1
Lot
- Size: 0.47 Acres
- Dimensions: 100x204
Details
- Parcel number: 38354
Construction
Type & style
- Home type: SingleFamily
- Architectural style: Ranch
- Property subtype: Single Family Residence
Materials
- Wood/Frame, Brick Veneer
- Foundation: Slab
- Roof: Composition
Condition
- Year built: 1984
Utilities & green energy
- Water: Elderville
- Utilities for property: Electricity Available, Cable Available
Community & HOA
Community
- Subdivision: CHEROKEE MANOR
Location
- Region: Longview
Financial & listing details
- Tax assessed value: $295,490
- Annual tax amount: $4,361
- Date on market: 9/19/2025
- Listing terms: Cash,FHA,Conventional,VA Loan
- Exclusions: None
- Road surface type: Asphalt
Price history
| Date | Event | Price |
|---|---|---|
| 10/6/2023 | Sold | -- |
Source:  LGVBOARD #20233136 Report a problem LGVBOARD #20233136 Report a problem | ||
| 8/23/2023 | Price change | $249,000-2.4%$118/sqft |
Source: LGVBOARD #20233136 Report a problem | ||
| 8/8/2023 | Price change | $255,000-3.4%$120/sqft |
Source: LGVBOARD #20233136 Report a problem | ||
| 8/7/2023 | Price change | $264,000-1.9%$125/sqft |
Source: LGVBOARD #20233136 Report a problem | ||
| 7/21/2023 | Price change | $269,000-2.2%$127/sqft |
Source: LGVBOARD #20233136 Report a problem | ||
| 6/2/2023 | Listed for sale | $275,000$130/sqft |
Source: LGVBOARD #20233136 Report a problem | ||
Public tax history
| Year | Property taxes | Tax assessment |
|---|---|---|
| 2025 | $2,772 -7.1% | $295,490 +5.9% |
| 2024 | $2,985 -23.1% | $279,030 +9.3% |
| 2023 | $3,879 +24% | $255,180 +39.4% |
| 2022 | $3,129 +163.1% | $183,050 +6.9% |
| 2021 | $1,189 -47% | $171,280 +3.4% |
| 2020 | $2,243 +89.7% | $165,600 +0.7% |
| 2019 | $1,182 +0.3% | $164,510 +1.9% |
| 2018 | $1,179 -0.1% | $161,490 -0.5% |
| 2017 | $1,180 +0.1% | $162,290 +0.9% |
| 2016 | $1,179 -0.1% | $160,780 -1% |
| 2015 | $1,180 | $162,350 +0.5% |
| 2014 | -- | $161,580 -0.4% |
| 2013 | -- | $162,250 +1.1% |
| 2012 | -- | $160,500 -0.9% |
| 2011 | -- | $162,000 +1.1% |
| 2010 | -- | $160,210 +0.3% |
| 2009 | -- | $159,720 +23.7% |
| 2008 | -- | $129,070 +10% |
| 2007 | -- | $117,340 +6.5% |
| 2006 | -- | $110,190 +5.2% |
| 2005 | -- | $104,710 +21.8% |
| 2004 | -- | $85,970 +8.1% |
| 2003 | -- | $79,510 +3.4% |
| 2002 | -- | $76,880 +3.2% |
| 2001 | -- | $74,510 +3% |
| 2000 | -- | $72,330 |
Find assessor info on the county website
Neighborhood: 75603
Nearby homes
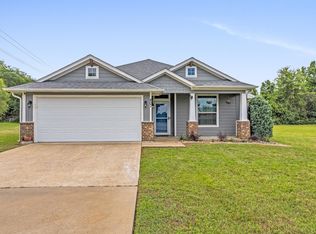
- $--4 bd2 ba1.6k sqft407 Hiawatha St, Longview, TX 75603Sold
- $8,400-- bd-- ba-- sqftHiawatha St, Longview, TX 75603Off Market
- $7,000-- bd-- ba-- sqftHiawatha St, Longview, TX 75603Off Market
- $267,200-- bd2 ba2k sqft428 Hiawatha St, Longview, TX 75603Off Market
- $253,200-- bd2 ba1.7k sqft413 Hiawatha St, Longview, TX 75603Off Market
- $125,300-- bd-- ba900 sqft321 Hiawatha St, Longview, TX 75603Off Market
- $7,000-- bd-- ba-- sqft321 Hiawatha St, Longview, TX 75603Off Market
- $14,000-- bd-- ba-- sqft425 Hiawatha St, Longview, TX 75603Off Market
Nearby schools
GreatSchools rating
- 6/10Ned E Williams Elementary SchoolGrades: PK-5Distance: 1.2 mi
- 8/10Foster Middle SchoolGrades: 6-8Distance: 6.2 mi
- 6/10Longview High SchoolGrades: 9-12Distance: 11.4 mi
Schools provided by the listing agent
- District: Longview ISD
Source: LGVBOARD. This data may not be complete. We recommend contacting the local school district to confirm school assignments for this home.
- Texas
- Gregg County
- Longview
- 75603
- 389 Hiawatha St
Nearby cities
Nearby zip codes
Other Longview Topics
