Skip main navigation
Closed
  • $915,000

    389 Jefferson Ave, Glencoe, IL 60022

    3beds
    1,902sqft
    Single Family Residence
    Built in 1970
    9,200 Square Feet Lot
    $980,800 Zestimate®
    $481/sqft
    $4,112 Estimated rent

    Home value

    $980,800

    $873,000 - $1.10M

    $4,112/mo

    Zestimate® history
    Loading
    Loading...

    Owner options

    List your home for rent

    $4,112/mo

    Rent Zestimate®

    Find your next renter with Zillow Rental Manager. Plus, with online applications, you can quickly screen prospective tenants – for free.

    Learn more

    $4,112/mo

    Rent Zestimate®

    Refinance and save

    $6,435/mo

    Est. payment

    Refinancing to a lower rate could help reduce your monthly payments and save thousands over the life of the loan.

    See today's rates

    $6,435/mo

    Est. payment

    Explore your selling options

    Work with a Zillow partner agent

    Leverage their expertise and Zillow's premium Showcase listings to get your home seen by more buyers.

    Get started

    List with your own agent

    Get your home in front of millions of buyers by listing it on Zillow.

    Learn how to do it

    Sell it yourself

    Take full control of how buyers see your home on Zillow by listing For Sale by Owner (FSBO).

    List your home

    What's special

    Oversized islandDedicated study areaSpacious family roomNew blacktop drivewayNew recessed lightingCustom closet systemsOpen floor plan
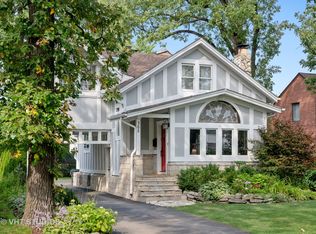
    Welcome to this recently renovated 3-bedroom, 2-bath home in one of Glencoe's best locations. Just a short walk to downtown Glencoe, Hubbard Woods, the Metra, schools, and the beach, this home offers both convenience and charm in the heart of it all. The open floor plan on the main level offers a comfortable living room with a dedicated dining area, seamlessly flowing into a beautifully designed kitchen. Thoughtful details like handsome gray cabinetry, quartz countertops, and an oversized island make this space both stylish and functional. The primary bedroom provides ensuite access to the updated hall bath, while the two additional bedrooms are generously sized, each featuring double-door closets for ample storage. The lower level offers a spacious family room along with a dedicated study area or crafting area, providing flexibility to fit your needs. Sliding doors open to the patio and a deep 180' yard, creating a wonderful indoor-outdoor connection. A second full bath and a convenient laundry/mudroom add to the home's functionality. The attached garage provides easy access and additional storage. Recent 2023 updates add to the home's modern comfort and style. Improvements include a new blacktop driveway, a bluestone and paver walkway with lighted steps and path, and fresh exterior paint. Inside, new recessed lighting brightens every room, while automatic Hunter Douglas remote-controlled room-darkening shades enhance privacy on both levels. Custom closet systems maximize storage, and the family room now features built-in cabinetry and desks

    Zillow last checked:

    Listing updated:

    Listing courtesy of:

    Howard Meyers 847-446-9600,

    Compass,

    Susan Meyers, GRI,SRES 847-778-1395,

    Compass

    Bought with:

    Scott Ottenheimer

    Baird & Warner

    Source: MRED as distributed by MLS GRID,MLS#: 12283276MLS Logo

    Facts & features

    Interior

    Bedrooms & bathrooms
    • Bedrooms: 3
    • Bathrooms: 2
    • Full bathrooms: 2
    Primary bedroom
    • Features: Flooring (Hardwood), Window Treatments (Blinds)
    • Level: Main
    • Area: 165 Square Feet
    • Dimensions: 15X11
    Bedroom 2
    • Features: Flooring (Hardwood), Window Treatments (Blinds)
    • Level: Main
    • Area: 154 Square Feet
    • Dimensions: 14X11
    Bedroom 3
    • Features: Flooring (Hardwood), Window Treatments (Blinds)
    • Level: Main
    • Area: 100 Square Feet
    • Dimensions: 10X10
    Dining room
    • Features: Flooring (Hardwood)
    • Level: Main
    • Area: 88 Square Feet
    • Dimensions: 11X8
    Family room
    • Features: Flooring (Wood Laminate), Window Treatments (Blinds)
    • Level: Lower
    • Area: 476 Square Feet
    • Dimensions: 28X17
    Foyer
    • Level: Main
    • Area: 42 Square Feet
    • Dimensions: 7X6
    Kitchen
    • Features: Kitchen (Island), Flooring (Hardwood), Window Treatments (Blinds)
    • Level: Main
    • Area: 143 Square Feet
    • Dimensions: 13X11
    Laundry
    • Features: Flooring (Wood Laminate), Window Treatments (Blinds)
    • Level: Lower
    • Area: 70 Square Feet
    • Dimensions: 10X7
    Living room
    • Features: Flooring (Hardwood), Window Treatments (Blinds)
    • Level: Main
    • Area: 380 Square Feet
    • Dimensions: 20X19
    Heating
    • Natural Gas, Forced Air
    Cooling
    • Central Air
    Appliances
    • Included: Range, Microwave, Dishwasher, Refrigerator, Washer, Dryer, Wine Refrigerator
    Features
    • Basement: Finished,Rec/Family Area,Full
    Interior area
    • Total structure area: 2,001
    • Total interior livable area: 1,902 sqft

    Property

    Parking
    • Total spaces: 2
    • Parking features: Asphalt, On Site, Garage Owned, Attached, Garage
    • Attached garage spaces: 2
    Accessibility
    • Accessibility features: No Disability Access
    Features
    • Stories: 1
    Lot
    • Size: 9,200 sqft
    • Dimensions: 50 X 184
    Details
    • Additional parcels included: 05074090210000
    • Parcel number: 05074090200000
    • Special conditions: List Broker Must Accompany

    Construction

    Type & style
    • Home type: SingleFamily
    • Property subtype: Single Family Residence
    Materials
    • Vinyl Siding
    Condition
    • New construction: No
    • Year built: 1970
    • Major remodel year: 2020

    Utilities & green energy

    • Electric: 100 Amp Service
    • Sewer: Public Sewer, Storm Sewer
    • Water: Lake Michigan

    Community & neighborhood

    Location
    • Region: Glencoe

    HOA & financial

    HOA
    • Services included: None

    Other

    Other facts
    • Listing terms: Cash
    • Ownership: Fee Simple

    Price history

    DateEventPrice
    3/10/2025Sold$915,000+10.4%$481/sqft
    Source: MRED as distributed by MLS GRID #12283276 Report a problem
    2/20/2025Pending sale$829,000$436/sqft
    Source: MRED as distributed by MLS GRID #12283276 Report a problem
    2/11/2025Contingent$829,000$436/sqft
    Source: MRED as distributed by MLS GRID #12283276 Report a problem
    2/5/2025Listed for sale$829,000+12%$436/sqft
    Source: MRED as distributed by MLS GRID #12283276 Report a problem
    9/20/2023Sold$740,000-1.2%$389/sqft
    Source: MRED as distributed by MLS GRID #11840799 Report a problem
    8/31/2023Pending sale$749,000$394/sqft
    Source: MRED as distributed by MLS GRID #11840799 Report a problem
    8/10/2023Contingent$749,000$394/sqft
    Source: MRED as distributed by MLS GRID #11840799 Report a problem
    8/5/2023Price change$749,000+8.7%$394/sqft
    Source: MRED as distributed by MLS GRID #11840799 Report a problem
    5/20/2022Pending sale$689,000$362/sqft
    Source: MRED as distributed by MLS GRID #11374813 Report a problem
    4/18/2022Contingent$689,000$362/sqft
    Source: MRED as distributed by MLS GRID #11374813 Report a problem
    4/14/2022Listed for sale$689,000+70.1%$362/sqft
    Source: MRED as distributed by MLS GRID #11374813 Report a problem
    2/21/2020Sold$405,000-5.8%$213/sqft
    Source: MRED as distributed by MLS GRID #10533880 Report a problem
    2/21/2020Listed for sale$429,900$226/sqft
    Source: Baird & Warner #10533880 Report a problem
    12/13/2019Pending sale$429,900$226/sqft
    Source: Baird & Warner #10533880 Report a problem
    10/1/2019Listed for sale$429,900$226/sqft
    Source: Baird & Warner #10533880 Report a problem

    Public tax history

    YearProperty taxesTax assessment
    2024-- $24,500 +0%
    2023$6,001 +15.1%$24,499
    2022$5,212 +1%$24,499 +24.6%
    2021$5,159 +9.9%$19,659
    2020$4,695 +3.8%$19,659 -8%
    2019$4,521 -10.9%$21,369 +7%
    2018$5,075 +2.9%$19,965
    2017$4,931 +6.5%$19,965
    2016$4,630 -0.9%$19,965 +12%
    2015$4,670 +17%$17,832
    2014$3,993 +5.2%$17,832
    2013$3,796 -19.7%$17,832 -25.5%
    2012$4,726 +6.3%$23,928
    2011$4,447 +35.1%$23,928
    2010$3,291 +22.6%$23,928 -3.9%
    2009$2,683 +6.2%$24,897 -5%
    2008$2,526 +5.7%$26,208
    2007$2,389 -33.2%$26,208 +17.1%
    2006$3,576 +3.5%$22,372
    2005$3,456 +4.4%$22,372
    2004$3,309 +26.8%$22,372 +55.8%
    2003$2,609 +0.1%$14,361
    2002$2,608 +20%$14,361
    2001$2,173 +2.7%$14,361 +23.1%
    2000$2,116 +0%$11,664
    1999$2,116 $11,664

    Find assessor info on the county website

    Neighborhood: 60022

    Nearby schools

    GreatSchools rating
    Schools provided by the listing agent
    • Elementary: South Elementary School
    • Middle: Central School
    • High: New Trier Twp H.S. Northfield/Wi
    • District: 35

    Source: MRED as distributed by MLS GRID. This data may not be complete. We recommend contacting the local school district to confirm school assignments for this home.

    Get a cash offer in 3 minutes
    Find out how much your home could sell for in as little as 3 minutes with a no-obligation cash offer.
    Estimated market value
    $980,800
    Get a cash offer in 3 minutes
    Find out how much your home could sell for in as little as 3 minutes with a no-obligation cash offer.
    Estimated market value
    $980,800