Skip main navigation
Closed
  • $409,500

    389 Kerry Way, Grayslake, IL 60030

    3beds
    2,453sqft
    Single Family Residence
    Built in 1993
    0.35 Acres Lot
    $488,200 Zestimate®
    $167/sqft
    $3,578 Estimated rent

    Home value

    $488,200

    $464,000 - $517,000

    $3,578/mo

    Zestimate® history
    Loading
    Loading...

    Owner options

    List your home for rent

    $3,578/mo

    Rent Zestimate®

    Find your next renter with Zillow Rental Manager. Plus, with online applications, you can quickly screen prospective tenants – for free.

    Learn more

    $3,578/mo

    Rent Zestimate®

    Refinance and save

    $3,099/mo

    Est. payment

    Refinancing to a lower rate could help reduce your monthly payments and save thousands over the life of the loan.

    See today's rates

    $3,099/mo

    Est. payment

    Explore your selling options

    Work with a Zillow partner agent

    Leverage their expertise and Zillow's premium Showcase listings to get your home seen by more buyers.

    Get started

    List with your own agent

    Get your home in front of millions of buyers by listing it on Zillow.

    Learn how to do it

    Sell it yourself

    Take full control of how buyers see your home on Zillow by listing For Sale by Owner (FSBO).

    List your home

    What's special

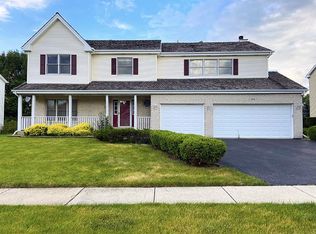
    Move in and start making memories! What a location in the highly desirable neighborhood of Prairie Towne - minutes from your front door, you will have access to the neighborhood park and the neighborhood bike/walking path that offers you miles of scenic trails throughout Grayslake! Featuring a freshly painted interior, and new light fixtures in the foyer and dining room. As you enter through the front door, you'll be greeted by a soaring 2-story living room accented by a cozy fireplace, seamlessly connected to the dining room in an open floor plan that any entertainer would love. Next, the kitchen offers beautiful hardwood floors, ample cabinet and counter space, and a breakfast bar with seating. Pull up a seat to enjoy a quick bite to eat, or grab your food and head out the slider to enjoy your meal outdoors on the expansive deck! Sit back and relax as the kids/pets play worry-free in the fully fenced side yard. When it's time to unwind, retreat inside to the first-floor main bedroom suite with its private, updated bath featuring chic herringbone tile accents, a whirlpool tub, a separate shower, and a dual sink vanity. A large walk-in closet, and a private slider to the deck allowing you to embrace the fresh air or head outside for a relaxing evening under the stars. A convenient laundry room and a half bath complete this level. Upstairs, discover a spacious loft with a extra-large walk-in closet, offering an ideal space for a home office, a play area for the kids, or wall it off and turn it into an extra bedroom! Two additional bedrooms with generous closet space and a second full bath complete this level. The unfinished basement with crawl space offers untapped potential - finish it to add even more living space or leave it as is and use it for storage! With a 3-car garage and close proximity to schools, this home truly has it all. You'll also be just a few minutes' drive from downtown Grayslake, where you can enjoy the small-town charm by shopping at the boutique shops, dining at the fabulous restaurants, and visiting the local farmer's market! Commuting is a breeze with easy access to I-94 and Milwaukee, as well as multiple nearby train stations.

    Zillow last checked:

    Listing updated:

    Listing courtesy of:

    Leslie McDonnell 847-367-8686,

    RE/MAX Suburban

    Bought with:

    Basel Tarabein, GRI

    RE/MAX At Home

    Source: MRED as distributed by MLS GRID,MLS#: 12062587MLS Logo

    Facts & features

    Interior

    Bedrooms & bathrooms
    • Bedrooms: 3
    • Bathrooms: 3
    • Full bathrooms: 2
    • 1/2 bathrooms: 1
    Primary bedroom
    • Features: Flooring (Carpet), Window Treatments (Blinds), Bathroom (Full, Double Sink, Whirlpool & Sep Shwr)
    • Level: Main
    • Area: 240 Square Feet
    • Dimensions: 16X15
    Bedroom 2
    • Features: Flooring (Carpet), Window Treatments (Blinds)
    • Level: Second
    • Area: 225 Square Feet
    • Dimensions: 15X15
    Bedroom 3
    • Features: Flooring (Carpet), Window Treatments (Blinds)
    • Level: Second
    • Area: 240 Square Feet
    • Dimensions: 16X15
    Dining room
    • Features: Flooring (Carpet), Window Treatments (Blinds)
    • Level: Main
    • Area: 135 Square Feet
    • Dimensions: 15X9
    Kitchen
    • Features: Kitchen (Eating Area-Breakfast Bar, Eating Area-Table Space), Flooring (Hardwood)
    • Level: Main
    • Area: 204 Square Feet
    • Dimensions: 17X12
    Laundry
    • Features: Flooring (Other)
    • Level: Main
    • Area: 42 Square Feet
    • Dimensions: 6X7
    Living room
    • Features: Flooring (Carpet), Window Treatments (Blinds)
    • Level: Main
    • Area: 336 Square Feet
    • Dimensions: 14X24
    Loft
    • Features: Flooring (Carpet)
    • Level: Second
    • Area: 264 Square Feet
    • Dimensions: 22X12
    Heating
    • Natural Gas, Forced Air
    Cooling
    • Central Air
    Appliances
    • Included: Range, Dishwasher, Refrigerator, Washer, Dryer, Disposal
    • Laundry: Main Level, Sink
    Features
    • Cathedral Ceiling(s), 1st Floor Bedroom, 1st Floor Full Bath, Walk-In Closet(s)
    • Windows: Screens, Skylight(s)
    • Basement: Unfinished,Crawl Space,Partial
    • Number of fireplaces: 1
    • Fireplace features: Attached Fireplace Doors/Screen, Gas Log, Living Room
    Interior area
    • Total structure area: 0
    • Total interior livable area: 2,453 sqft

    Property

    Parking
    • Total spaces: 3
    • Parking features: Concrete, Garage Door Opener, On Site, Garage Owned, Attached, Garage
    • Attached garage spaces: 3
    • Has uncovered spaces: Yes
    Accessibility
    • Accessibility features: No Disability Access
    Features
    • Stories: 2
    • Patio & porch: Deck
    • Fencing: Fenced
    Lot
    • Size: 0.35 Acres
    • Dimensions: 32X122X147X45X155
    • Features: Landscaped
    Details
    • Parcel number: 06361060080000
    • Special conditions: None
    • Other equipment: TV-Dish, Ceiling Fan(s), Sump Pump

    Construction

    Type & style
    • Home type: SingleFamily
    • Property subtype: Single Family Residence
    Materials
    • Cedar
    • Roof: Shake
    Condition
    • New construction: No
    • Year built: 1993

    Utilities & green energy

    • Sewer: Public Sewer
    • Water: Public

    Community & neighborhood

    Security
    • Security features: Carbon Monoxide Detector(s)
    Community
    • Community features: Park, Lake, Curbs, Sidewalks, Street Lights, Street Paved
    Location
    • Region: Grayslake
    • Subdivision: Prairie Towne

    HOA & financial

    HOA
    • Services included: None

    Other

    Other facts
    • Listing terms: Cash
    • Ownership: Fee Simple

    Price history

    DateEventPrice
    6/26/2024Sold$409,500+2.6%$167/sqft
    Source: MRED as distributed by MLS GRID #12062587 Report a problem
    5/29/2024Contingent$399,000$163/sqft
    Source: MRED as distributed by MLS GRID #12062587 Report a problem
    5/23/2024Listed for sale$399,000+66.3%$163/sqft
    Source: MRED as distributed by MLS GRID #12062587 Report a problem
    3/25/1996Sold$240,000$98/sqft
    Source: Public Record Report a problem

    Public tax history

    YearProperty taxesTax assessment
    2024$10,901 +26.5%--
    2023$8,616 -6.5%$101,066 +9%
    2022$9,211 +1.8%$92,755 -0.1%
    2021$9,047 -9%$92,816 -0.1%
    2020$9,944 +4%$92,920 +4.2%
    2019$9,558 +22.5%$89,149 -11.9%
    2018$7,799 $101,179 +6.3%
    2017$7,799 -9.7%$95,173 +8.3%
    2016$8,637 -10.3%$87,855 +9.5%
    2015$9,629 +0.8%$80,262 +11.4%
    2014$9,549 +0.6%$72,078 -4.3%
    2012$9,490 +0.4%$75,278 -18.8%
    2011$9,450 -3.1%$92,668 -12%
    2010$9,750 +0.7%$105,308 -5%
    2009$9,680 +0.3%$110,851 -2.2%
    2008$9,652 +20.5%$113,313 +20.3%
    2006$8,010 +4.7%$94,190
    2005$7,649 +5.8%--
    2004$7,229 -0.1%--
    2003$7,236 -2.3%--
    2002$7,404 +9.1%--
    2001$6,784 +0.7%$81,296 +1.8%
    2000$6,740 $79,880

    Find assessor info on the county website

    Neighborhood: 60030

    Nearby schools

    GreatSchools rating
    Schools provided by the listing agent
    • Elementary: Woodland Elementary School
    • Middle: Woodland Middle School
    • High: Grayslake Central High School
    • District: 50

    Source: MRED as distributed by MLS GRID. This data may not be complete. We recommend contacting the local school district to confirm school assignments for this home.

    Get a cash offer in 3 minutes
    Find out how much your home could sell for in as little as 3 minutes with a no-obligation cash offer.
    Estimated market value
    $488,200
    Get a cash offer in 3 minutes
    Find out how much your home could sell for in as little as 3 minutes with a no-obligation cash offer.
    Estimated market value
    $488,200