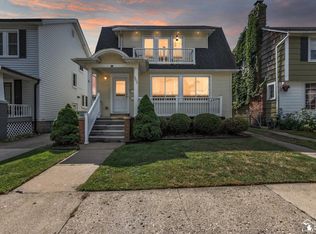
Spectacular 3 bedroom, 1 full bath + 2 half bath. Full attic with possible 4th bedroom. Move in ready! Updates include a newer kitchen complete with butler block counter tops and open shelving, newer cabinets, beautiful farmhouse sink and fixture. Main bath is all newer with gorgeous tile and newer fixtures. Newer modern light fixtures throughout and newer windows. Large basement with 1/2 bath and glass block windows. Newer furnace and central air. Newer hot water tank. Updated plumbing copper. Newer roof, siding and gutters. Open living room and formal dining. Third floor perfect for master bedroom.
Sold for $239,900
$239,900
389 Kings Hwy, Wyandotte, MI 48192
3beds
1,611sqft
Single Family Residence
Built in 1929
3,484 Square Feet Lot
$253,400 Zestimate®
$149/sqft
$2,156 Estimated rent
Home value
$253,400
$241,000 - $266,000
$2,156/mo
Zestimate® history
Owner options
List your home for rent
$2,156/mo
Rent Zestimate®
Find your next renter with Zillow Rental Manager. Plus, with online applications, you can quickly screen prospective tenants – for free.
$2,156/mo
Rent Zestimate®
Refinance and save
$1,772/mo
Est. payment
Refinancing to a lower rate could help reduce your monthly payments and save thousands over the life of the loan.
$1,772/mo
Est. payment
Explore your selling options
Work with a Zillow partner agent
Leverage their expertise and Zillow's premium Showcase listings to get your home seen by more buyers.
Get startedList with your own agent
Get your home in front of millions of buyers by listing it on Zillow.
Learn how to do itSell it yourself
Take full control of how buyers see your home on Zillow by listing For Sale by Owner (FSBO).
List your homeWhat's special
Newer furnaceCentral airGlass block windowsButler block counter topsNewer fixturesNewer windowsBeautiful farmhouse sink
Zillow last checked:
Listing updated:
Listed by:
Teddy Shaw 313-274-1700,
Century 21 Curran & Oberski
Bought with:
Stephen Barger, 6501288598
RE/MAX Innovation
Source: Realcomp II,MLS#: 20240007365
Facts & features
Interior
Bedrooms & bathrooms
- Bedrooms: 3
- Bathrooms: 3
- Full bathrooms: 1
- 1/2 bathrooms: 2
Primary bedroom
- Level: Entry
- Area: 168
- Dimensions: 14 x 12
Bedroom
- Level: Second
- Area: 132
- Dimensions: 11 x 12
Bedroom
- Level: Second
- Area: 143
- Dimensions: 11 x 13
Other
- Level: Second
- Area: 66
- Dimensions: 6 x 11
Other
- Level: Entry
- Area: 30
- Dimensions: 5 x 6
Other
- Level: Basement
- Area: 8
- Dimensions: 2 x 4
Dining room
- Level: Entry
- Area: 168
- Dimensions: 14 x 12
Kitchen
- Level: Entry
- Area: 120
- Dimensions: 10 x 12
Laundry
- Level: Basement
- Area: 48
- Dimensions: 6 x 8
Living room
- Level: Entry
- Area: 336
- Dimensions: 14 x 24
Heating
- Forced Air, Natural Gas
Cooling
- Ceiling Fans, Central Air
Appliances
- Included: Disposal, Dryer, Exhaust Fan, Free Standing Gas Range, Free Standing Refrigerator, Washer
Features
- Basement: Partially Finished
- Has fireplace: No
Interior area
- Total interior livable area: 1,611 sqft
- Finished area above ground: 1,411
- Finished area below ground: 200
Property
Parking
- Total spaces: 2
- Parking features: Two Car Garage, Alley Access, Detached, Driveway, Electricityin Garage
- Garage spaces: 2
Features
- Levels: Two
- Stories: 2
- Entry location: GroundLevelwSteps
- Patio & porch: Deck, Porch
- Pool features: None
- Fencing: Back Yard,Fenced
Lot
- Size: 3,484 Square Feet
- Dimensions: 35 x 102.5
Details
- Parcel number: 57001040328000
- Special conditions: Short Sale No,Standard
Construction
Type & style
- Home type: SingleFamily
- Architectural style: Colonial
- Property subtype: Single Family Residence
Materials
- Cedar, Vinyl Siding
- Foundation: Basement, Block
- Roof: Asphalt
Condition
- New construction: No
- Year built: 1929
- Major remodel year: 2021
Utilities & green energy
- Electric: Service 100 Amp, Circuit Breakers
- Sewer: Public Sewer
- Water: Public
Community & HOA
Community
- Features: Sidewalks
- Security: Carbon Monoxide Detectors
- Subdivision: EMMON ORCHARD SUB
HOA
- Has HOA: No
Location
- Region: Wyandotte
Financial & listing details
- Price per square foot: $149/sqft
- Tax assessed value: $73,185
- Annual tax amount: $3,965
- Date on market: 2/6/2024
- Cumulative days on market: 65 days
- Listing agreement: Exclusive Right To Sell
- Listing terms: Cash,Conventional
- Exclusions: Exclusion(s) Do Not Exist
Price history
| Date | Event | Price |
|---|---|---|
| 4/5/2024 | Sold | $239,900$149/sqft |
Source:  Realcomp II #20240007365 Report a problem Realcomp II #20240007365 Report a problem | ||
| 2/26/2024 | Pending sale | $239,900$149/sqft |
Source: Realcomp II #20240007365 Report a problem | ||
| 2/3/2024 | Price change | $239,900-0.9%$149/sqft |
Source: Realcomp II #20230104646 Report a problem | ||
| 1/19/2024 | Listed for sale | $242,000$150/sqft |
Source: Realcomp II #20230104646 Report a problem | ||
| 1/18/2024 | Pending sale | $242,000$150/sqft |
Source: Realcomp II #20230104646 Report a problem | ||
| 12/20/2023 | Listed for sale | $242,000+15.2%$150/sqft |
Source: Realcomp II #20230104646 Report a problem | ||
| 3/11/2022 | Listing removed | -- |
Source:  MiRealSource #40064188 Report a problem MiRealSource #40064188 Report a problem | ||
| 8/9/2021 | Sold | $210,000+5%$130/sqft |
Source: Public Record Report a problem | ||
| 6/11/2021 | Pending sale | $200,000$124/sqft |
Source: Realcomp II #2210041918 Report a problem | ||
| 6/6/2021 | Listed for sale | $200,000+100%$124/sqft |
Source: Realcomp II #2210041918 Report a problem | ||
| 1/25/2021 | Sold | $100,000-8.3%$62/sqft |
Source: Public Record Report a problem | ||
| 12/19/2020 | Pending sale | $109,000$68/sqft |
Source: MiRealSource #40064188 Report a problem | ||
| 6/9/2020 | Listed for sale | $109,000$68/sqft |
Source: Berkshire Hathaway HS HWWB, Realtors-Northville #2200041899 Report a problem | ||
Public tax history
| Year | Property taxes | Tax assessment |
|---|---|---|
| 2025 | -- | $85,100 +9.4% |
| 2024 | -- | $77,800 +11.6% |
| 2023 | -- | $69,700 +8.2% |
| 2022 | -- | $64,400 +19% |
| 2021 | -- | $54,100 |
| 2020 | $2,017 +6% | $54,100 +15.1% |
| 2019 | $1,903 | $47,000 +20.2% |
| 2018 | $1,903 -0.9% | $39,100 |
| 2017 | $1,921 | $39,100 |
| 2016 | $1,921 -3.5% | $39,100 +7.7% |
| 2015 | $1,990 -40.1% | $36,300 +9.3% |
| 2013 | $3,320 +66.9% | $33,200 -4.6% |
| 2012 | $1,990 | $34,800 -20.9% |
| 2010 | -- | $44,000 -16.5% |
| 2009 | -- | $52,702 -20% |
| 2008 | -- | $65,900 -3.9% |
| 2007 | -- | $68,600 +2.1% |
| 2005 | $1,479 | $67,200 +5% |
| 2003 | -- | $64,000 +71.9% |
| 2001 | $1,620 | $37,236 +3.2% |
| 2000 | -- | $36,082 |
Find assessor info on the county website
Neighborhood: 48192
Nearby homes
- $215,2003 bd2 ba1.2k sqft365 Kings Hwy, Wyandotte, MI 48192Off Market
- $197,3003 bd2 ba1k sqft369 Kings Hwy, Wyandotte, MI 48192Off Market
- $230,5002 bd1 ba1k sqft353 Kings Hwy, Wyandotte, MI 48192Off Market
- $--2 bd1 ba1k sqft353 Kings Hwy APT 2, Wyandotte, MI 48192Off Market

- $208,9003 bd2 ba1.6k sqft375 Kings Hwy, Wyandotte, MI 48192Off Market
- $146,900-- bd1 ba1.2k sqft347 Kings Hwy, Wyandotte, MI 48192Off Market
- $221,7004 bd2 ba1.1k sqft360 Kings Hwy, Wyandotte, MI 48192Off Market
- $154,0004 bd1 ba1.1k sqft383 Kings Hwy, Wyandotte, MI 48192Off Market
Nearby schools
GreatSchools rating
- 5/10Jefferson Elementary SchoolGrades: K-5Distance: 1.2 mi
- 5/10Woodrow Wilson SchoolGrades: 6-8Distance: 1.1 mi
- 6/10Roosevelt High SchoolGrades: 9-12Distance: 2.1 mi
Get a cash offer in 3 minutes
Find out how much your home could sell for in as little as 3 minutes with a no-obligation cash offer.
Estimated market value
$253,400
Get a cash offer in 3 minutes
Find out how much your home could sell for in as little as 3 minutes with a no-obligation cash offer.
Estimated market value
$253,400
- Michigan
- Wayne County
- Wyandotte
- 48192
- 389 Kings Hwy
Nearby cities
Nearby zip codes
Other Wyandotte Topics
