Skip main navigation
Off market
  • $372,200

    389 Knights Run Dr, Heathsville, VA 22473

    4beds
    3,066sqft
    Detached
    Built in 1989
    3.45 Acres Lot
    $372,200 Zestimate®
    $121/sqft
    $2,826 Estimated rent

    Home value

    $372,200

    $339,000 - $409,000

    $2,826/mo

    Zestimate® history
    Loading
    Loading...

    Owner options

    List your home for rent

    $2,826/mo

    Rent Zestimate®

    Find your next renter with Zillow Rental Manager. Plus, with online applications, you can quickly screen prospective tenants – for free.

    Learn more

    $2,826/mo

    Rent Zestimate®

    Refinance and save

    $2,177/mo

    Est. payment

    Refinancing to a lower rate could help reduce your monthly payments and save thousands over the life of the loan.

    See today's rates

    $2,177/mo

    Est. payment

    Explore your selling options

    Work with a Zillow partner agent

    Leverage their expertise and Zillow's premium Showcase listings to get your home seen by more buyers.

    Get started

    List with your own agent

    Get your home in front of millions of buyers by listing it on Zillow.

    Learn how to do it

    Sell it yourself

    Take full control of how buyers see your home on Zillow by listing For Sale by Owner (FSBO).

    List your home

    What's special

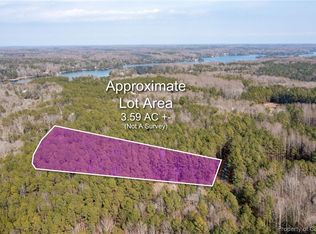
    Are you craving wide open spaces? Want to bring your boat? Look no further than this very spacious over 3000 sq ft Ranch style home in the water access community of Knights Landing! This home sits on a private 3.45 acres surrounded by trees with a nice paved driveway. Upon entering the home you will enter the foyer area and the primary bedroom is located to the left along with the en-suit bath w/garden tub and separate shower. Continuing on is the spacious living room with a wood burning fireplace & french doors opening to the deck. Rounding out the main level is an eat-in kitchen with a large bay window, hall bath and bedrooms 2 & 3. From the Kitchen you can access the Basement level for an addition 4th bedroom, Office-Study Room, Laundry Room, Hall Bath and the Family Room and Rec Room. This is the perfect home for entertaining your family and friends! From the Basement you can walk out directly onto your patio & into your large backyard- the perfect spot for your next BBQ! The community Dock, boat ramp and picnic area are awaiting for you to enjoy right on the River! Add your own little touch of TLC to make this hidden Gem shine!

    This property is off market, which means it's not currently listed for sale or rent on Zillow. This may be different from what's available on other websites or public sources.

    Facts & features

    Interior

    Bedrooms & bathrooms
    • Bedrooms: 4
    • Bathrooms: 3
    • Full bathrooms: 3
    • Main level bathrooms: 2
    Heating
    • Heat pump, Electric
    Cooling
    • Central
    Appliances
    • Included: Dishwasher, Dryer, Microwave, Refrigerator, Washer
    • Laundry: Washer Hookup, Dryer Hookup
    Features
    • Ceiling Fan(s), Double Vanity, Recessed Lighting, Walk-In Closet(s), Eat-in Kitchen, Soaking Tub, 1st Floor Bedroom, Built In Cabinet/Bookcases, Countertops - Solid Surface, 1st Floor Bedrm W/ Full Bath, Track Lighting
    • Flooring: Carpet, Laminate
    • Doors: French Doors
    • Windows: Bay Window(s)
    • Basement: Full, Walk-Out Access
    • Attic: Pull Down Stairs
    • Has fireplace: Yes
    • Fireplace features: Wood Burning
    Interior area
    • Structure area source: Per Tax
    • Total interior livable area: 3,066 sqft
    • Finished area below ground: 1540

    Property

    Parking
    • Total spaces: 2
    • Parking features: Carport
    Features
    • Patio & porch: Deck, Porch, Rear Porch
    • Exterior features: Vinyl
    • Has view: Yes
    • View description: Water
    • Has water view: Yes
    • Water view: Water
    • Waterfront features: Water Access, Access
    • Frontage length: 0.0000
    Lot
    • Size: 3.45 Acres
    Details
    • Additional structures: Shed(s), Storage Shed Detached
    • Parcel number: 34A188

    Construction

    Type & style
    • Home type: SingleFamily
    • Architectural style: Ranch
    • Property subtype: Detached
    Condition
    • Year built: 1989

    Utilities & green energy

    • Sewer: Conventional Septic
    • Water: Well

    Community & HOA

    HOA
    • Has HOA: Yes
    • Amenities included: Association
    • Services included: Road Maintenance, Water Access
    • HOA fee: $12 monthly
    Location
    • Region: Heathsville

    Financial & listing details

    • Price per square foot: $121/sqft
    • Tax assessed value: $173,400
    • Annual tax amount: $1,283

    Price history

    DateEventPrice
    3/12/2021Sold$225,000-0.4%$73/sqft
    Source: CVRMLS #2102465 Report a problem
    2/3/2021Pending sale$226,000$74/sqft
    Source: CVRMLS #2102465 Report a problem
    1/29/2021Listed for sale$226,000-9.6%$74/sqft
    Source: United Real Estate Richmond #2102465 Report a problem
    12/31/2020Listing removed--
    Source: Bright MLS Report a problem
    9/10/2020Price change$250,000-9.1%$82/sqft
    Source: Fairfax Realty Select #VANV101438 Report a problem
    7/8/2020Listed for sale$275,000-15.4%$90/sqft
    Source: Fairfax Realty Select #VANV101438 Report a problem
    2/28/2020Listing removed$325,000$106/sqft
    Source: Clinton Landmark, LLC #106289 Report a problem
    6/1/2019Listed for sale$325,000$106/sqft
    Source: Exit Landmark Realty #VANV100988 Report a problem

    Public tax history

    YearProperty taxesTax assessment
    2025$1,283 +12.1%$173,400
    2024$1,144 +8.2%$173,400
    2023$1,058 $173,400
    2022$1,058 $173,400
    2021$1,058 +3.4%$173,400
    2020$1,023 -8%$173,400 -8%
    2019$1,112 $188,400
    2018-- $188,400
    2017-- $188,400
    2016-- $188,400
    2015-- $188,400
    2014-- $188,400 +0.7%
    2013-- $187,000
    2012-- $187,000
    2011-- $187,000
    2010-- $187,000
    Find assessor info on the county website

    Neighborhood: 22473

    Nearby schools

    GreatSchools rating
    Schools provided by the listing agent
    • Elementary: Northumberland
    • Middle: Northumberland
    • High: Northumberland
    • District: NORTHUMBERLAND COUNTY PUBLIC SCHOOLS

    Source: The MLS. This data may not be complete. We recommend contacting the local school district to confirm school assignments for this home.

    Get pre-qualified for a loan
    At Zillow Home Loans, we can pre-qualify you in as little as 5 minutes with no impact to your credit score.

    An equal housing lender. NMLS #10287.