Skip main navigation
Sold for $310,000
  • $310,000

    389 Larose Dr #389, Coatesville, PA 19320

    3beds
    1,512sqft
    Townhouse
    Built in 2010
    -- sqft lot
    $318,400 Zestimate®
    $205/sqft
    $2,619 Estimated rent

    Home value

    $318,400

    $299,000 - $341,000

    $2,619/mo

    Zestimate® history
    Loading
    Loading...

    Owner options

    List your home for rent

    $2,619/mo

    Rent Zestimate®

    Find your next renter with Zillow Rental Manager. Plus, with online applications, you can quickly screen prospective tenants – for free.

    Learn more

    $2,619/mo

    Rent Zestimate®

    Refinance and save

    $1,987/mo

    Est. payment

    Refinancing to a lower rate could help reduce your monthly payments and save thousands over the life of the loan.

    See today's rates

    $1,987/mo

    Est. payment

    Explore your selling options

    Work with a Zillow partner agent

    Leverage their expertise and Zillow's premium Showcase listings to get your home seen by more buyers.

    Get started

    List with your own agent

    Get your home in front of millions of buyers by listing it on Zillow.

    Learn how to do it

    Sell it yourself

    Take full control of how buyers see your home on Zillow by listing For Sale by Owner (FSBO).

    List your home

    What's special

    Built-in garageWalk-out sliding doorSliding glass doorOpen floor planSoaking tubInterior accessModestly-sized bedroom
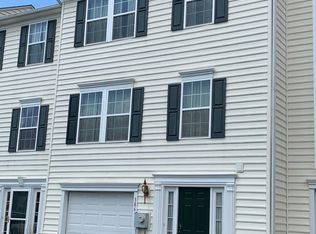
    If you're looking for a move-in ready, low-maintenance home in Chester County, consider Valley Township, and take a drive past this nicely maintained 3 Bedroom, 3 Full Bath townhouse in Coatesville's Round Hill. Conveniently located near shopping & dining & sited near the rear perimeter of the community, this is it! This home offers a Built-in Garage that provides interior access to a 1st Floor Bedroom (or Recreation room, if you prefer) and a Full Bath, and this room's walk-out sliding door accesses exterior common area. Alternatively, ascend the staircase to the Main level, taking note as you do of NEW carpeting spanning most living spaces. Hardwood flooring adorns the Kitchen, which has solid surface countertops, built in appliances & a double sink. Set up bar stools to enjoy your meals at the Kitchen counter or, more formally in the nearby Dining room. The open floor plan features high ceilings & a large Living room, one that include a sliding glass door to allow you to step outside onto an elevated, Trex-surfaced Deck, to enjoy the sunshine with your morning coffee. The upper floor Laundry is conveniently located near sleeping quarters, which includes a modestly-sized Bedroom and a lavishly-sized Master, boasting multiple Walk-in closets and a Master Bath outfitted with both a stall shower and a soaking tub. Come see your next home, before someone beats you to it! The square footage identified is Public Records Assessor data. Seller's own measurements indicate the actual square footage may be closer to 2000 sqft, but the veracity thereof should be verified by agents and Buyers.

    Zillow last checked:

    Listing updated:

    Listed by:

    John Shields 302-571-8855,

    BHHS Fox & Roach-Greenville

    Bought with:

    Lane Groff, RS-144268A

    BHHS Fox & Roach-West Chester

    Source: Bright MLS,MLS#: PACT2110900MLS Logo

    Facts & features

    Interior

    Bedrooms & bathrooms
    • Bedrooms: 3
    • Bathrooms: 3
    • Full bathrooms: 3
    • Main level bathrooms: 1
    • Main level bedrooms: 1
    Rooms
    • Room types: Living Room, Dining Room, Primary Bedroom, Bedroom 2, Kitchen, Bedroom 1, Laundry, Bathroom 1, Bathroom 2, Primary Bathroom
    Primary bedroom
    • Features: Walk-In Closet(s)
    • Level: Upper
    • Area: 208 Square Feet
    • Dimensions: 13 X 16
    Bedroom 1
    • Features: Flooring - Carpet
    • Level: Main
    • Area: 196 Square Feet
    • Dimensions: 14 X 14
    Bedroom 2
    • Level: Upper
    • Area: 132 Square Feet
    • Dimensions: 11 X 12
    Primary bathroom
    • Features: Bathroom - Stall Shower, Soaking Tub
    • Level: Upper
    Bathroom 1
    • Features: Soaking Tub
    • Level: Main
    Bathroom 2
    • Features: Bathroom - Tub Shower
    • Level: Upper
    Dining room
    • Level: Upper
    • Area: 156 Square Feet
    • Dimensions: 12 X 13
    Kitchen
    • Features: Flooring - HardWood, Double Sink, Countertop(s) - Solid Surface, Kitchen - Electric Cooking, Breakfast Bar, Built-in Features
    • Level: Upper
    • Area: 96 Square Feet
    • Dimensions: 8 X 12
    Laundry
    • Features: Flooring - Vinyl
    • Level: Upper
    Living room
    • Level: Upper
    • Area: 324 Square Feet
    • Dimensions: 18 X 18
    Heating
    • Forced Air, Natural Gas
    Cooling
    • Central Air, Electric
    Appliances
    • Included: Dishwasher, Cooktop, Electric Water Heater
    • Laundry: Upper Level, Laundry Room
    Features
    • Dry Wall
    • Flooring: Carpet, Hardwood, Vinyl
    • Has basement: No
    • Has fireplace: No
    Interior area
    • Total structure area: 1,512
    • Total interior livable area: 1,512 sqft
    • Finished area above ground: 1,512
    • Finished area below ground: 0

    Property

    Parking
    • Total spaces: 1
    • Parking features: Inside Entrance, Asphalt, General Common Elements, Attached, Driveway
    • Attached garage spaces: 1
    • Has uncovered spaces: Yes
    Accessibility
    • Accessibility features: None
    Features
    • Levels: Three
    • Stories: 3
    • Pool features: None
    Details
    • Additional structures: Above Grade, Below Grade
    • Parcel number: 3801 0190
    • Zoning: R2
    • Zoning description: Residential
    • Special conditions: Standard

    Construction

    Type & style
    • Home type: Townhouse
    • Architectural style: Colonial
    • Property subtype: Townhouse
    Materials
    • Vinyl Siding
    • Foundation: Other
    • Roof: Shingle
    Condition
    • Very Good
    • New construction: No
    • Year built: 2010

    Utilities & green energy

    • Electric: 200+ Amp Service
    • Sewer: Public Sewer
    • Water: Public

    Community & HOA

    Community
    • Condo and coop fee: $212 monthly
    • Subdivision: Round Hill
    HOA
    • Has HOA: No
    • Amenities included: Tot Lots/Playground
    • Services included: Common Area Maintenance, Maintenance Structure, Maintenance Grounds, Road Maintenance, Snow Removal
    • HOA name: Round Hill Condominium Association
    Location
    • Region: Coatesville
    • Municipality: VALLEY TWP

    Financial & listing details

    • Price per square foot: $205/sqft
    • Tax assessed value: $87,750
    • Annual tax amount: $4,785
    • Date on market: 10/11/2025
    • Listing agreement: Exclusive Right To Sell
    • Listing terms: Cash,Conventional,FHA
    • Ownership: Condominium

    Price history

    DateEventPrice
    1/22/2026Sold$310,000-3.1%$205/sqft
    Source: Bright MLS #PACT2110900 Report a problem
    1/19/2026Pending sale$319,900$212/sqft
    Source: Bright MLS #PACT2110900 Report a problem
    12/15/2025Contingent$319,900$212/sqft
    Source: Bright MLS #PACT2110900 Report a problem
    12/9/2025Price change$319,900-3%$212/sqft
    Source: Bright MLS #PACT2110900 Report a problem
    10/11/2025Listed for sale$329,900$218/sqft
    Source: Bright MLS #PACT2110900 Report a problem
    2/26/2016Listing removed$1,650$1/sqft
    Source: Keller Williams - Exton #6688517 Report a problem
    12/30/2015Listed for rent$1,650$1/sqft
    Source: Keller Williams - Exton #6688517 Report a problem

    Public tax history

    Tax history is unavailable.

    Neighborhood: 19320

    Nearby schools

    GreatSchools rating
    Schools provided by the listing agent
    • District: Coatesville Area

    Source: Bright MLS. This data may not be complete. We recommend contacting the local school district to confirm school assignments for this home.

    Get a cash offer in 3 minutes
    Find out how much your home could sell for in as little as 3 minutes with a no-obligation cash offer.
    Estimated market value
    $318,400
    Get a cash offer in 3 minutes
    Find out how much your home could sell for in as little as 3 minutes with a no-obligation cash offer.
    Estimated market value
    $318,400