Exquisite 4-Bedroom Retreat in Julington Creek Plantation
Welcome to your dream home at Maplewood Drive, nestled in the prestigious Julington Creek Plantation of St. Johns. This meticulously crafted residence blends modern elegance with functional living, offering a perfect sanctuary for relaxation and productivity.
Step inside to discover luxury vinyl plank flooring that flows seamlessly throughout, creating a warm and sophisticated ambiance. The thoughtfully designed split-bedroom floor plan ensures privacy and comfort, with a spacious owner's retreat featuring a spa-inspired en-suite bathroom. Indulge in the luxury of dual vanities, a soaking tub, and a separate walk-in shower, creating a serene escape from the day.
The heart of the home is the gourmet kitchen, where upgraded white cabinetry, sleek granite countertops, and premium stainless steel appliances combine to inspire culinary creativity. Perfect for entertaining or everyday living, the open layout connects the kitchen
Closed
$487,000
389 MAPLEWOOD Drive, Jacksonville, FL 32259
4beds
2,407sqft
Single Family Residence
Built in 1999
8,276 Square Feet Lot
$485,500 Zestimate®
$202/sqft
$2,886 Estimated rent
Home value
$485,500
$456,000 - $515,000
$2,886/mo
Zestimate® history
Owner options
List your home for rent
$2,886/mo
Rent Zestimate®
Find your next renter with Zillow Rental Manager. Plus, with online applications, you can quickly screen prospective tenants – for free.
$2,886/mo
Rent Zestimate®
Refinance and save
$3,704/mo
Est. payment
Refinancing to a lower rate could help reduce your monthly payments and save thousands over the life of the loan.
$3,704/mo
Est. payment
Explore your selling options
Work with a Zillow partner agent
Leverage their expertise and Zillow's premium Showcase listings to get your home seen by more buyers.
Get startedList with your own agent
Get your home in front of millions of buyers by listing it on Zillow.
Learn how to do itSell it yourself
Take full control of how buyers see your home on Zillow by listing For Sale by Owner (FSBO).
List your homeWhat's special
Zillow last checked:
Listing updated:
Listed by:
TOBY ELKINS 904-673-3344,
EXP REALTY LLC 888-883-8509
Bought with:
MELISSA LAMPUGNANO, SL3501570
MOMENTUM REALTY
Source: realMLS,MLS#: 2100665
Facts & features
Interior
Bedrooms & bathrooms
- Bedrooms: 4
- Bathrooms: 3
- Full bathrooms: 3
Heating
- Central
Cooling
- Central Air
Appliances
- Included: Dishwasher, Disposal, Electric Range, Electric Water Heater, Microwave, Refrigerator
Features
- Ceiling Fan(s), Entrance Foyer, Primary Bathroom -Tub with Separate Shower, Split Bedrooms, Walk-In Closet(s)
- Flooring: Tile
- Has fireplace: Yes
- Fireplace features: Electric
Interior area
- Total interior livable area: 2,407 sqft
Property
Parking
- Total spaces: 2
- Parking features: Additional Parking, Garage, On Street
- Garage spaces: 2
- Has uncovered spaces: Yes
Features
- Levels: One
- Stories: 1
Lot
- Size: 8,276 Square Feet
Details
- Parcel number: 2493501930
Construction
Type & style
- Home type: SingleFamily
- Architectural style: Ranch
- Property subtype: Single Family Residence
- Attached to another structure: Yes
Condition
- New construction: No
- Year built: 1999
Utilities & green energy
- Water: Public
- Utilities for property: Cable Available, Electricity Available, Water Connected
Community & HOA
Community
- Security: 24 Hour Security
- Subdivision: Julington Creek Plan
HOA
- Has HOA: Yes
- Amenities included: Pool, Basketball Court, Clubhouse, Dog Park, Gated, Park, Pickleball, Security, Tennis Court(s)
- HOA fee: $490 annually
Location
- Region: Saint Johns
Financial & listing details
- Price per square foot: $202/sqft
- Tax assessed value: $388,669
- Annual tax amount: $3,374
- Date on market: 7/26/2025
- Listing terms: Cash,Conventional,FHA,VA Loan
Price history
| Date | Event | Price |
|---|---|---|
| 9/19/2025 | Sold | $487,000$202/sqft |
Source:  realMLS #2100665 Report a problem realMLS #2100665 Report a problem | ||
| 7/26/2025 | Listed for sale | $487,000-0.4%$202/sqft |
Source: realMLS #2100665 Report a problem | ||
| 4/29/2025 | Listing removed | $489,000+0.4%$203/sqft |
Source:  Exit Realty #2052875 Report a problem Exit Realty #2052875 Report a problem | ||
| 12/20/2024 | Sold | $487,000-0.4%$202/sqft |
Source: realMLS #2052875 Report a problem | ||
| 11/12/2024 | Contingent | $489,000$203/sqft |
Source: Exit Realty #2052875 Report a problem | ||
| 10/21/2024 | Listed for sale | $489,000+173.2%$203/sqft |
Source: realMLS #2052875 Report a problem | ||
| 1/6/2011 | Listing removed | $179,000+2.3%$74/sqft |
Source: Century 21 Atkins Realty Inc #548372 Report a problem | ||
| 9/29/2010 | Sold | $175,000-2.2%$73/sqft |
Source: Public Record Report a problem | ||
| 9/8/2010 | Listed for sale | $179,000-8.2%$74/sqft |
Source: Century 21 Atkins Realty Inc #548372 Report a problem | ||
| 7/27/2010 | Listing removed | $194,900$81/sqft |
Source: Watson Realty Corp #N518904 Report a problem | ||
| 4/23/2010 | Price change | $194,900-2.5%$81/sqft |
Source: Watson Realty Corp #N518904 Report a problem | ||
| 4/9/2010 | Price change | $199,900-7%$83/sqft |
Source: Watson Realty Corp #N518904 Report a problem | ||
| 3/14/2010 | Price change | $215,000-17.5%$89/sqft |
Source: Watson Realty Corp #N518904 Report a problem | ||
| 1/31/2010 | Listed for sale | $260,500-19.8%$108/sqft |
Source: Watson Realty Corp #N518904 Report a problem | ||
| 12/28/2008 | Listing removed | $324,900$135/sqft |
Source: Homes.com #409258 Report a problem | ||
| 5/25/2008 | Listed for sale | $324,900$135/sqft |
Source: Listhub #409258 Report a problem | ||
| 3/19/2008 | Listing removed | $324,900$135/sqft |
Source: Listhub #409258 Report a problem | ||
| 3/15/2008 | Price change | $324,900-4.4%$135/sqft |
Source: Listhub #409258 Report a problem | ||
| 12/28/2007 | Listed for sale | $339,900$141/sqft |
Source: Listhub #409258 Report a problem | ||
Public tax history
| Year | Property taxes | Tax assessment |
|---|---|---|
| 2025 | $6,533 +93.6% | $388,669 +84.7% |
| 2024 | $3,375 +12.5% | $210,423 +3% |
| 2023 | $2,999 +0.6% | $204,294 +3% |
| 2022 | $2,981 +10.2% | $198,344 +3% |
| 2021 | $2,706 +0.1% | $192,567 +1.4% |
| 2020 | $2,702 -0.5% | $189,908 +2.3% |
| 2019 | $2,716 | $185,638 +1.9% |
| 2018 | $2,716 +4.3% | $182,177 +2.1% |
| 2017 | $2,604 | $178,430 -0.9% |
| 2016 | $2,604 +0.9% | $180,003 +0.7% |
| 2015 | $2,582 -13.9% | $178,751 +0.8% |
| 2014 | $2,998 | $177,333 +4.5% |
| 2013 | -- | $169,624 +1.7% |
| 2012 | -- | $166,789 -5.5% |
| 2011 | -- | $176,511 -8.3% |
| 2010 | -- | $192,431 -4.9% |
| 2009 | -- | $202,431 -7.7% |
| 2008 | -- | $219,432 +32.3% |
| 2007 | -- | $165,882 +2.5% |
| 2006 | -- | $161,836 +3% |
| 2005 | -- | $157,122 +3% |
| 2004 | -- | $152,546 +1.9% |
| 2003 | -- | $149,702 +2.4% |
| 2002 | -- | $146,193 +1.6% |
| 2001 | -- | $143,891 +3% |
| 2000 | -- | $139,700 |
Find assessor info on the county website
Neighborhood: Fruit Cove
Nearby homes
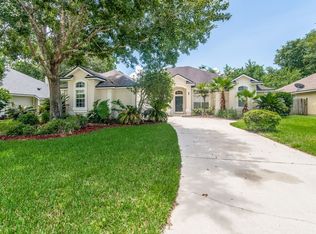
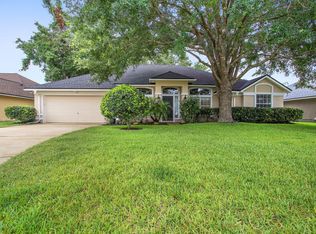
- $448,4004 bd2 ba2.1k sqft393 Maplewood Dr, Saint Johns, FL 32259Off Market
- $443,9004 bd2 ba2k sqft385 Maplewood Dr, Saint Johns, FL 32259Off Market
- $360,0003 bd2 ba1.9k sqft566 Falcon Fork Way, Saint Johns, FL 32259Sold
- $495,2004 bd3 ba2.1k sqft570 Falcon Fork Way, Saint Johns, FL 32259Off Market

- $435,0003 bd2 ba2k sqft397 Maplewood Dr, Saint Johns, FL 32259Sold
- $529,9004 bd2 ba2.1k sqft381 Maplewood Dr, Saint Johns, FL 32259Off Market
- $459,4003 bd2 ba1.8k sqft1037 Blackberry Ln, Saint Johns, FL 32259Off Market
- $465,9003 bd2 ba2.5k sqft565 Falcon Fork Way, Saint Johns, FL 32259Off Market
Nearby schools
GreatSchools rating
- 9/10Julington Creek Elementary SchoolGrades: PK-5Distance: 0.8 mi
- 10/10Fruit Cove Middle SchoolGrades: 6-8Distance: 1 mi
- 9/10Creekside High SchoolGrades: 8-12Distance: 2.7 mi
Get a cash offer in 3 minutes
Find out how much your home could sell for in as little as 3 minutes with a no-obligation cash offer.
Estimated market value
$485,500
Get a cash offer in 3 minutes
Find out how much your home could sell for in as little as 3 minutes with a no-obligation cash offer.
Estimated market value
$485,500
- Florida
- Saint Johns County
- Saint Johns
- 32259
- Fruit Cove
- 389 MAPLEWOOD Drive
Nearby cities
Nearby neighborhoods
Nearby zip codes
Other Saint Johns Topics
