Main Level Living. Welcome to Mill Bend Drive — where peaceful living meets everyday convenience! Just 7 miles from all that Fuquay-Varina has to offer, including shopping, dining, healthcare, and entertainment, this stunning home offers the best of both worlds: space, serenity, and accessibility. Nestled on a beautifully wooded 0.84-acre lot, this home offers a private retreat surrounded by nature. Step inside to find a grand dining room with elegant coffered ceilings, setting the tone for refined living. Continue down the hall to the open-concept living room, kitchen, and breakfast area, highlighted by soaring 20-foot vaulted ceilings that fill the space with natural light. The kitchen is a showstopper with gleaming white cabinetry, quartz countertops, a ceramic tile backsplash, and a convenient butler's pantry—perfect for storage and entertaining. The living room offers a cozy yet spacious gathering space, ideal for relaxing or hosting guests. The primary suite is located on the main level and features a tray ceiling, abundant natural light, and a luxurious ensuite bath with a 5-foot herringbone-tiled shower with a bench, double quartz vanities, and a spacious walk-in closet with built-in wood shelving. Upstairs, three additional bedrooms and a full bath offer plenty of room for family or guests. Step out from the breakfast area to your screened-in porch—a serene spot to sip morning coffee or unwind in the evening. Just beyond, a large attached deck invites outdoor living at its best: perfect for grilling, dining al fresco, or enjoying quiet evenings under the stars. The expansive yard provides peace, privacy, and endless possibilities for gardening, play, or simply soaking in the tranquility of your surroundings. Your yard will shine brighter than the rest with its meticulously maintained grass and irrigation system. Mill Bend Drive—your private retreat just minutes from town!
Sold for $446,000
$446,000
389 Mill Bend Dr, Fuquay Varina, NC 27526
4beds
2,270sqft
Single Family Residence, Residential
Built in 2021
0.84 Acres Lot
$442,600 Zestimate®
$196/sqft
$2,196 Estimated rent
Home value
$442,600
$403,000 - $487,000
$2,196/mo
Zestimate® history
Owner options
List your home for rent
$2,196/mo
Rent Zestimate®
Find your next renter with Zillow Rental Manager. Plus, with online applications, you can quickly screen prospective tenants – for free.
$2,196/mo
Rent Zestimate®
Refinance and save
$2,995/mo
Est. payment
Refinancing to a lower rate could help reduce your monthly payments and save thousands over the life of the loan.
$2,995/mo
Est. payment
Explore your selling options
Work with a Zillow partner agent
Leverage their expertise and Zillow's premium Showcase listings to get your home seen by more buyers.
Get startedList with your own agent
Get your home in front of millions of buyers by listing it on Zillow.
Learn how to do itSell it yourself
Take full control of how buyers see your home on Zillow by listing For Sale by Owner (FSBO).
List your homeWhat's special
Large attached deckExpansive yardScreened-in porchCeramic tile backsplashQuartz countertopsGleaming white cabinetry
Zillow last checked:
Listing updated:
Listed by:
Andrew Britt 252-327-8374,
NorthGroup Real Estate, Inc.
Bought with:
Erin E Bartow, 299574
Choice Residential Real Estate
Source: Doorify MLS,MLS#: 10129942
Facts & features
Interior
Bedrooms & bathrooms
- Bedrooms: 4
- Bathrooms: 3
- Full bathrooms: 2
- 1/2 bathrooms: 1
Heating
- Electric, Forced Air, Heat Pump, Zoned
Cooling
- Ceiling Fan(s), Central Air, Dual, Electric, Zoned
Appliances
- Included: Disposal, Electric Oven, Electric Range, Exhaust Fan, Microwave, Oven, Range, Range Hood, Stainless Steel Appliance(s), Vented Exhaust Fan
- Laundry: Laundry Room, Main Level
Features
- Bathtub/Shower Combination, Bidet, Built-in Features, Pantry, Cathedral Ceiling(s), Ceiling Fan(s), Coffered Ceiling(s), Double Vanity, Dual Closets, Eat-in Kitchen, Entrance Foyer, High Ceilings, Kitchen Island, Open Floorplan, Master Downstairs, Quartz Counters, Recessed Lighting, Smart Camera(s)/Recording, Smart Light(s), Smooth Ceilings, Tray Ceiling(s), Vaulted Ceiling(s), Walk-In Closet(s), Walk-In Shower, Water Closet
- Flooring: Carpet, Vinyl
- Windows: Blinds, Drapes, Screens, Window Coverings
Interior area
- Total structure area: 2,270
- Total interior livable area: 2,270 sqft
- Finished area above ground: 2,270
- Finished area below ground: 0
Property
Parking
- Total spaces: 2
- Parking features: Garage - Attached
- Attached garage spaces: 2
Features
- Levels: Two
- Stories: 2
- Patio & porch: Covered, Front Porch, Rear Porch, Screened
- Exterior features: Lighting, Rain Gutters, Smart Camera(s)/Recording, Smart Irrigation, Smart Lock(s)
- Has view: Yes
Lot
- Size: 0.84 Acres
- Features: Back Yard, Cleared, Front Yard, Landscaped, Many Trees, Partially Cleared, Private, Wooded
Details
- Parcel number: 080644 0050 43
- Special conditions: Standard
Construction
Type & style
- Home type: SingleFamily
- Architectural style: Traditional
- Property subtype: Single Family Residence, Residential
Materials
- Stone, Vinyl Siding
- Roof: Shingle
Condition
- New construction: No
- Year built: 2021
Utilities & green energy
- Sewer: Septic Tank
- Water: Public
Community & HOA
Community
- Features: Street Lights
- Subdivision: Olde Mill Village
HOA
- Has HOA: Yes
- Amenities included: Trash
- Services included: Trash
- HOA fee: $282 semi-annually
Location
- Region: Fuquay Varina
Financial & listing details
- Price per square foot: $196/sqft
- Tax assessed value: $363,698
- Annual tax amount: $2,525
- Date on market: 10/27/2025
Price history
| Date | Event | Price |
|---|---|---|
| 1/9/2026 | Sold | $446,000-0.9%$196/sqft |
Source:  Doorify MLS #10129942 Report a problem Doorify MLS #10129942 Report a problem | ||
| 11/25/2025 | Pending sale | $450,000$198/sqft |
Source: Doorify MLS #10129942 Report a problem | ||
| 10/27/2025 | Listed for sale | $450,000+31.2%$198/sqft |
Source: Doorify MLS #10129942 Report a problem | ||
| 6/30/2021 | Sold | $343,000$151/sqft |
Source: Public Record Report a problem | ||
Public tax history
| Year | Property taxes | Tax assessment |
|---|---|---|
| 2025 | $2,525 | $363,698 |
| 2024 | $2,525 | $363,698 |
| 2023 | $2,525 | $363,698 |
| 2022 | $2,525 +914.2% | $363,698 +1112.3% |
| 2021 | $249 | $30,000 |
| 2020 | $249 | $30,000 |
Find assessor info on the county website
Neighborhood: 27526
Nearby homes
- $536,700-- bd-- ba3k sqft373 Mill Bend Dr, Fuquay Varina, NC 27526Off Market
- $460,500-- bd-- ba2.7k sqft423 Mill Bend Dr, Fuquay Varina, NC 27526Off Market
- $430,0004 bd4 ba2.4k sqft396 Mill Bend Dr, Fuquay Varina, NC 27526Sold
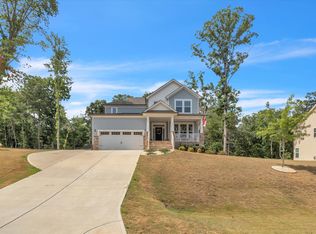
- $342,900-- bd-- ba-- sqft1412 State Highway Sr Off, Fuquay Varina, NC 27526Off Market
- $49,390-- bd-- ba-- sqft1412 Ncsr, Fuquay Varina, NC 27526Off Market
- $429,300-- bd-- ba2.3k sqft489 Village Bend Dr, Fuquay Varina, NC 27526Off Market
- $488,700-- bd-- ba3.2k sqft376 Mill Bend Dr, Fuquay Varina, NC 27526Off Market
- $538,000-- bd-- ba3.2k sqft44 Wood Spring Ct, Fuquay Varina, NC 27526Off Market
Nearby schools
GreatSchools rating
- 6/10Northwest Harnett ElementaryGrades: PK-5Distance: 2.4 mi
- 3/10Harnett Central MiddleGrades: 6-8Distance: 5.6 mi
- 4/10Harnett Central HighGrades: 9-12Distance: 5.8 mi
Schools provided by the listing agent
- Elementary: Harnett - LaFayette
- Middle: Harnett - Harnett Central
- High: Harnett - Harnett Central
Source: Doorify MLS. This data may not be complete. We recommend contacting the local school district to confirm school assignments for this home.
Get a cash offer in 3 minutes
Find out how much your home could sell for in as little as 3 minutes with a no-obligation cash offer.
Estimated market value
$442,600
Get a cash offer in 3 minutes
Find out how much your home could sell for in as little as 3 minutes with a no-obligation cash offer.
Estimated market value
$442,600
- North Carolina
- Harnett County
- Fuquay Varina
- 27526
- 389 Mill Bend Dr
Nearby cities
Nearby zip codes
Other Fuquay Varina Topics
