Rare find! Enjoy the best of both worlds with this property located close to town and IVCC, while offering a peaceful, nature-filled setting with walking access to the river from your backyard. This 1-story home features 3 bedrooms, 1 bathroom, and convenient main-level laundry. A large screened-in patio provides a great place to relax and enjoy the outdoors. Additional features include a spacious garage, 2 greenhouses, outbuilding, and an underground invisible fence for your pets. Situated on more than 3 acres with 2 PIN numbers, this property offers plenty of outdoor space and possibilities. Located in the Oglesby and LaSalle-Peru school districts.
Contingent
$179,900
389 N 2629th Rd, Oglesby, IL 61348
3beds
907sqft
Single Family Residence
Built in 1940
3.05 Acres Lot
$-- Zestimate®
$198/sqft
$-- HOA
What's special
Large screened-in patioSpacious garageConvenient main-level laundryPeaceful nature-filled setting
- --
- 547
- views
- 35
- saves
Zillow last checked:
Listing updated:
Listed by:
Wendy Fulmer 815-252-8280,
Coldwell Banker Today's,
Christine Hopps 815-252-5273,
Coldwell Banker Today's
Source: MRED as distributed by MLS GRID,MLS#: 12779505
Facts & features
Interior
Bedrooms & bathrooms
- Bedrooms: 3
- Bathrooms: 1
- Full bathrooms: 1
Rooms
- Room types: No additional rooms
Primary bedroom
- Features: Flooring (Hardwood)
- Level: Main
- Area: 132 Square Feet
- Dimensions: 11X12
Bedroom 2
- Features: Flooring (Laminate)
- Level: Main
- Area: 154 Square Feet
- Dimensions: 11X14
Bedroom 3
- Features: Flooring (Laminate)
- Level: Main
- Area: 110 Square Feet
- Dimensions: 10X11
Dining room
- Features: Flooring (Laminate)
- Level: Main
- Area: 110 Square Feet
- Dimensions: 10X11
Kitchen
- Features: Flooring (Vinyl)
- Level: Main
- Area: 126 Square Feet
- Dimensions: 9X14
Living room
- Features: Flooring (Laminate)
- Level: Main
- Area: 187 Square Feet
- Dimensions: 11X17
Heating
- Natural Gas, Forced Air
Cooling
- Central Air
Appliances
- Included: Range, Microwave, Dishwasher, Refrigerator, Washer, Dryer
- Laundry: Main Level, In Unit
Features
- 1st Floor Bedroom, 1st Floor Full Bath, Beamed Ceilings
- Flooring: Hardwood
- Basement: Unfinished,Full
- Attic: Unfinished
Interior area
- Total structure area: 0
- Total interior livable area: 907 sqft
Property
Parking
- Total spaces: 8
- Parking features: Asphalt, Garage Door Opener, Yes, Garage Owned, Detached, Off Street, Driveway, Owned, Garage
- Garage spaces: 2
- Has uncovered spaces: Yes
Accessibility
- Accessibility features: No Disability Access
Features
- Stories: 1
- Patio & porch: Deck, Porch, Screened
Lot
- Size: 3.05 Acres
- Dimensions: 224x666x341x408
Details
- Additional structures: Greenhouse, Outbuilding
- Additional parcels included: 1822400007
- Parcel number: 1822400006
- Special conditions: None
Construction
Type & style
- Home type: SingleFamily
- Architectural style: Traditional
- Property subtype: Single Family Residence
Materials
- Other
- Foundation: Other
- Roof: Asphalt
Condition
- New construction: No
- Year built: 1940
Utilities & green energy
- Sewer: Septic Tank
- Water: Well
Community & HOA
HOA
- Services included: None
Location
- Region: Oglesby
Financial & listing details
- Price per square foot: $198/sqft
- Tax assessed value: $19,541
- Annual tax amount: $581
- Date on market: 10/12/2026
- Ownership: Fee Simple
Estimated market value
Not available
Estimated sales range
Not available
Not available
Price history
| Date | Event | Price |
|---|---|---|
| 10/24/2013 | Listing removed | $89,900$99/sqft |
Source: Realty Connections #08374578 Report a problem | ||
| 8/9/2013 | Price change | $89,900-9.6%$99/sqft |
Source: Realty Connections #08374578 Report a problem | ||
| 6/29/2013 | Listed for sale | $99,500$110/sqft |
Source: Realty Connections #08374578 Report a problem | ||
Public tax history
| Year | Property taxes | Tax assessment |
|---|---|---|
| 2025 | $123 | $19,541 +9.4% |
| 2024 | $123 -1.7% | $17,870 +7.7% |
| 2023 | $125 +0.4% | $16,594 +9.4% |
| 2022 | $124 -4.1% | $15,175 +5.9% |
| 2021 | $130 | $14,328 +3.8% |
| 2020 | -- | $13,804 +1% |
| 2019 | $133 | $13,663 +1.9% |
| 2018 | $133 +101.4% | $13,408 -0.1% |
| 2017 | $66 -1.8% | $13,420 +1.7% |
| 2016 | $67 | $13,202 +3.6% |
| 2015 | $67 +8.4% | $12,739 -9.8% |
| 2012 | $62 | $14,125 -4.2% |
| 2011 | -- | $14,739 -1.6% |
| 2010 | -- | $14,979 |
Find assessor info on the county website
Monthly payment
Est. payment
Payment breakdown
Explore the cost of this home by adjusting the details. Changes won't be saved.Climate risks
Neighborhood: 61348
Nearby schools
Schools provided by the listing agent
- Elementary: Lincoln Elementary School
- Middle: Washington Elementary School
- High: La Salle-Peru Twp High School
- District: 125
Source: MRED as distributed by MLS GRID. This data may not be complete. We recommend contacting the local school district to confirm school assignments for this home.
Similar homes
- $190,0003 bd1 ba1.2k sqft1022 Creve Coeur St, La Salle, IL 61301New
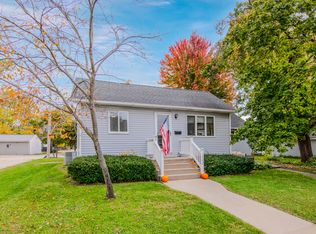 MLS ID #12796700, Cara Cameron, Crosstown Realtors Inc. MRED as distributed by MLS GRID
- $186,9003 bd1 ba1.2k sqft1752 N 2350th Rd, Grand Ridge, IL 61325Active
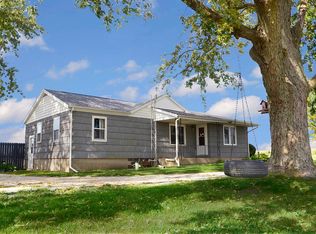 MLS ID #12787338, George Shanley, Coldwell Banker Real Estate Group. MRED as distributed by MLS GRID
- $--3 bd2 ba939 sqft609 15th St, Peru, IL 61354Auction
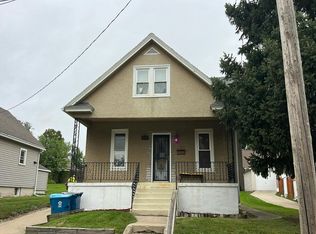 Auction.com 2
- $179,0003 bd2 ba1.1k sqft319 Luce St, Dalzell, IL 61320Active
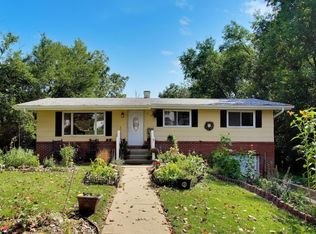 MLS ID #12750539, Ashley Kain Spector, Compass. MRED as distributed by MLS GRID
