Step inside this completely updated 3-bedroom, 1-bath ranch and fall in love with the thoughtful upgrades throughout. Every detail has been addressed — from the brand-new siding and roof to the fresh paint, new flooring, and updated fixtures that give the home a modern, move-in-ready feel. The spacious living room flows easily into the dining area and brand-new kitchen, featuring new cabinetry, Quartz countertops, and appliances. The fully remodeled bathroom offers fresh tile work, a new vanity, and updated lighting. Mechanical updates include a new HVAC system, new water heater, and new electrical panels in both the house and garage — providing efficiency and peace of mind for years to come. Outside, you’ll find an oversized detached garage complete with new doors, new windows, and an additional workshop area perfect for projects, extra storage, or a hobby space. The newly updated exterior with all-new siding enhances the home’s curb appeal and low-maintenance living.
This home truly blends style, function, and value — all that’s left to do is move in and enjoy!
Sold for $238,000
$238,000
389 N Garber Dr, Tipp City, OH 45371
3beds
1,140sqft
Single Family Residence
Built in 1960
0.25 Acres Lot
$242,500 Zestimate®
$209/sqft
$1,510 Estimated rent
Home value
$242,500
$189,000 - $310,000
$1,510/mo
Zestimate® history
Owner options
List your home for rent
$1,510/mo
Rent Zestimate®
Find your next renter with Zillow Rental Manager. Plus, with online applications, you can quickly screen prospective tenants – for free.
$1,510/mo
Rent Zestimate®
Refinance and save
$1,544/mo
Est. payment
Refinancing to a lower rate could help reduce your monthly payments and save thousands over the life of the loan.
$1,544/mo
Est. payment
Explore your selling options
Work with a Zillow partner agent
Leverage their expertise and Zillow's premium Showcase listings to get your home seen by more buyers.
Get startedList with your own agent
Get your home in front of millions of buyers by listing it on Zillow.
Learn how to do itSell it yourself
Take full control of how buyers see your home on Zillow by listing For Sale by Owner (FSBO).
List your homeWhat's special
Modern move-in-ready feelOversized detached garageAdditional workshop areaFully remodeled bathroomFresh paintUpdated fixturesNew electrical panels
Zillow last checked:
Listing updated:
Listed by:
Mark E Davison (937)898-1234,
Sibcy Cline Inc.
Bought with:
Michelle A Swank, 2004003057
Keller Williams Home Town Rlty
Source: DABR MLS,MLS#: 945330 Originating MLS: Dayton Area Board of REALTORS
Originating MLS: Dayton Area Board of REALTORSFacts & features
Interior
Bedrooms & bathrooms
- Bedrooms: 3
- Bathrooms: 1
- Full bathrooms: 1
- Main level bathrooms: 1
Bedroom
- Level: Main
- Dimensions: 13 x 11
Bedroom
- Level: Main
- Dimensions: 11 x 11
Bedroom
- Level: Main
- Dimensions: 10 x 10
Breakfast room nook
- Level: Main
- Dimensions: 11 x 7
Entry foyer
- Level: Main
- Dimensions: 5 x 4
Kitchen
- Level: Main
- Dimensions: 12 x 11
Living room
- Level: Main
- Dimensions: 17 x 13
Heating
- Forced Air, Natural Gas
Cooling
- Central Air
Appliances
- Included: Dishwasher, Microwave, Range, Refrigerator, Gas Water Heater
Interior area
- Total structure area: 1,140
- Total interior livable area: 1,140 sqft
Property
Parking
- Total spaces: 2
- Parking features: Detached, Garage, Two Car Garage, Garage Door Opener, Storage
- Garage spaces: 2
Features
- Levels: One
- Stories: 1
- Patio & porch: Patio
- Exterior features: Fence, Patio
- Fencing: Partial
Lot
- Size: 0.25 Acres
- Dimensions: .25
Details
- Parcel number: G15017220
- Zoning: Residential
- Zoning description: Residential
Construction
Type & style
- Home type: SingleFamily
- Architectural style: Ranch
- Property subtype: Single Family Residence
Materials
- Vinyl Siding
- Foundation: Slab
Condition
- Year built: 1960
Utilities & green energy
- Water: Public
- Utilities for property: Natural Gas Available, Sewer Available, Water Available
Community & HOA
Community
- Subdivision: Westedge Sub # 5
HOA
- Has HOA: No
Location
- Region: Tipp City
Financial & listing details
- Price per square foot: $209/sqft
- Tax assessed value: $160,200
- Annual tax amount: $2,394
- Date on market: 10/14/2025
Price history
| Date | Event | Price |
|---|---|---|
| 5/1/2026 | Sold | $238,000+1.3%$209/sqft |
Source:  DABR MLS #945330 Report a problem DABR MLS #945330 Report a problem | ||
| 4/6/2026 | Pending sale | $234,900$206/sqft |
Source:  WRIST #1042363 Report a problem WRIST #1042363 Report a problem | ||
| 3/19/2026 | Price change | $234,900-1.7%$206/sqft |
Source: WRIST #1042363 Report a problem | ||
| 3/4/2026 | Price change | $239,000-0.4%$210/sqft |
Source: DABR MLS #945330 Report a problem | ||
| 2/9/2026 | Price change | $239,900-1.2%$210/sqft |
Source: DABR MLS #945330 Report a problem | ||
| 1/29/2026 | Listed for sale | $242,900$213/sqft |
Source: WRIST #1042363 Report a problem | ||
| 1/14/2026 | Contingent | $242,900$213/sqft |
Source: WRIST #1042363 Report a problem | ||
| 12/12/2025 | Price change | $242,900-0.8%$213/sqft |
Source: DABR MLS #945330 Report a problem | ||
| 12/4/2025 | Price change | $244,900-2%$215/sqft |
Source: DABR MLS #945330 Report a problem | ||
| 11/3/2025 | Price change | $249,900-2%$219/sqft |
Source: DABR MLS #945330 Report a problem | ||
| 10/14/2025 | Listed for sale | $255,000+82.1%$224/sqft |
Source: DABR MLS #945330 Report a problem | ||
| 6/10/2025 | Sold | $140,000+0.1%$123/sqft |
Source: Public Record Report a problem | ||
| 5/12/2025 | Pending sale | $139,900$123/sqft |
Source: DABR MLS #932493 Report a problem | ||
| 5/10/2025 | Listed for sale | $139,900$123/sqft |
Source: DABR MLS #932493 Report a problem | ||
Public tax history
| Year | Property taxes | Tax assessment |
|---|---|---|
| 2025 | $2,394 +33.1% | $56,080 +22.1% |
| 2024 | $1,799 +12.7% | $45,930 |
| 2023 | $1,595 -5.4% | $45,930 |
| 2022 | $1,687 +26.9% | $45,930 +30% |
| 2021 | $1,330 -1.2% | $35,320 |
| 2020 | $1,346 -0.9% | $35,320 |
| 2019 | $1,358 +10.7% | $35,320 +13.4% |
| 2018 | $1,227 -0.4% | $31,150 |
| 2017 | $1,232 +2.6% | $31,150 |
| 2016 | $1,201 +18% | $31,150 +8% |
| 2015 | $1,018 | $28,840 |
| 2014 | $1,018 -0.5% | $28,840 |
| 2013 | $1,023 -34% | $28,840 -17.8% |
| 2012 | $1,550 -0.2% | $35,070 |
| 2011 | $1,553 +2.4% | $35,070 |
| 2010 | $1,516 +34.1% | $35,070 |
| 2009 | $1,131 +7.6% | $35,070 |
| 2008 | $1,050 -50.8% | $35,070 |
| 2007 | $2,135 -5.9% | -- |
| 2006 | $2,270 +11.5% | -- |
| 2005 | $2,036 +0% | -- |
| 2004 | $2,036 +6.9% | -- |
| 2003 | $1,905 | -- |
| 2002 | $1,905 +0.8% | -- |
| 2001 | $1,890 -3.6% | -- |
| 2000 | $1,961 | -- |
Find assessor info on the county website
Neighborhood: 45371
Nearby homes
- $201,1003 bd1 ba1.1k sqft381 Garber Dr, Tipp City, OH 45371Off Market

- $201,8004 bd1 ba1.4k sqft4 Bellaire Dr, Tipp City, OH 45371Off Market
- $243,5003 bd1 ba950 sqft10 Bellaire Dr, Tipp City, OH 45371Off Market
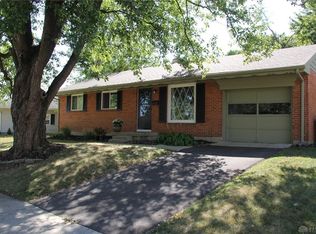
- $223,3002 bd1 ba1k sqft375 Garber Dr, Tipp City, OH 45371Off Market
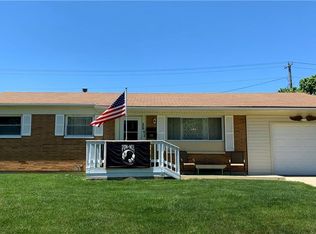
- $---- bd-- ba-- sqft375 N Garber Dr, Tipp City, OH 45371Off Market
- $230,6003 bd2 ba1.2k sqft386 Garber Dr, Tipp City, OH 45371Off Market
- $195,0002 bd1 ba918 sqft392 Garber Dr, Tipp City, OH 45371Off Market
- $226,7003 bd1 ba1.6k sqft378 Garber Dr, Tipp City, OH 45371Off Market
Nearby schools
GreatSchools rating
- 9/10L. T. Ball Intermediate SchoolGrades: 3-5Distance: 0.3 mi
- 8/10Tippecanoe Middle SchoolGrades: 6-8Distance: 0.3 mi
- 8/10Tippecanoe High SchoolGrades: 9-12Distance: 1.1 mi
Schools provided by the listing agent
- District: Tipp City
Source: DABR MLS. This data may not be complete. We recommend contacting the local school district to confirm school assignments for this home.
Get a cash offer in 3 minutes
Find out how much your home could sell for in as little as 3 minutes with a no-obligation cash offer.
Estimated market value
$242,500
Get a cash offer in 3 minutes
Find out how much your home could sell for in as little as 3 minutes with a no-obligation cash offer.
Estimated market value
$242,500
- Ohio
- Miami County
- Tipp City
- 45371
- 389 N Garber Dr
Nearby cities
Nearby zip codes
Other Tipp City Topics
