Welcome to your dream home in the highly sought-after Marinita Subdivision, where refined design meets exceptional functionality. This brand-new executive-style patio home offers 2,836 square feet of thoughtfully designed living space on a rare double lot-providing both privacy and spaciousness rarely found in the area. Additionally there is a 440 square foot studio! Step inside to find formal living and dining areas, perfect for entertaining, along with an expansive primary suite that serves as a true retreat, complete with spa-inspired amenities and generous closet space. The home features: A secure, built-in safe room for peace of mind, Three spacious bedrooms with en-suite bathrooms - ideal for guests and family alike, A versatile 20'x 22' studio-ideal for a home office, creative space, or fitness room, A spacious 3-car side-load garage offering curb appeal and functionality , Covered front and back porches, perfect for enjoying quiet mornings or evening gatherings. With high-end finishes throughout and modern construction standards, this home delivers the perfect blend of comfort, security, and elegance-all nestled in one of the area's premier communities. Rueben Saunders Gallery will be producing custom art pieces for the exterior and interior of the home that will convey with the sale. Don't miss this rare opportunity to help in designing your own luxurious patio home in Jackson Heights.
Active
$885,000
389 N Jackson Heights St, Wichita, KS 67206
3beds
3,320sqft
Single Family Onsite Built
Built in 2026
0.34 Acres Lot
$-- Zestimate®
$267/sqft
$188/mo HOA
What's special
- 349 days
- 374
- 22
Zillow last checked:
Listing updated:
Listed by:
Shane Pullman 316-640-7375,
Berkshire Hathaway PenFed Realty,
John Greenstreet 316-393-4905,
Berkshire Hathaway PenFed Realty
Source: SCKMLS as distributed by MLS GRID,MLS#: 662205
Facts & features
Interior
Bedrooms & bathrooms
- Bedrooms: 3
- Bathrooms: 3
- Full bathrooms: 2
- 1/2 bathrooms: 1
Primary bedroom
- Description: Wood
- Level: Main
- Area: 240
- Dimensions: 15 x 16
Bedroom
- Description: Wood
- Level: Main
- Area: 168
- Dimensions: 12 x 14
Bedroom
- Description: Wood
- Level: Main
- Area: 156
- Dimensions: 12 x 13
Bonus room
- Description: Wood
- Level: Main
- Area: 77
- Dimensions: 7 x 11
Bonus room
- Description: Concrete
- Level: Main
- Area: 440
- Dimensions: 20 x 22
Dining room
- Description: Wood
- Level: Main
- Area: 280
- Dimensions: 14 x 20
Kitchen
- Description: Wood
- Level: Main
- Area: 308
- Dimensions: 14 x 22
Living room
- Description: Wood
- Level: Main
- Area: 300
- Dimensions: 15 x 20
Heating
- Forced Air, Natural Gas
Cooling
- Central Air, Electric
Appliances
- Included: Dishwasher, Disposal, Microwave, Refrigerator, Range
- Laundry: Main Level, Laundry Room
Features
- Ceiling Fan(s), Walk-In Closet(s), Vaulted Ceiling(s)
- Flooring: Hardwood
- Basement: None
- Number of fireplaces: 1
- Fireplace features: One
Interior area
- Total interior livable area: 3,320 sqft
- Finished area above ground: 3,320
- Finished area below ground: 0
Property
Parking
- Total spaces: 3
- Parking features: Attached, Oversized, Side Load
- Garage spaces: 3
Features
- Levels: One
- Stories: 1
- Patio & porch: Covered
- Exterior features: Irrigation Pump, Irrigation Well, Sprinkler System, Zero Step Entry
Lot
- Size: 0.34 Acres
- Features: Corner Lot
Details
- Additional structures: Detached Finish Area
- Parcel number: 0871152201207002.00
Construction
Type & style
- Home type: SingleFamily
- Architectural style: Contemporary,Ranch
- Property subtype: Single Family Onsite Built
Materials
- Frame w/Less than 50% Mas
- Foundation: None, Slab
- Roof: Composition
Condition
- Year built: 2026
Details
- Builder name: Oakland Avenue Companies
Utilities & green energy
- Gas: Natural Gas Available
- Water: Private
- Utilities for property: Sewer Available, Natural Gas Available, Public
Community & HOA
Community
- Security: Smoke Detector(s)
- Subdivision: Jackson Heights
HOA
- Has HOA: Yes
- Services included: Maintenance Grounds, Snow Removal, Gen. Upkeep for Common Ar
- HOA fee: $2,256 annually
Location
- Region: Wichita
Financial & listing details
- Price per square foot: $267/sqft
- Annual tax amount: $2,478
- Date on market: 9/19/2025
- Ownership: Individual
- Road surface type: Paved
Estimated market value
Not available
Estimated sales range
Not available
Not available
Price history
Price history is unavailable.
Public tax history
Tax history is unavailable.
Monthly payment
Est. payment
Payment breakdown
Explore the cost of this home by adjusting the details. Changes won't be saved.Climate risks
Neighborhood: 67206
Nearby schools
Schools provided by the listing agent
- Elementary: Wheatland
- Middle: Andover
- High: Andover
Source: SCKMLS as distributed by MLS GRID. This data may not be complete. We recommend contacting the local school district to confirm school assignments for this home.
- $373,9003 bd3 ba1.9k sqft405 N Jackson Heights St, Wichita, KS 67206Off Market
- $161,5002 bd1 ba950 sqft359 N Jackson Heights St, Wichita, KS 67206Off Market

- $--4 bd3 ba2.9k sqft337 N Jackson Heights Ct, Wichita, KS 67206Sold

- $383,0003 bd3 ba1.9k sqft401 N Jackson Heights St, Wichita, KS 67206Off Market
Similar homes
- $--3 bd3 ba4.1k sqft1459 N Homestead Ln, Wichita, KS 67208Auction
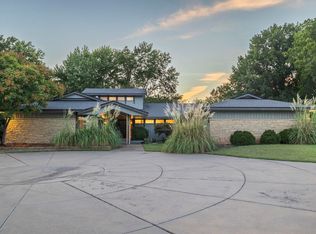 MLS ID #678235, Megan Rae Niedens, McCurdy Real Estate & Auction, LLC. SCKMLS as distributed by MLS GRID
 - $700,0005 bd3 ba3.5k sqft11605 E Winston St, Wichita, KS 67226For Sale
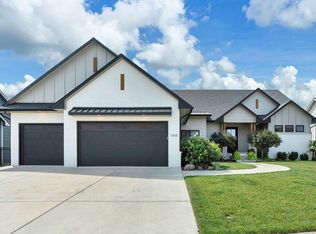 MLS ID #678300, Aja Drake, Coldwell Banker Plaza Real Estate. SCKMLS as distributed by MLS GRID
 - $775,0004 bd5 ba4k sqft3621 N Bristol St, Wichita, KS 67226For Sale
 MLS ID #677022, Clarke Carnahan, Reece Nichols South Central Kansas. SCKMLS as distributed by MLS GRID
 - $575,0004 bd4 ba3.5k sqft125 N Post Oak Rd, Wichita, KS 67206For Sale
 MLS ID #676384, Carolyn Stephenson, Berkshire Hathaway PenFed Realty. SCKMLS as distributed by MLS GRID
