Amazing older home with abundance of character nestled right in the Town of Strasburg . This beauty is sitting on a little under an acre of land, featuring spacious 3 bedrooms, 2 baths, a first floor primary bedroom with ensuite, large recently updated kitchen with granite counter tops, ceramic tile, cabinets and stainless steel appliances. Upstairs features two large bedrooms, one with access to the walk up attic, and a recently remodeled full bath. In addition to all this, you will find an office or sitting area and large closets for extra storage in the upstairs foyer. If you love entertaining you will appreciate the large deck and backyard, which are perfect for gatherings, planting a garden or just enjoying your favorite outdoor activity. On those days when the weather isn't the best, sit inside and enjoy your cozy sunroom. The property also includes a detached garage and/or workshop. If you need even more storage the basement is perfect for it. This unique home has been recently painted, newer mini splits throughout, new siding, new kitchen cabinets, updated light fixtures, and a new deck, Just too many updates too list. Great commuter location with easy access to I- 81. Walking distance to local restaurants, festivals, brewery, and grocery stores. Close to area attractions; Shenandoah river, wineries, skyline drive, just to name a few. Choice Home Warranty $900 value. Home is being sold "as is" . Dont forget to view the 3d tour
Sold for $310,000
$310,000
389 N Massanutten St, Strasburg, VA 22657
3beds
1,800sqft
Single Family Residence
Built in 1910
0.8 Acres Lot
$-- Zestimate®
$172/sqft
$1,651 Estimated rent
Home value
Not available
Estimated sales range
Not available
$1,651/mo
Zestimate® history
Owner options
List your home for rent
$1,651/mo
Rent Zestimate®
Find your next renter with Zillow Rental Manager. Plus, with online applications, you can quickly screen prospective tenants – for free.
$1,651/mo
Rent Zestimate®
Refinance and save
$1,826/mo
Est. payment
Refinancing to a lower rate could help reduce your monthly payments and save thousands over the life of the loan.
$1,826/mo
Est. payment
Explore your selling options
Work with a Zillow partner agent
Leverage their expertise and Zillow's premium Showcase listings to get your home seen by more buyers.
Get startedList with your own agent
Get your home in front of millions of buyers by listing it on Zillow.
Learn how to do itSell it yourself
Take full control of how buyers see your home on Zillow by listing For Sale by Owner (FSBO).
List your homeWhat's special
Shenandoah riverCeramic tileUpdated light fixturesDetached garageLarge deckNew sidingLarge closets
Zillow last checked:
Listing updated:
Listed by:
Laura Lee Lee Phillips 540-905-9554,
Pearson Smith Realty, LLC
Bought with:
Courtney Stone, 0225249115
Pearson Smith Realty LLC
Source: Bright MLS,MLS#: VASH2007396
Facts & features
Interior
Bedrooms & bathrooms
- Bedrooms: 3
- Bathrooms: 2
- Full bathrooms: 2
- Main level bathrooms: 1
- Main level bedrooms: 1
Rooms
- Room types: Dining Room, Bedroom 2, Bedroom 3, Kitchen, Family Room, Basement, Bedroom 1, Sun/Florida Room, Laundry, Bathroom 2
Basement
- Area: 0
Heating
- Baseboard, Oil, Electric
Cooling
- Ductless, Electric
Appliances
- Included: Dishwasher, Disposal, Dryer, Oven/Range - Electric, Refrigerator, Stainless Steel Appliance(s), Washer, Electric Water Heater
- Laundry: Laundry Room
Features
- Attic, Cedar Closet(s), Ceiling Fan(s), Dining Area, Entry Level Bedroom, Floor Plan - Traditional
- Flooring: Ceramic Tile, Hardwood, Laminate, Wood
- Basement: Exterior Entry,Rear Entrance,Unfinished
- Number of fireplaces: 1
Interior area
- Total structure area: 1,800
- Total interior livable area: 1,800 sqft
- Finished area above ground: 1,800
- Finished area below ground: 0
Property
Parking
- Total spaces: 2
- Parking features: Storage, Detached, On Street, Other
- Garage spaces: 2
- Has uncovered spaces: Yes
Accessibility
- Accessibility features: None
Features
- Levels: Four
- Stories: 4
- Patio & porch: Deck
- Exterior features: Play Area
- Pool features: None
- Has view: Yes
- View description: City, Street, Scenic Vista, Garden, Creek/Stream
- Has water view: Yes
- Water view: Creek/Stream
Lot
- Size: 0.8 Acres
- Features: Stream/Creek
Details
- Additional structures: Above Grade, Below Grade
- Parcel number: 025A201B055 004
- Zoning: TOWN
- Special conditions: Standard
Construction
Type & style
- Home type: SingleFamily
- Architectural style: Colonial
- Property subtype: Single Family Residence
Materials
- Vinyl Siding
- Foundation: Block, Stone
- Roof: Metal
Condition
- Excellent
- New construction: No
- Year built: 1910
Utilities & green energy
- Sewer: Public Sewer
- Water: Public
- Utilities for property: Cable, DSL, Broadband, Satellite Internet Service
Community & HOA
Community
- Subdivision: Town Of Strasburg
HOA
- Has HOA: No
Location
- Region: Strasburg
Financial & listing details
- Price per square foot: $172/sqft
- Tax assessed value: $184,500
- Annual tax amount: $1,312
- Date on market: 12/22/2023
- Listing agreement: Exclusive Right To Sell
- Listing terms: Cash,Conventional,FHA,USDA Loan,VA Loan
- Ownership: Fee Simple
- Road surface type: Black Top, Paved
Price history
| Date | Event | Price |
|---|---|---|
| 4/9/2024 | Sold | $310,000-3.1%$172/sqft |
Source:  Bright MLS #VASH2007396 Report a problem Bright MLS #VASH2007396 Report a problem | ||
| 3/11/2024 | Contingent | $319,900$178/sqft |
Source: Bright MLS #VASH2007396 Report a problem | ||
| 2/7/2024 | Price change | $319,900-5.9%$178/sqft |
Source: Bright MLS #VASH2007396 Report a problem | ||
| 12/22/2023 | Listed for sale | $339,900+106%$189/sqft |
Source: Bright MLS #VASH2007396 Report a problem | ||
| 1/10/2020 | Sold | $165,000$92/sqft |
Source: Agent Provided Report a problem | ||
| 11/14/2019 | Listed for sale | $165,000$92/sqft |
Source: Bright MLS #VASH117692 Report a problem | ||
| 10/2/2019 | Listing removed | $1,650$1/sqft |
Source: Owner Report a problem | ||
| 9/1/2019 | Listed for rent | $1,650$1/sqft |
Source: Owner Report a problem | ||
Public tax history
| Year | Property taxes | Tax assessment |
|---|---|---|
| 2022 | -- | $14,900 +18.3% |
| 2021 | -- | $12,600 |
| 2020 | -- | $12,600 |
| 2018 | $81 | $12,600 |
| 2017 | -- | $12,600 |
| 2016 | -- | $12,600 |
| 2015 | -- | $12,600 |
| 2014 | -- | $12,600 |
| 2013 | -- | $12,600 |
| 2012 | -- | $12,600 |
| 2011 | -- | $12,600 |
| 2010 | -- | $12,600 +51.8% |
| 2009 | -- | $8,300 |
| 2007 | $42 -2.7% | $8,300 +29.7% |
| 2005 | $44 | $6,400 |
| 2004 | -- | $6,400 |
| 2003 | $22 -46.9% | -- |
| 2002 | $41 | -- |
| 2001 | -- | $7,400 |
Find assessor info on the county website
Neighborhood: 22657
Nearby homes
- $280,1003 bd2 ba1.4k sqft383 N Massanutten St, Strasburg, VA 22657Off Market

- $305,6003 bd3 ba2k sqft395 N Massanutten St, Strasburg, VA 22657Off Market
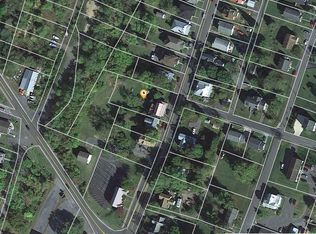
- $354,2004 bd2 ba1.9k sqft389 N Massanutten St, Strasburg, VA 22657Off Market
- $315,4003 bd2 ba1.7k sqft389 Massanutten St, Strasburg, VA 22657Off Market
- $247,4004 bd1 ba2.2k sqft388 N Massanutten St, Strasburg, VA 22657Off Market
- $289,6006 bd2 ba2.4k sqft409 N Massanutten St, Strasburg, VA 22657Off Market
- $230,7004 bd1 ba-- sqft409 N Massanutten St #1, Strasburg, VA 22657Off Market
- $1,7503 bd1 ba1.4k sqft409 N Massanutten St #A, Strasburg, VA 22657For Rent
Nearby schools
GreatSchools rating
- 5/10Sandy Hook Elementary SchoolGrades: PK-5Distance: 1.1 mi
- 7/10Signal Knob Middle SchoolGrades: 6-8Distance: 1.2 mi
- 7/10Strasburg High SchoolGrades: 9-12Distance: 0.7 mi
Schools provided by the listing agent
- District: Shenandoah County Public Schools
Source: Bright MLS. This data may not be complete. We recommend contacting the local school district to confirm school assignments for this home.


Get pre-qualified for a loan
At Zillow Home Loans, we can pre-qualify you in as little as 5 minutes with no impact to your credit score.An equal housing lender. NMLS #10287.
- Virginia
- Shenandoah County
- Strasburg
- 22657
- 389 N Massanutten St
Nearby cities
Nearby neighborhoods
Nearby zip codes
Other Strasburg Topics
