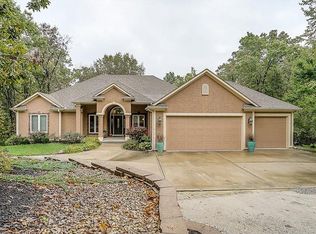
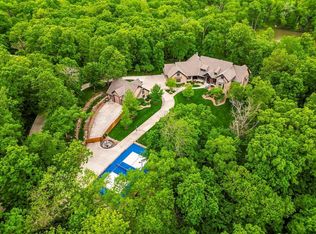
Stunning Log Home on 5 Wooded Acres! So much privacy and situated on all paved roads just 20 Minutes from Lee’s Summit! This custom log home offers over 3,500 sq ft of finished living space across three levels. It is nestled on 5 acres in an established rural neighborhood with paved roads as well. Upgrades: Whole House Generac and gas fireplace powered by propane and immediate backup power! Upgraded custom lighting inside and out and sellers finished the walkout basement which includes a second laundry and new hot water heater.
Step inside to soaring vaulted ceilings, expansive windows that flood the home with natural light and rich hardwood floors throughout. Main level features a dramatic two-story Great Room with cozy gas fireplace, spacious dining area, and a chef’s dream kitchen complete with custom cabinets and a finished walk-in pantry. A main-level bedroom includes a built-in dresser/vanity with full bath across the hall. Upstairs, the open loft is a great hangout/office and overlooks the great room with lots of natural light. The upper loft also leads to the luxurious primary suite, offering custom built-ins, a private deck, a walk-in closet with laundry hookups, and a spa-inspired ensuite bath. An additional upstairs bedroom with a separate deck completes the upper level. The finished walk-out lower level adds over 600 sq ft of versatile living space, including a family room with direct patio access, a coffee/wet bar, a fourth bedroom, an office, full bath, second laundry area, ample storage, and 1 car garage. Enjoy the outdoors and privacy from multiple decks and porches surrounding the home! The second driveway offers space for additional parking or an out-building. Whether you're entertaining, relaxing, or working from home, this property offers the ideal blend of rustic charm, modern convenience, and peaceful seclusion.
Sold
Zillow last checked:
Listing updated:
Bought with:
Theresa Ziegler, 2011041641
Keller Williams Southland
Source: Heartland MLS as distributed by MLS GRID,MLS#: 2593272
Price history
| Date | Event | Price |
|---|---|---|
| 5/5/2026 | Sold | -- |
Source:  Heartland MLS as distributed by MLS GRID #2593272 Report a problem Heartland MLS as distributed by MLS GRID #2593272 Report a problem | ||
| 4/23/2026 | Pending sale | $650,000$185/sqft |
Source: Heartland MLS as distributed by MLS GRID #2593272 Report a problem | ||
| 4/10/2026 | Contingent | $650,000$185/sqft |
Source: Heartland MLS as distributed by MLS GRID #2593272 Report a problem | ||
| 1/25/2026 | Price change | $650,000-3.7%$185/sqft |
Source: Heartland MLS as distributed by MLS GRID #2593272 Report a problem | ||
| 1/1/2026 | Listed for sale | $675,000-3.4%$192/sqft |
Source: Heartland MLS as distributed by MLS GRID #2593272 Report a problem | ||
| 1/1/2026 | Listing removed | $699,000$198/sqft |
Source: Heartland MLS as distributed by MLS GRID #2559057 Report a problem | ||
| 9/24/2025 | Price change | $699,000-3.6%$198/sqft |
Source: Heartland MLS as distributed by MLS GRID #2559057 Report a problem | ||
| 7/15/2025 | Price change | $725,000-6.5%$206/sqft |
Source: Heartland MLS as distributed by MLS GRID #2559057 Report a problem | ||
| 7/11/2025 | Listed for sale | $775,000+72.2%$220/sqft |
Source: Heartland MLS as distributed by MLS GRID #2559057 Report a problem | ||
| 6/17/2021 | Sold | -- |
Source: Heartland MLS as distributed by MLS GRID #2313751 Report a problem | ||
| 4/29/2021 | Pending sale | $450,000$128/sqft |
Source: Heartland MLS as distributed by MLS GRID #2313751 Report a problem | ||
| 4/9/2021 | Listed for sale | $450,000$128/sqft |
Source: Heartland MLS as distributed by MLS GRID #2313751 Report a problem | ||
Get a cash offer in 3 minutes
Find out how much your home could sell for in as little as 3 minutes with a no-obligation cash offer.
Estimated market value
$637,500
