Beautiful corner unit in the highly desirable, pet-friendly Summit Place. This charming 2-bedroom, 1.5-bath condo features a private patio entrance with outdoor seating, perfect for relaxing or entertaining. The sun-filled living room offers a stunning granite fireplace and an open, inviting feel.Both bedrooms are generously sized with ample closet space, including a primary bedroom with direct access to a full bath with dual vanities. Rare attic storage provides extra space not found in many units.Recent updates include cabinets, windows, flooring, hot water heater, energy-efficient insulation, heating and cooling systems, kitchen appliances, patio pavers, and in-unit washer/dryer.Perfect for commuters, walking distance to the commuter rail with easy access to Route 1 and major highways, yet tucked away in a quiet setting.
Sold for $501,000
$501,000
389 Neponset St APT A, Norwood, MA 02062
2beds
1,246sqft
Condominium, Townhouse
Built in 1989
-- sqft lot
$502,700 Zestimate®
$402/sqft
$2,119 Estimated rent
Home value
$502,700
$468,000 - $538,000
$2,119/mo
Zestimate® history
Owner options
List your home for rent
$2,119/mo
Rent Zestimate®
Find your next renter with Zillow Rental Manager. Plus, with online applications, you can quickly screen prospective tenants – for free.
$2,119/mo
Rent Zestimate®
Refinance and save
$3,707/mo
Est. payment
Refinancing to a lower rate could help reduce your monthly payments and save thousands over the life of the loan.
$3,707/mo
Est. payment
Explore your selling options
Work with a Zillow partner agent
Leverage their expertise and Zillow's premium Showcase listings to get your home seen by more buyers.
Get startedList with your own agent
Get your home in front of millions of buyers by listing it on Zillow.
Learn how to do itSell it yourself
Take full control of how buyers see your home on Zillow by listing For Sale by Owner (FSBO).
List your homeWhat's special
Rare attic storageOpen inviting feelAmple closet spaceCorner unitStunning granite fireplace
Zillow last checked:
Listing updated:
Listed by:
Azi Griffin 508-573-0535,
Gibson Sotheby's International Realty 781-237-8181
Bought with:
Rob and Meaghan
Hawthorn Properties
Source: MLS PIN,MLS#: 73488895
Facts & features
Interior
Bedrooms & bathrooms
- Bedrooms: 2
- Bathrooms: 2
- Full bathrooms: 1
- 1/2 bathrooms: 1
Primary bedroom
- Features: Bathroom - Full, Bathroom - Double Vanity/Sink, Closet, Window(s) - Picture, Flooring - Engineered Hardwood
Bedroom 2
- Features: Closet, Window(s) - Picture, Flooring - Engineered Hardwood
Primary bathroom
- Features: Yes
Bathroom 1
- Features: Bathroom - Half, Flooring - Stone/Ceramic Tile
Dining room
- Features: Flooring - Engineered Hardwood
Kitchen
- Features: Flooring - Stone/Ceramic Tile, Stainless Steel Appliances
Living room
- Features: Cable Hookup, Flooring - Engineered Hardwood
Heating
- Central, Forced Air, Heat Pump
Cooling
- Central Air, Heat Pump, Individual, Unit Control
Appliances
- Included: Range, Dishwasher, Disposal, Microwave, Refrigerator, Washer, Dryer, Plumbed For Ice Maker
- Laundry: Flooring - Stone/Ceramic Tile, In Unit, Electric Dryer Hookup, Washer Hookup
Features
- Flooring: Engineered Hardwood
- Doors: Insulated Doors, French Doors
- Windows: Insulated Windows
- Has basement: No
- Number of fireplaces: 1
- Fireplace features: Living Room
- Common walls with other units/homes: Corner
Interior area
- Total structure area: 1,246
- Total interior livable area: 1,246 sqft
- Finished area above ground: 1,246
Property
Parking
- Total spaces: 2
- Parking features: Deeded, Off Street
- Uncovered spaces: 2
Features
- Entry location: Unit Placement(Upper,Courtyard)
Details
- Parcel number: M:00018 B:00016 L:0006U38,3735789
- Zoning: RSC
Construction
Type & style
- Home type: Townhouse
- Property subtype: Condominium, Townhouse
Materials
- Frame, Brick
Condition
- Year built: 1989
Utilities & green energy
- Electric: Circuit Breakers, 200+ Amp Service
- Sewer: Public Sewer
- Water: Public
- Utilities for property: for Electric Range, for Electric Oven, for Electric Dryer, Washer Hookup, Icemaker Connection
Community & HOA
Community
- Features: Public Transportation, Shopping, Tennis Court(s), Park, Walk/Jog Trails, Golf, Medical Facility, Laundromat, Bike Path, House of Worship, Private School, Public School, University
HOA
- Services included: Maintenance Structure, Maintenance Grounds, Snow Removal, Trash
- HOA fee: $540 monthly
Location
- Region: Norwood
Financial & listing details
- Price per square foot: $402/sqft
- Tax assessed value: $425,100
- Annual tax amount: $4,472
- Date on market: 4/12/2026
Price history
| Date | Event | Price |
|---|---|---|
| 4/24/2026 | Sold | $501,000+2.2%$402/sqft |
Source: MLS PIN #73488895 Report a problem | ||
| 3/23/2026 | Contingent | $490,000$393/sqft |
Source: MLS PIN #73488895 Report a problem | ||
| 3/19/2026 | Listed for sale | $490,000+32.4%$393/sqft |
Source: MLS PIN #73488895 Report a problem | ||
| 1/3/2020 | Listing removed | $1,200$1/sqft |
Source: LeaseRunner Report a problem | ||
| 12/31/2019 | Listed for rent | $1,200$1/sqft |
Source: LeaseRunner Report a problem | ||
| 10/15/2019 | Sold | $370,000+1.4%$297/sqft |
Source: Public Record Report a problem | ||
| 8/28/2019 | Pending sale | $365,000$293/sqft |
Source: Century 21 North East #72538695 Report a problem | ||
| 7/25/2019 | Listed for sale | $365,000+16.2%$293/sqft |
Source: Century 21 North East #72538695 Report a problem | ||
| 7/6/2015 | Sold | $314,000+1.3%$252/sqft |
Source: Public Record Report a problem | ||
| 4/24/2015 | Pending sale | $309,900$249/sqft |
Source: Keller Williams - Easton #71817382 Report a problem | ||
| 4/16/2015 | Listed for sale | $309,900+1.6%$249/sqft |
Source: Keller Williams - Easton #71817382 Report a problem | ||
| 9/22/2004 | Sold | $305,000$245/sqft |
Source: Public Record Report a problem | ||
Public tax history
| Year | Property taxes | Tax assessment |
|---|---|---|
| 2025 | $4,472 +0.8% | $425,100 +0.3% |
| 2024 | $4,436 +4% | $423,700 +2.5% |
| 2023 | $4,267 +7.6% | $413,500 +12.1% |
| 2022 | $3,967 -1% | $369,000 +4.4% |
| 2021 | $4,009 +9.4% | $353,500 +7.6% |
| 2020 | $3,663 +11.4% | $328,500 +8.8% |
| 2019 | $3,287 +0.6% | $301,800 +2.4% |
| 2018 | $3,267 -2.7% | $294,600 -2.2% |
| 2017 | $3,357 +3.6% | $301,100 +3.4% |
| 2016 | $3,239 +6.2% | $291,300 +9.6% |
| 2015 | $3,049 +4.3% | $265,800 +5.4% |
| 2014 | $2,922 +4.9% | $252,300 |
| 2013 | $2,785 +4.3% | $252,300 |
| 2012 | $2,669 +18.1% | $252,300 +12.8% |
| 2011 | $2,259 -2.7% | $223,700 -10.1% |
| 2010 | $2,322 -2.2% | $248,900 -11.3% |
| 2009 | $2,375 +5.4% | $280,700 +1.3% |
| 2008 | $2,253 +7.9% | $277,100 |
| 2007 | $2,089 | $277,100 |
Find assessor info on the county website
Neighborhood: 02062
Nearby homes
- $504,2002 bd2 ba1.2k sqft387 Neponset St APT A, Norwood, MA 02062Off Market

- $477,0002 bd1 ba1.2k sqft389 Neponset St APT F, Norwood, MA 02062Off Market
- $473,2002 bd1 ba1.2k sqft389 Neponset St APT B, Norwood, MA 02062Off Market
- $474,6002 bd1 ba1.1k sqft391 Neponset St APT D, Norwood, MA 02062Off Market
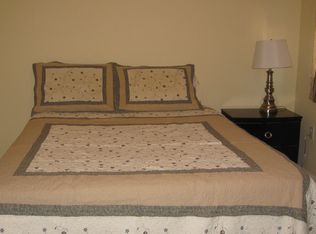
- $511,9002 bd2 ba1.2k sqft387 Neponset St APT F, Norwood, MA 02062Off Market
- $492,9002 bd1 ba1.2k sqft391 Neponset St APT E, Norwood, MA 02062Off Market
- $479,1002 bd1 ba1.1k sqft391 Neponset St APT C, Norwood, MA 02062Off Market
- $474,0002 bd1 ba1.2k sqft391 Neponset St APT B, Norwood, MA 02062Off Market
Nearby schools
GreatSchools rating
- 4/10Callahan Elementary SchoolGrades: 1-5Distance: 0.2 mi
- 5/10Dr. Philip O. Coakley Middle SchoolGrades: 6-8Distance: 2 mi
- 7/10Norwood High SchoolGrades: 9-12Distance: 1.5 mi
Schools provided by the listing agent
- Elementary: Callahan Elementary
- Middle: Coakley Middle
- High: Norwood High
Source: MLS PIN. This data may not be complete. We recommend contacting the local school district to confirm school assignments for this home.
Get a cash offer in 3 minutes
Find out how much your home could sell for in as little as 3 minutes with a no-obligation cash offer.
Estimated market value
$502,700
Get a cash offer in 3 minutes
Find out how much your home could sell for in as little as 3 minutes with a no-obligation cash offer.
Estimated market value
$502,700
- Massachusetts
- Norfolk County
- Norwood
- 02062
- 389 Neponset St Apartment A
Nearby cities
Nearby zip codes
Other Norwood Topics
