REDUCED OVER $10,000 by MOTIVATED SELLER! ONE OF A KIND EXPANDED AMARILLO with GOLF CART GARAGE, 15' X 17' ENCLOSED LANAI and 21' x 17' COVERED SCREENED BIRDCAGE. The interior has VAULTED CEILINGS in great room and kitchen area and is nicely updated with LAMINATE FLOORING AND 5" BASEBOARDS through most areas & TILE FLOORING in enclosed lanai. 4 LIGHTED CEILING FANS in 2 bedrooms, office & enclosed lanai, 5 WALL MOUNTED FLAT SCREEN TVS in 2 bedrooms, office, kitchen & enclosed lanai. PLANTATION SHUTTERS throughout home and WOOD BLINDS in enclosed lanai. Primary suite has EN SUITE BATH with WALK IN SHOWER & bench seat, DOUBLE WALK IN CLOSETS, WHITE VANITY, UPGRADED SINKS & FAUCETS, CUSTOM MEDICINE CABINETS AND OVERHEAD STORAGE with PUCK LIGHTING and separate water closet. On opposite side of home, GUEST WING has POCKET DOOR access and includes a rear facing guest room with VIEW TO PRIVATE 6 ACRE PASTURE, an UPDATED bath with tub/shower combo, WHITE VANITY, VESSEL SINK & FAUCET & linen closet, front facing bedroom with CUSTOM BUILT OFFICE, wall closet AND FRENCH DOOR ACCESS TO ADDED 6'X12' STORAGE ROOM. Kitchen has been updated with REVERSE OSMOSIS WATER FILTER, WHITE CABINETS, TOP MOLDING, GRANITE COUNTERTOPS, CORNER LAZY SUSAN PULL OUT, SLIDE OUT PEG BOARD for UTENSIL STORAGE, ROLL OUT SHELVES, STAINLESS APPLIANCES and CUSTOM GRANITE ISLAND with ELECTRICAL OUTLETS, DOOR STORAGE, DEEP DRAWERS, SPICE DRAWERS & SEATING FOR 4. Adjacent to the kitchen, the CUSTOM FRENCH DOOR entry to the enclosed lanai Is surrounded by CUSTOM SHELVING, STORAGE & GRANITE COUNTERS. Enclosed lanai has MINI SPLIT HEAT & AIR, FREESTANDING ELECTRIC FIRELPLACE with storage, SLIDER WINDOWS, STACKING SLIDERS to covered birdcage and relaxing VIEWS TO BACK YARD AND SMALL PRIVATE PASTURE BEHIND. Covered birdcage has room for patio dining set and additional seating area(s), great for entertaiing or everyday living. Back yard has RAISED GARDEN PLANTER with irrigation drip. NO HOMES BEHIND! Two car garage has deep sink, storage racks, WHOLE HOUSE NOVA WATER FILTRATION SYSTEM and pull down stairs to attic storage. Drivway was widened with addition of GOLF CART GARAGE and is deep enough to park 4 cars plus multiple golf carts when entertaining. GOLF CART GARAGE has storage and window to front yard. MASSEY TERMITE BOND, TRANSFERRABLE BFS HOME WARRANTY, 2019 ROOF, 2018 HVAC, 2018 TANKLESS GAS WATER HEATER, bond balance $6,672. Just 2 minutes to Coconut Cove Rec Center and 2 minutes to Caroline Pool and mailboxes. 5 minutes to Lake Sumter Landing with over a dozen restaurants, many retailers, meical offices, 2 walk in clinics, Barnes & Noble, Winn Dixie Grocery store and FREE NIGHTLY ENTERTAINMENT ON THE SQUARE! Call to view today!
Sold for $430,000
$430,000
389 OLANTA DRIVE, THE VILLAGES, FL 32162
3beds
1,464sqft
Single Family Residence
Built in 2006
5,940 Square Feet Lot
$396,800 Zestimate®
$294/sqft
$2,707 Estimated rent
Home value
$396,800
$377,000 - $417,000
$2,707/mo
Zestimate® history
Owner options
List your home for rent
$2,707/mo
Rent Zestimate®
Find your next renter with Zillow Rental Manager. Plus, with online applications, you can quickly screen prospective tenants – for free.
$2,707/mo
Rent Zestimate®
Refinance and save
$2,898/mo
Est. payment
Refinancing to a lower rate could help reduce your monthly payments and save thousands over the life of the loan.
$2,898/mo
Est. payment
Explore your selling options
Work with a Zillow partner agent
Leverage their expertise and Zillow's premium Showcase listings to get your home seen by more buyers.
Get startedList with your own agent
Get your home in front of millions of buyers by listing it on Zillow.
Learn how to do itSell it yourself
Take full control of how buyers see your home on Zillow by listing For Sale by Owner (FSBO).
List your homeWhat's special
Zillow last checked:
Listing updated:
Listed by:
Tina Teraskiewicz, PA 954-682-4883,
FONTANA REALTY INC. 352-817-3574
Bought with:
Jody Vineyard
COLDWELL BANKER VANGUARD LIFESTYLE REALTY
Source: Stellar MLS,MLS#: G5081923 Originating MLS: Ocala - Marion
Originating MLS: Ocala - Marion
Facts & features
Interior
Bedrooms & bathrooms
- Bedrooms: 3
- Bathrooms: 2
- Full bathrooms: 2
Rooms
- Room types: Florida Room, Utility Room, Storage Rooms
Primary bedroom
- Features: Built-In Shelving, Built-In Shower Bench, Ceiling Fan(s), Dual Sinks, En Suite Bathroom, Exhaust Fan, Kitchen Island, Shower No Tub, Water Closet/Priv Toilet, Window/Skylight in Bath, Walk-In Closet(s)
- Level: First
- Dimensions: 14x13
Balcony porch lanai
- Level: First
- Dimensions: 21x17
Kitchen
- Features: Breakfast Bar, Built-In Shelving, Granite Counters, Kitchen Island, Window/Skylight in Bath
- Level: First
- Dimensions: 14x14
Living room
- Features: No Closet
- Level: First
- Dimensions: 15x17
Heating
- Central, Natural Gas
Cooling
- Central Air
Appliances
- Included: Dishwasher, Disposal, Dryer, Gas Water Heater, Kitchen Reverse Osmosis System, Microwave, Range, Refrigerator, Tankless Water Heater, Washer, Water Filtration System
- Laundry: Inside, Laundry Room
Features
- Attic Fan, Ceiling Fan(s), High Ceilings, Primary Bedroom Main Floor, Stone Counters, Thermostat, Vaulted Ceiling(s), Walk-In Closet(s)
- Flooring: Laminate, Tile, Vinyl
- Doors: Sliding Doors
- Windows: Blinds, Shutters, Skylight(s), Window Treatments
- Has fireplace: Yes
- Fireplace features: Decorative, Electric, Family Room, Free Standing
Interior area
- Total structure area: 2,375
- Total interior livable area: 1,464 sqft
Property
Parking
- Total spaces: 2
- Parking features: Driveway, Garage Door Opener, Golf Cart Garage
- Attached garage spaces: 2
- Has uncovered spaces: Yes
- Details: Garage Dimensions: 20x22
Features
- Levels: One
- Stories: 1
- Patio & porch: Covered, Porch, Rear Porch, Screened
- Exterior features: Irrigation System, Lighting, Rain Gutters
- Fencing: Wood
- Has view: Yes
- View description: Trees/Woods
- Waterfront features: Lake
Lot
- Size: 5,940 Square Feet
- Dimensions: 60 x 99
- Features: Landscaped, Near Golf Course
- Residential vegetation: Trees/Landscaped
Details
- Parcel number: D24A045
- Zoning: 0100
- Special conditions: None
Construction
Type & style
- Home type: SingleFamily
- Architectural style: Ranch
- Property subtype: Single Family Residence
Materials
- Vinyl Siding, Wood Frame
- Foundation: Slab
- Roof: Shingle
Condition
- Completed
- New construction: No
- Year built: 2006
Details
- Builder model: Expanded Sunkissed Amarillo
- Warranty included: Yes
Utilities & green energy
- Sewer: Public Sewer
- Water: Public
- Utilities for property: BB/HS Internet Available, Cable Connected, Electricity Connected, Natural Gas Connected, Sewer Connected, Sprinkler Meter, Underground Utilities, Water Connected
Community & HOA
Community
- Features: Lake, Clubhouse, Community Mailbox, Golf Carts OK, Golf, Pool, Wheelchair Access
- Security: Smoke Detector(s)
- Pet fee: $0 monthly
- Senior community: Yes
- Subdivision: VILLAGES OF SUMTER
HOA
- Has HOA: Yes
- Amenities included: Basketball Court, Golf Course, Pickleball Court(s), Pool, Recreation Facilities, Shuffleboard Court, Tennis Court(s), Trail(s), Wheelchair Access
- Services included: Community Pool, Recreational Facilities
- HOA fee: $195 monthly
- HOA name: DENNIS BLOCKER
- HOA phone: 352-751-3939
Location
- Region: The Villages
Financial & listing details
- Price per square foot: $294/sqft
- Tax assessed value: $314,340
- Annual tax amount: $4,004
- Date on market: 5/10/2024
- Cumulative days on market: 24 days
- Ownership: Fee Simple
- Total actual rent: 0
- Electric utility on property: Yes
- Road surface type: Paved
Price history
| Date | Event | Price |
|---|---|---|
| 8/2/2024 | Sold | $430,000-4.4%$294/sqft |
Source:  Stellar MLS #G5081923 Report a problem Stellar MLS #G5081923 Report a problem | ||
| 6/4/2024 | Pending sale | $449,944$307/sqft |
Source: Stellar MLS #G5081923 Report a problem | ||
| 5/21/2024 | Price change | $449,944-2.2%$307/sqft |
Source: Stellar MLS #G5081923 Report a problem | ||
| 5/10/2024 | Listed for sale | $460,000+142.1%$314/sqft |
Source: Stellar MLS #G5081923 Report a problem | ||
| 12/19/2008 | Sold | $190,000$130/sqft |
Source: Public Record Report a problem | ||
Public tax history
| Year | Property taxes | Tax assessment |
|---|---|---|
| 2025 | $4,663 +0.2% | $314,340 +1.6% |
| 2024 | $4,654 +16.2% | $309,370 +4.1% |
| 2023 | $4,004 +2.5% | $297,070 +3% |
| 2022 | $3,908 -3.6% | $288,420 +33.4% |
| 2021 | $4,054 -5.2% | $216,140 -4% |
| 2020 | $4,276 | $225,160 +6.1% |
| 2019 | $4,276 +1.8% | $212,130 +8% |
| 2018 | $4,199 | $196,460 -1% |
| 2017 | -- | $198,440 -0.7% |
| 2016 | -- | $199,810 +7.6% |
| 2015 | -- | $185,780 +6.6% |
| 2014 | $3,666 +2% | $174,260 +21.9% |
| 2013 | $3,596 | $142,960 +11.5% |
| 2012 | -- | $128,170 -0.9% |
| 2011 | -- | $129,374 -0.9% |
| 2010 | -- | $130,574 -9.6% |
| 2009 | -- | $144,474 +0.7% |
| 2008 | -- | $143,539 -0.3% |
| 2007 | -- | $144,039 +689.7% |
| 2006 | -- | $18,239 |
Find assessor info on the county website
Neighborhood: 32162
Nearby homes
- $327,900-- bd-- ba1.3k sqft383 Olanta Dr, The Villages, FL 32162Off Market
- $298,8002 bd2 ba1.1k sqft395 Olanta Dr, The Villages, FL 32162Off Market
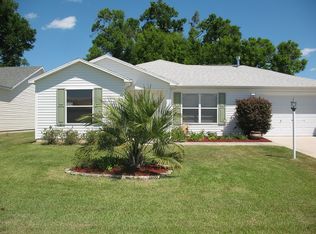
- $351,200-- bd-- ba1.6k sqft375 Olanta Dr, The Villages, FL 32162Off Market
- $372,800-- bd-- ba1.7k sqft401 Olanta Dr, The Villages, FL 32162Off Market
- $360,300-- bd-- ba1.4k sqft386 Olanta Dr, The Villages, FL 32162Off Market
- $370,7003 bd2 ba1.5k sqft394 Olanta Dr, The Villages, FL 32162Off Market
- $339,700-- bd-- ba1.3k sqft369 Olanta Dr, The Villages, FL 32162Off Market
- $326,000-- bd-- ba1.1k sqft374 Olanta Dr, The Villages, FL 32162Off Market
Nearby schools
GreatSchools rating
- 8/10Wildwood Elementary SchoolGrades: PK-5Distance: 5.9 mi
- 3/10Wildwood Middle/ High SchoolGrades: 6-12Distance: 5.6 mi
Schools provided by the listing agent
- Elementary: Wildwood Elementary
- Middle: Wildwood Middle
- High: Wildwood High
Source: Stellar MLS. This data may not be complete. We recommend contacting the local school district to confirm school assignments for this home.
Get a cash offer in 3 minutes
Find out how much your home could sell for in as little as 3 minutes with a no-obligation cash offer.
Estimated market value
$396,800
Get a cash offer in 3 minutes
Find out how much your home could sell for in as little as 3 minutes with a no-obligation cash offer.
Estimated market value
$396,800
- Florida
- Sumter County
- The Villages
- 32162
- 389 OLANTA DRIVE
Nearby cities
Nearby zip codes
Other The Villages Topics
