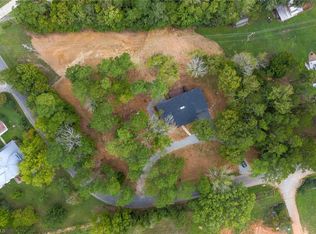
Discover the charm of this 1906 farmhouse nestled on 8+ peaceful acres near High Rock Lake, where wraparound porch mornings, towering trees, and the quiet of country living await. Offering 2,500+ sq ft, this spacious home features 3 bedrooms, 2.5 bathrooms, three fireplaces, a main-level primary suite with private bath, both a living room and den, and beautiful wood floors just waiting to be brought back to life. Outside, you'll find the perfect blend of open space and privacy with a partially cleared homesite surrounded by mature woods, two decks, a detached two-car garage, porch swing, and a workshop with endless possibilities. Located just minutes from Lexington's shopping, dining, and everyday amenities, yet tucked away enough to feel like your own private retreat. With low county taxes, timeless farmhouse character, and room to create your dream homestead, this is a rare opportunity to own a piece of history with unlimited potential. Property sold as-is.
Pending
$275,000
389 Paul Musgrave Rd, Lexington, NC 27292
3beds
2,566sqft
Stick/Site Built, Residential, Single Family Residence
Built in 1906
8.16 Acres Lot
$275,400 Zestimate®
$--/sqft
$-- HOA
What's special
Porch swingDetached two-car garageWraparound porch morningsThree fireplacesTwo decksBeautiful wood floorsTowering trees
- 57 days
- 180
- 7
Likely to sell faster than
Zillow last checked:
Listing updated:
Listed by:
Brianna Funte 704-281-6163,
Keller Williams Realty
Source: Triad MLS,MLS#: 1227244
Facts & features
Interior
Bedrooms & bathrooms
- Bedrooms: 3
- Bathrooms: 3
- Full bathrooms: 2
- 1/2 bathrooms: 1
- Main level bathrooms: 2
Primary bedroom
- Level: Main
- Dimensions: 18.5 x 15.58
Bedroom 2
- Level: Upper
- Dimensions: 13.83 x 13.58
Bedroom 3
- Level: Upper
- Dimensions: 11 x 10.33
Breakfast
- Level: Main
- Dimensions: 13.25 x 11.83
Den
- Level: Main
- Dimensions: 14.42 x 13.67
Dining room
- Level: Main
- Dimensions: 14.58 x 13.67
Kitchen
- Level: Main
- Dimensions: 15.08 x 13.25
Living room
- Level: Main
- Dimensions: 20.42 x 13.17
Heating
- Baseboard, Electric
Cooling
- Wall Unit(s), Window Unit(s)
Appliances
- Included: Microwave, Oven, Dishwasher, Electric Water Heater
- Laundry: Dryer Connection, Main Level, Washer Hookup
Features
- Ceiling Fan(s), Pantry
- Flooring: Wood
- Basement: Crawl Space
- Attic: Access Only
- Number of fireplaces: 3
- Fireplace features: Gas Log, Den, Dining Room, Living Room
Interior area
- Total structure area: 2,566
- Total interior livable area: 2,566 sqft
- Finished area above ground: 2,566
Property
Parking
- Total spaces: 2
- Parking features: Driveway, Garage, Detached
- Garage spaces: 2
- Has uncovered spaces: Yes
Features
- Levels: One and One Half
- Stories: 1
- Patio & porch: Porch
- Pool features: None
Lot
- Size: 8.16 Acres
- Features: Horses Allowed, Not in Flood Zone
Details
- Parcel number: 0601800000032000
- Zoning: RA2
- Special conditions: Owner Sale
- Horses can be raised: Yes
Construction
Type & style
- Home type: SingleFamily
- Property subtype: Stick/Site Built, Residential, Single Family Residence
Materials
- Asbestos
Condition
- Year built: 1906
Utilities & green energy
- Sewer: Septic Tank
- Water: Public
Community & HOA
HOA
- Has HOA: No
Location
- Region: Lexington
Financial & listing details
- Tax assessed value: $179,300
- Annual tax amount: $1,165
- Date on market: 7/16/2026
- Cumulative days on market: 27 days
- Listing agreement: Exclusive Right To Sell
- Listing terms: Cash,Conventional
Estimated market value
$275,400
$262,000 - $289,000
$3,104/mo
Price history
| Date | Event | Price |
|---|---|---|
| 7/20/2026 | Pending sale | $275,000 |
Source:  Triad MLS #1227244 Report a problem Triad MLS #1227244 Report a problem | ||
| 7/16/2026 | Listed for sale | $275,000+157% |
Source: Triad MLS #1227244 Report a problem | ||
| 5/29/2014 | Sold | $107,000+47.6% |
Source: Triad MLS #702590 Report a problem | ||
| 9/26/2013 | Sold | $72,500+2.3% |
Source: Triad MLS #679190 Report a problem | ||
| 9/14/2013 | Pending sale | $70,900$28/sqft |
Source: Oak Leaf Properties of NC #679190 Report a problem | ||
| 9/5/2013 | Price change | $70,900-21.1%$28/sqft |
Source: Oak Leaf Properties of NC #679190 Report a problem | ||
| 8/13/2013 | Price change | $89,900-34.6%$35/sqft |
Source: Oak Leaf Properties of NC #679190 Report a problem | ||
| 7/18/2013 | Listed for sale | $137,500+55.5%$54/sqft |
Source: Oak Leaf Properties of NC #679190 Report a problem | ||
| 7/1/2013 | Sold | $88,400$34/sqft |
Source: Public Record Report a problem | ||
Public tax history
| Year | Property taxes | Tax assessment |
|---|---|---|
| 2026 | -- | $179,300 |
| 2025 | $1,165 0% | $179,300 0% |
| 2024 | $1,166 | $179,330 |
| 2023 | $1,166 +64.5% | $179,330 |
| 2022 | $708 | $179,330 |
| 2021 | $708 -16.2% | $179,330 +37.9% |
| 2020 | $845 | $130,070 |
| 2019 | -- | $130,070 |
| 2018 | $833 | $130,070 |
| 2017 | $833 | $130,070 |
| 2016 | $833 | $130,070 |
| 2015 | $833 +0.9% | $130,070 +2.4% |
| 2014 | $826 | $127,010 |
| 2013 | -- | $127,010 |
| 2012 | -- | $127,010 |
| 2011 | -- | $127,010 |
| 2010 | -- | -- |
| 2009 | -- | -- |
| 2008 | -- | -- |
| 2007 | -- | -- |
| 2006 | -- | -- |
| 2005 | -- | -- |
| 2004 | -- | -- |
| 2003 | -- | -- |
| 2002 | -- | -- |
| 2001 | -- | -- |
| 2000 | -- | -- |
| 1999 | -- | -- |
Find assessor info on the county website
Monthly payment
Est. payment
Payment breakdown
Explore the cost of this home by adjusting the details. Changes won't be saved.Climate risks
Neighborhood: 27292
Similar homes
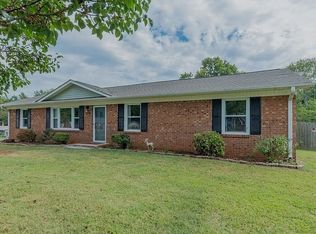
- $249,0003 bd2 ba1.5k sqft178 Fisher St, Lexington, NC 27292For Sale By Owner
- $255,0003 bd2 ba1.2k sqft143 Shimmer Dr, Lexington, NC 27292For Sale
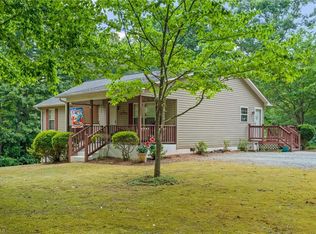
 MLS ID #1223912, Stratton Goins. Triad MLS
 - $284,5004 bd2 ba2k sqft122 Park Ln, Lexington, NC 27292For Sale
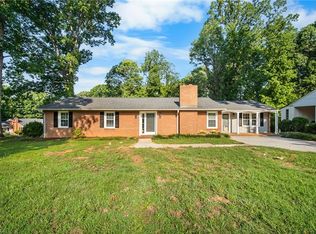 MLS ID #1228186, Megan Williams. Triad MLS
 - $269,5003 bd2 ba1.8k sqft1547 New Jersey Church Rd, Lexington, NC 27292For Sale
 MLS ID #1201652, Kristen Brown. Triad MLS
 - $275,0003 bd2 ba1.6k sqft1239 Fairview Dr, Lexington, NC 27292For SaleMLS ID #1224955, Thomas Mabe. Triad MLS
- $315,0003 bd2 ba2.6k sqft305 Hilltop Dr, Lexington, NC 27292For SaleMLS ID #1228519, Kasey Nance. Triad MLS
- $292,0003 bd2 ba1.5k sqft2678 Allred Rd, Lexington, NC 27292For SaleMLS ID #1227131, Miguel Carreno. Triad MLS
- $254,5004 bd3 ba2.7k sqft3 Forest Dr, Lexington, NC 27292For SaleMLS ID #1207439, Michele Bowman. Triad MLS
- $249,0003 bd2 ba2k sqft406 Park St, Lexington, NC 27292For SaleMLS ID #1211767, Kristin Dayvault. Triad MLS
- $350,0003 bd3 ba2k sqft405 Jersey Church Rd, Lexington, NC 27292For SaleMLS ID #1229770, Evan Essick. Triad MLS
- $269,0002 bd2 ba1.3k sqft293 Oriole Dr, Lexington, NC 27292For SaleMLS ID #1222000, Frankie Byrd. Triad MLS
- $339,9003 bd2 ba1.5k sqft152 Prospectors Way, Lexington, NC 27292For SaleMLS ID #1212366, Kelly Cassell. Triad MLS
- $339,9003 bd2 ba1.2k sqft431 Ervin Dr, Lexington, NC 27292For SaleMLS ID #1229678, Donna Stone. Triad MLS
- $279,0004 bd2 ba2.3k sqft401 Grant St, Spencer, NC 28159For SaleMLS ID #1225513, Cathy Griffin. Triad MLS
- $250,0003 bd2 ba1.3k sqft206 Forestrose Dr, Lexington, NC 27295For SaleMLS ID #1219654, Martin Morales. Triad MLS
- $389,0004 bd3 ba2.2k sqft185 Cliffview Dr, Lexington, NC 27292For SaleMLS ID #1233213, LaBreska Price. Triad MLS
- $280,0002 bd2 ba1.3k sqft305 N Milford Dr, Salisbury, NC 28144For SaleMLS ID #1233313, Kirk Hanson. Triad MLS
- $314,0004 bd2 ba2.3k sqft610 Westside Dr, Lexington, NC 27292For SaleMLS ID #1216466, Jenna McKenzie. Triad MLS
- $289,9003 bd2 ba1.4k sqft3986 Welcome Arcadia Rd, Lexington, NC 27295For SaleMLS ID #1233409, Bobby Mills. Triad MLS
- $270,0003 bd3 ba1.5k sqft117 Habersham Ct, Lexington, NC 27295For SaleMLS ID #1230358, Amanda Greene. Triad MLS
