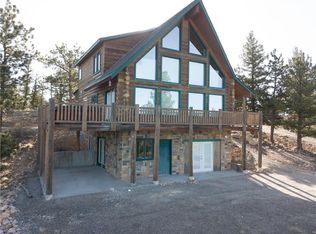

Welcome to your mountain sanctuary in Placer Valley! Well built, lightly-used home with a unique character and a location that's simply unbeatable. From the moment the original owners built it, it was designed to be a comfortable, solid retreat—and it feels that way the second you walk in. The main floor is all about open living, with soaring vaulted ceilings and tons of natural light pouring into the kitchen, dining, and living areas. It’s perfect for everything from cozy nights in to lively gatherings. On this level, you’ll also find a bedroom, a full bathroom, and a laundry room, making daily life easy. And for those perfect Colorado days, a huge, sunny deck awaits just off the living room—the ideal spot to soak up those stunning mountain views. Upstairs, the primary bedroom offers a private space with its own en-suite bath. There’s also a 2nd large bedroom and a super cool little loft space over a closet, which isn't counted in the square footage but is a fun bonus for a reading nook or a kid's hideout. But what truly sets this home apart is its versatility. The lower level has a massive entry that can be a workshop, a giant drop zone for all your outdoor gear, or even another living area. There’s even a separate "mother-in-law suite" with its own kitchenette and wood burning stove. It's perfect for hosting guests, providing a private space for family, etc. Outside, you’ll find a detached garage, an extra shed and a circular driveway—plenty of space for all your vehicles and toys. The location is an absolute dream. You get year-round access on a county-maintained road, putting you just 15 miles from the world-class slopes of Breckenridge, and only 3 miles from the charming town of Alma. For the outdoor adventurer, you’re just moments from the South Platte River, Montgomery Reservoir, and countless trails in the National Forest. This home isn't just a place to live; it’s your personal Colorado Basecamp!
Sold for $600,000
$600,000
389 Peterson Drive, Alma, CO 80420
3beds
2,232sqft
Single Family Residence
Built in 1994
0.84 Acres Lot
$588,400 Zestimate®
$269/sqft
$3,196 Estimated rent
Home value
$588,400
$518,000 - $665,000
$3,196/mo
Zestimate® history
Owner options
List your home for rent
$3,196/mo
Rent Zestimate®
Find your next renter with Zillow Rental Manager. Plus, with online applications, you can quickly screen prospective tenants – for free.
$3,196/mo
Rent Zestimate®
Refinance and save
$3,502/mo
Est. payment
Refinancing to a lower rate could help reduce your monthly payments and save thousands over the life of the loan.
$3,502/mo
Est. payment
Explore your selling options
Work with a Zillow partner agent
Leverage their expertise and Zillow's premium Showcase listings to get your home seen by more buyers.
Get startedList with your own agent
Get your home in front of millions of buyers by listing it on Zillow.
Learn how to do itSell it yourself
Take full control of how buyers see your home on Zillow by listing For Sale by Owner (FSBO).
List your homeWhat's special
Stunning mountain viewsHuge sunny deckDetached garageSoaring vaulted ceilingsTons of natural lightCircular drivewayCool little loft space
Zillow last checked:
Listing updated:
Listed by:
Amy Caniglia (303)870-6446,
Caniglia Real Estate Group,LLC
Bought with:
Matthew Dayton, FA100037932
Cornerstone Real Estate Co.
Source: Altitude Realtors,MLS#: S1062151 Originating MLS: Summit Association of Realtors
Originating MLS: Summit Association of RealtorsFacts & features
Interior
Bedrooms & bathrooms
- Bedrooms: 3
- Bathrooms: 3
- Full bathrooms: 2
- 3/4 bathrooms: 1
Primary bedroom
- Level: Upper
Bedroom
- Level: Main
Bedroom
- Level: Upper
Den
- Level: Lower
Other
- Level: Main
Kitchen
- Level: Main
Kitchen
- Level: Lower
Laundry
- Level: Main
Living room
- Level: Main
Mud room
- Level: Lower
Other
- Level: Upper
Other
- Level: Lower
Utility room
- Level: Lower
Heating
- Forced Air, Natural Gas, Wood Stove
Appliances
- Included: Dryer, Dishwasher, Gas Water Heater, Microwave, Range, Refrigerator, Washer, Washer/Dryer
- Laundry: Laundry Closet, Main Level
Features
- Ceiling Fan(s), Entrance Foyer, Laminate Counters, Skylights, Vaulted Ceiling(s), Wood Burning Stove, Utility Room
- Flooring: Carpet, Tile
- Basement: Full,Interior Entry,Walk-Out Access,Finished
- Fireplace features: Wood Burning Stove
- Furnished: Yes
Interior area
- Total interior livable area: 2,232 sqft
Property
Parking
- Total spaces: 2
- Parking features: Circular Driveway, Detached, Garage, Off Street
- Garage spaces: 2
Features
- Levels: Three Or More,Multi/Split
- Has view: Yes
- View description: Mountain(s), Trees/Woods
Lot
- Size: 0.84 Acres
- Features: Corner Lot, See Remarks
Details
- Additional structures: Shed(s)
- Parcel number: 10746
- Zoning description: Residential Rural
- Other equipment: Satellite Dish
Construction
Type & style
- Home type: SingleFamily
- Property subtype: Single Family Residence
Materials
- Wood Siding, Wood Frame
- Foundation: Poured
- Roof: Asphalt
Condition
- Resale
- Year built: 1994
Utilities & green energy
- Sewer: Septic Tank
- Water: Private, Well
- Utilities for property: Electricity Available, Natural Gas Available, Phone Available, Trash Collection, Septic Available
Community & HOA
Community
- Features: See Remarks, Trails/Paths
- Subdivision: Placer Valley
HOA
- Has HOA: No
- Amenities included: Snow Removal
- HOA fee: $40 annually
Location
- Region: Alma
Financial & listing details
- Price per square foot: $269/sqft
- Tax assessed value: $609,560
- Annual tax amount: $1,666
- Date on market: 8/19/2025
- Exclusions: No
- Road surface type: Dirt
Price history
| Date | Event | Price |
|---|---|---|
| 12/18/2025 | Sold | $600,000-4%$269/sqft |
Source:  Altitude Realtors #S1062151 Report a problem Altitude Realtors #S1062151 Report a problem | ||
| 11/19/2025 | Pending sale | $625,000$280/sqft |
Source: Altitude Realtors #S1062151 Report a problem | ||
| 8/19/2025 | Listed for sale | $625,000$280/sqft |
Source: Altitude Realtors #S1062151 Report a problem | ||
Public tax history
| Year | Property taxes | Tax assessment |
|---|---|---|
| 2025 | $2,456 +4.6% | $40,840 +1.1% |
| 2024 | $2,349 +71% | $40,410 -9.2% |
| 2023 | $1,374 +5.2% | $44,520 +107.4% |
| 2022 | $1,306 -14.7% | $21,470 -12% |
| 2021 | $1,532 +17.6% | $24,390 +17.6% |
| 2020 | $1,303 +1.1% | $20,740 |
| 2019 | $1,288 +32.3% | $20,740 +15.4% |
| 2017 | $974 -5.4% | $17,970 -5.4% |
| 2016 | $1,030 -2% | $19,000 |
| 2015 | $1,050 +1.6% | $19,000 |
| 2014 | $1,033 -9% | -- |
| 2013 | $1,136 +0.9% | $18,430 |
| 2012 | $1,126 +6.9% | -- |
| 2011 | $1,054 | -- |
Find assessor info on the county website
Neighborhood: 80420
Nearby homes
- $215,62010.47 Acres291 Ridge Rd, Fairplay, CO 80440Off Market
- $741,0002 bd3 ba2.5k sqft295 Ridge Rd, Fairplay, CO 80440Off Market
- $29,7322,178 Square Feet295 Ridge Rd, Fairplay, CO 80440Off Market
- $90,0000.75 Acres289 Ridge Rd, Alma, CO 80420Sold
- $720,0003 bd3 ba2k sqft321 Peterson Dr, Alma, CO 80420Sold
- $632,400-- bd-- ba-- sqft303 Ridge Rd, Fairplay, CO 80440Off Market
- $475,0003 bd2 ba2k sqft303 Ridge Rd, Alma, CO 80420Sold
- $76,1900.75 Acres273 Ridge Rd, Alma, CO 80420Off Market
Nearby schools
GreatSchools rating
- 4/10Edith Teter Elementary SchoolGrades: PK-5Distance: 7.8 mi
- 6/10Silverheels Middle SchoolGrades: 6-8Distance: 7.8 mi
- 4/10South Park High SchoolGrades: 9-12Distance: 7.8 mi
Schools provided by the listing agent
- Elementary: Edith Teter
- Middle: South Park
- High: South Park
Source: Altitude Realtors. This data may not be complete. We recommend contacting the local school district to confirm school assignments for this home.
Get a cash offer in 3 minutes
Find out how much your home could sell for in as little as 3 minutes with a no-obligation cash offer.
Estimated market value
$588,400
Get a cash offer in 3 minutes
Find out how much your home could sell for in as little as 3 minutes with a no-obligation cash offer.
Estimated market value
$588,400
- Colorado
- Park County
- Alma
- 80420
- 389 Peterson Drive
Nearby cities
Nearby zip codes
Other Alma Topics
