Simply Gorgeous, meticulously maintained carriage home in the award winning 55+ gated community of the Reserve at Gwynedd. This is your opportunity to start living a carefree lifestyle in a luxury carriage home with a FIRST FLOOR main bedroom suite. This stunning Fulton model sits on a premium lot offering great privacy and shows like a model. The two story entrance foyer with hardwood flooring throughout opens to the dining room, kitchen and family room which flow seamlessly together. Impressive and plentiful crown molding and mill work in every room. This home has been designed with special attention to detail offering EXTENSIVE upgrades and fine finishes. Off the foyer is a lovely formal dining room with tray ceiling, perfect for entertaining family and friends.The seller's are using the dining room as an additional sitting room. A fully updated gourmet kitchen with breakfast area features 42" white cabinets with crown molding, granite countertops, tiled back splash, cooktop, double wall ovens with self cleaning, microwave, dishwasher, upgraded lighting, and pantry. A chef's dream!!! The breakfast room is open to the kitchen and seats 6. Off the breakfast area is an amazing 2 story family room with 9 foot vaulted ceilings, cabinetry, gas fireplace, recessed lighting and custom mill work. Paver patio with one of the most private lots in the community. Enjoy coffee in the morning or entertaining friends enjoying the privacy. The FIRST floor main bedroom suite offers a fabulous bedroom with a tray ceiling, wall of windows, and ceiling fan. Spa-like bath with walk-in shower, glass frame less shower door, double sink vanities, large soaking tub, recessed lighting, professionally organized walk-in closet with custom shelving and drawers. Convenience of inside access from the 2 car garage into the laundry room with an abundance of storage areas and laundry tub. Spacious and beautifully laid out second floor includes a spacious loft area to relax, read or watch TV. That's not all...3 additional bedrooms and one full bath gives you plenty of space for family, guests, office, or gym. Enjoy the wonderful amenities in the 8,000 square foot clubhouse with indoor and outdoor pools, gym, and party room with events organized by a full time activity director. It won't last long. Seller's are offering a (1) year home warranty! Check out the video tour...push the video camera on top of the page.
Sold for $715,000
$715,000
389 Primrose Dr, Upper Gwynedd, PA 19446
4beds
3,236sqft
Townhouse
Built in 2008
-- sqft lot
$733,500 Zestimate®
$221/sqft
$3,685 Estimated rent
Home value
$733,500
$682,000 - $792,000
$3,685/mo
Zestimate® history
Owner options
List your home for rent
$3,685/mo
Rent Zestimate®
Find your next renter with Zillow Rental Manager. Plus, with online applications, you can quickly screen prospective tenants – for free.
$3,685/mo
Rent Zestimate®
Refinance and save
$4,631/mo
Est. payment
Refinancing to a lower rate could help reduce your monthly payments and save thousands over the life of the loan.
$4,631/mo
Est. payment
Explore your selling options
Work with a Zillow partner agent
Leverage their expertise and Zillow's premium Showcase listings to get your home seen by more buyers.
Get startedList with your own agent
Get your home in front of millions of buyers by listing it on Zillow.
Learn how to do itSell it yourself
Take full control of how buyers see your home on Zillow by listing For Sale by Owner (FSBO).
List your homeWhat's special
Gas fireplaceMain bedroom suiteSpacious loft areaLarge soaking tubTwo story entrance foyerPremium lotLaundry room
Zillow last checked:
Listing updated:
Listed by:
Julia Cooper 267-406-3874,
BHHS Fox & Roach-Blue Bell
Bought with:
Jennifer Lange Hoeper, RS342513
BHHS Fox & Roach-Rosemont
Source: Bright MLS,MLS#: PAMC2131756
Facts & features
Interior
Bedrooms & bathrooms
- Bedrooms: 4
- Bathrooms: 3
- Full bathrooms: 2
- 1/2 bathrooms: 1
- Main level bathrooms: 2
- Main level bedrooms: 1
Rooms
- Room types: Dining Room, Bedroom 2, Bedroom 3, Bedroom 4, Kitchen, Family Room, Utility Room, Bathroom 1, Bathroom 2, Primary Bathroom
Bedroom 2
- Level: Upper
Bedroom 3
- Features: Walk-In Closet(s)
- Level: Upper
Bedroom 4
- Level: Upper
Primary bathroom
- Level: Main
Bathroom 1
- Level: Main
Bathroom 2
- Level: Main
Dining room
- Level: Main
Family room
- Features: Flooring - HardWood, Cathedral/Vaulted Ceiling, Fireplace - Gas, Granite Counters
- Level: Main
Kitchen
- Features: Pantry, Flooring - Ceramic Tile, Kitchen - Gas Cooking
- Level: Main
Utility room
- Level: Main
Heating
- Forced Air, Natural Gas
Cooling
- Central Air, Natural Gas
Appliances
- Included: Microwave, Dishwasher, Disposal, Double Oven, Self Cleaning Oven, Oven/Range - Gas, Gas Water Heater
- Laundry: Main Level
Features
- Bathroom - Walk-In Shower, Breakfast Area, Ceiling Fan(s), Crown Molding, Dining Area, Entry Level Bedroom, Family Room Off Kitchen, Open Floorplan, Eat-in Kitchen, Pantry, Recessed Lighting, Upgraded Countertops, Wainscotting, Walk-In Closet(s), 9'+ Ceilings
- Flooring: Engineered Wood, Carpet, Wood
- Has basement: No
- Number of fireplaces: 1
- Fireplace features: Gas/Propane
Interior area
- Total structure area: 3,236
- Total interior livable area: 3,236 sqft
- Finished area above ground: 3,236
- Finished area below ground: 0
Property
Parking
- Total spaces: 4
- Parking features: Garage Faces Front, Asphalt, Attached, Driveway
- Attached garage spaces: 2
- Uncovered spaces: 2
Accessibility
- Accessibility features: None
Features
- Levels: Two
- Stories: 2
- Patio & porch: Patio
- Exterior features: Lawn Sprinkler, Sidewalks, Street Lights
- Pool features: Community
- Has view: Yes
- View description: Trees/Woods
Lot
- Features: Backs to Trees, Adjoins - Open Space
Details
- Additional structures: Above Grade, Below Grade
- Parcel number: 560006972433
- Zoning: TOWNHOUSE/CONDO
- Special conditions: Standard
Construction
Type & style
- Home type: Townhouse
- Architectural style: Traditional
- Property subtype: Townhouse
Materials
- Vinyl Siding, Stucco
- Foundation: Concrete Perimeter
Condition
- Excellent
- New construction: No
- Year built: 2008
Details
- Builder model: Fulton
- Builder name: Pulte
Utilities & green energy
- Electric: 200+ Amp Service
- Sewer: Public Sewer
- Water: Public
- Utilities for property: Cable Available, Electricity Available, Natural Gas Available, Sewer Available, Water Available
Community & HOA
Community
- Features: Pool
- Security: Security Gate, Fire Sprinkler System
- Condo and coop fee: $383 monthly
- Senior community: Yes
- Subdivision: Reserve At Gwynedd
HOA
- Has HOA: No
- Amenities included: Clubhouse, Fitness Center, Game Room, Gated, Library, Party Room, Indoor Pool, Pool, Retirement Community, Sauna
- Services included: Maintenance Grounds, Management, Recreation Facility, Security, Snow Removal, Trash
- HOA name: Associa Mid Atlantic
Location
- Region: Upper Gwynedd
- Municipality: UPPER GWYNEDD TWP
Financial & listing details
- Price per square foot: $221/sqft
- Tax assessed value: $186,300
- Annual tax amount: $7,200
- Date on market: 3/7/2025
- Listing agreement: Exclusive Agency
- Inclusions: Washer, Dryer, Frig
- Exclusions: Kitchen Chandelier
- Ownership: Condominium
Price history
| Date | Event | Price |
|---|---|---|
| 5/22/2025 | Sold | $715,000-1.4%$221/sqft |
Source:  Bright MLS #PAMC2131756 Report a problem Bright MLS #PAMC2131756 Report a problem | ||
| 4/21/2025 | Contingent | $725,000$224/sqft |
Source: Bright MLS #PAMC2131756 Report a problem | ||
| 3/7/2025 | Listed for sale | $725,000+61.7%$224/sqft |
Source: Bright MLS #PAMC2131756 Report a problem | ||
| 1/28/2008 | Sold | $448,440$139/sqft |
Source: Public Record Report a problem | ||
Public tax history
| Year | Property taxes | Tax assessment |
|---|---|---|
| 2025 | $7,114 +5.7% | $186,300 |
| 2024 | $6,732 | $186,300 |
| 2023 | $6,732 +7.2% | $186,300 |
| 2022 | $6,283 +2.7% | $186,300 |
| 2021 | $6,118 +2.7% | $186,300 |
| 2020 | $5,959 +1.9% | $186,300 |
| 2019 | $5,849 +2.7% | $186,300 |
| 2018 | $5,693 +2.9% | $186,300 |
| 2017 | $5,530 +2% | $186,300 |
| 2016 | $5,420 +2.6% | $186,300 |
| 2015 | $5,281 +5.5% | $186,300 |
| 2014 | $5,006 +1.4% | $186,300 |
| 2013 | $4,935 +1.4% | $186,300 |
| 2012 | $4,866 +1.8% | $186,300 |
| 2011 | $4,781 +2.4% | $186,300 |
| 2010 | $4,667 -24.6% | $186,300 -27% |
| 2009 | $6,187 +968.6% | $255,140 |
| 2008 | $579 | -- |
Find assessor info on the county website
Neighborhood: 19446
Nearby homes
- $650,1003 bd2 ba2.4k sqft387 Primrose Dr, Lansdale, PA 19446Off Market
- $778,4004 bd3 ba3.1k sqft391 Primrose Dr, Lansdale, PA 19446Off Market
- $746,6004 bd2 ba3.2k sqft385 Primrose Dr, Lansdale, PA 19446Off Market
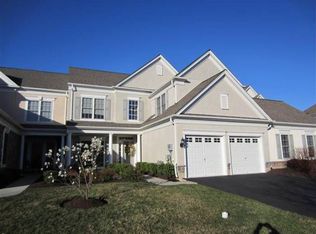
- $761,3004 bd3 ba3.1k sqft383 Primrose Dr, Lansdale, PA 19446Off Market
- $746,7004 bd3 ba2.9k sqft393 Primrose Dr, Lansdale, PA 19446Off Market
- $660,7003 bd2 ba2.6k sqft395 Primrose Dr, Lansdale, PA 19446Off Market
- $807,5004 bd4 ba3.1k sqft381 Primrose Dr, Lansdale, PA 19446Sold
- $753,1004 bd3 ba3.3k sqft397 Primrose Dr, Lansdale, PA 19446Off Market
Nearby schools
GreatSchools rating
- 8/10North Wales El SchoolGrades: K-6Distance: 1.4 mi
- 10/10Pennbrook Middle SchoolGrades: 7-9Distance: 1.7 mi
- 9/10North Penn Senior High SchoolGrades: 10-12Distance: 2.6 mi
Schools provided by the listing agent
- District: North Penn
Source: Bright MLS. This data may not be complete. We recommend contacting the local school district to confirm school assignments for this home.
Get a cash offer in 3 minutes
Find out how much your home could sell for in as little as 3 minutes with a no-obligation cash offer.
Estimated market value
$733,500
Get a cash offer in 3 minutes
Find out how much your home could sell for in as little as 3 minutes with a no-obligation cash offer.
Estimated market value
$733,500
- Pennsylvania
- Montgomery County
- Lansdale
- 19446
- 389 Primrose Dr
Nearby cities
Nearby zip codes
Other Lansdale Topics
