Skip main navigation
Sold for $567,000
  • $567,000

    389 Princeton Avenue, Bayville, NJ 08721

    4beds
    2,594sqft
    Single Family Residence
    Built in 2001
    0.29 Acres Lot
    $648,000 Zestimate®
    $219/sqft
    $3,756 Estimated rent

    Home value

    $648,000

    $616,000 - $680,000

    $3,756/mo

    Zestimate® history
    Loading
    Loading...

    Owner options

    List your home for rent

    $3,756/mo

    Rent Zestimate®

    Find your next renter with Zillow Rental Manager. Plus, with online applications, you can quickly screen prospective tenants – for free.

    Learn more

    $3,756/mo

    Rent Zestimate®

    Refinance and save

    $3,730/mo

    Est. payment

    Refinancing to a lower rate could help reduce your monthly payments and save thousands over the life of the loan.

    See today's rates

    $3,730/mo

    Est. payment

    Explore your selling options

    Work with a Zillow partner agent

    Leverage their expertise and Zillow's premium Showcase listings to get your home seen by more buyers.

    Get started

    List with your own agent

    Get your home in front of millions of buyers by listing it on Zillow.

    Learn how to do it

    Sell it yourself

    Take full control of how buyers see your home on Zillow by listing For Sale by Owner (FSBO).

    List your home

    What's special

    Corian countersHalf bathroomBeautiful bonus office spaceHuge weather best deckMaster suiteLaundry roomWalk in closet
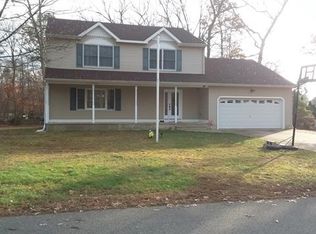
    Cozy on up just in time for the holidays in this 2,594 sq. ft. beautiful colonial in the desirable Pinewald section of Bayville. Situated on a 125X100 lot, this 4 bed, 2.5 bath home has so much to offer. Pull on into the double long stamped concrete driveway and matching walkway. Stop and grab the mail from your custom mailbox complete with planters, and walk up to the beautiful Koi pond. Just wait until the warmer months to enjoy the gorgeous landscaping. Take a step inside where you'll be greeted by the formal dining room. Ahead in the hallway you will find not 1, but 2 full size pantries that lead you into your entertainers kitchen. With corian counters, double wall ovens, and the large and living room just a few feet away to gather, or watch the big game! Laundry room is on the main level, along with a half bathroom. A beautiful bonus office space, with a shiplapped accent wall for those who need to work from home. Let's head upstairs where you'll find 3 very spacious bedrooms and a full bath. Take a step into your Master suite, on suite bathroom complete with a shower and relaxing whirlpool soaking tub, and a walk in closet like no other. Right off of the bedroom you will find a pocket door that leads into your 2nd bonus office space. Head back downstairs to your fully fenced in backyard that is just waiting for you to create your very own oasis. Extra touches on your huge Weather Best deck that is the length of the house there is a hook up for natural gas grilling. The sprinkler system is set up on well water and is a money saver. There is also a Home Warranty! You truly don't want to miss out on this home.

    Zillow last checked:

    Listing updated:

    Listed by:

    Tracy A Ely 908-278-7662,

    Crossroads Realty TR-Downtown

    Bought with:

    Afrodite Dornfest, 2082237

    Coldwell Banker Home Connection Realty

    Source: MoreMLS,MLS#: 22331716MLS Logo

    Facts & features

    Interior

    Bedrooms & bathrooms
    • Bedrooms: 4
    • Bathrooms: 3
    • Full bathrooms: 2
    • 1/2 bathrooms: 1
    Bedroom
    • Area: 159.58
    • Dimensions: 15.8 x 10.1
    Bedroom
    • Area: 171.1
    • Dimensions: 14.5 x 11.8
    Bedroom
    • Area: 146.52
    • Dimensions: 11.1 x 13.2
    Bathroom
    • Area: 56.84
    • Dimensions: 9.8 x 5.8
    Other
    • Area: 256.68
    • Dimensions: 13.8 x 18.6
    Other
    • Area: 130.49
    • Dimensions: 16.11 x 8.1
    Bonus room
    • Area: 205.35
    • Dimensions: 18.5 x 11.1
    Dining room
    • Area: 206.08
    • Dimensions: 16.1 x 12.8
    Kitchen
    • Area: 244.35
    • Dimensions: 18.1 x 13.5
    Living room
    • Area: 229.08
    • Dimensions: 16.6 x 13.8
    Office
    • Area: 136.22
    • Dimensions: 13.9 x 9.8
    Heating
    • Natural Gas, Forced Air, 2 Zoned Heat
    Cooling
    • Central Air, 2 Zoned AC
    Features
    • Center Hall, Dec Molding, Recessed Lighting
    • Basement: None
    • Attic: Attic,Pull Down Stairs,Walk-up
    Interior area
    • Total structure area: 2,594
    • Total interior livable area: 2,594 sqft

    Property

    Parking
    • Total spaces: 1
    • Parking features: Driveway, Stamped, Oversized
    • Attached garage spaces: 1
    • Has uncovered spaces: Yes
    Features
    • Stories: 2
    • Exterior features: Lighting
    • Fencing: Fenced Area
    Lot
    • Size: 0.29 Acres
    • Dimensions: 125 x 100
    • Features: Back to Woods
    Details
    • Parcel number: 0600667000000016
    • Zoning description: Residential, Single Family, Neighborhood

    Construction

    Type & style
    • Home type: SingleFamily
    • Architectural style: Colonial
    • Property subtype: Single Family Residence
    Materials
    • Roof: Timberline
    Condition
    • New construction: No
    • Year built: 2001

    Utilities & green energy

    • Sewer: Public Sewer

    Community & neighborhood

    Security
    • Security features: Security System
    Location
    • Region: Bayville
    • Subdivision: Pinewald

    Price history

    DateEventPrice
    1/10/2024Sold$567,000-3.9%$219/sqft
    Source: MoreMLS #22331716 Report a problem
    12/18/2023Pending sale$589,900$227/sqft
    Source: MoreMLS #22331716 Report a problem
    11/15/2023Listed for sale$589,900+57.3%$227/sqft
    Source: MoreMLS #22331716 Report a problem
    1/28/2021Listing removed--
    Source: Owner Report a problem
    5/5/2020Listing removed$374,900$145/sqft
    Source: Owner Report a problem
    3/12/2020Listed for sale$374,900+13.6%$145/sqft
    Source: Owner Report a problem
    4/25/2010Listing removed$329,900$127/sqft
    Source: RE/MAX Real Estate LTD. #21006790 Report a problem
    4/16/2010Price change$329,900-2.9%$127/sqft
    Source: RE/MAX Real Estate LTD. #21006790 Report a problem
    2/26/2010Listed for sale$339,900$131/sqft
    Source: RE/MAX Real Estate LTD. #21006790 Report a problem

    Public tax history

    YearProperty taxesTax assessment
    2023$6,877 +2.2%$302,000
    2022$6,732 $302,000
    2021$6,732 +2.9%$302,000
    2020$6,544 +0.3%$302,000
    2019$6,523 +3.8%$302,000
    2018$6,282 +0.5%$302,000
    2017$6,248 +2.8%$302,000
    2016$6,076 +2.9%$302,000
    2015$5,904 +2.5%$302,000
    2014$5,759 +2.4%$302,000
    2013$5,623 +2.7%$302,000
    2012$5,475 -0.3%$302,000
    2011$5,493 -4%$302,000
    2010$5,720 +2.4%$302,000 +76.7%
    2009$5,585 +4.8%$170,900
    2008$5,327 $170,900
    2007-- $170,900
    2006$4,604 $170,900
    2004-- $170,900
    2003-- $170,900

    Find assessor info on the county website

    Neighborhood: 08721

    Nearby schools

    GreatSchools rating
    Schools provided by the listing agent
    • Elementary: Clara B. Worth
    • Middle: Central Reg Middle
    • High: Central Regional

    Source: MoreMLS. This data may not be complete. We recommend contacting the local school district to confirm school assignments for this home.

    Get a cash offer in 3 minutes
    Find out how much your home could sell for in as little as 3 minutes with a no-obligation cash offer.
    Estimated market value
    $648,000
    Get a cash offer in 3 minutes
    Find out how much your home could sell for in as little as 3 minutes with a no-obligation cash offer.
    Estimated market value
    $648,000