Welcome to 389 S. Aurelius Road! Escape to your own private retreat with this 3-bedroom, 2-full-bath ranch situated on 10 beautiful acres! Set far back from the road, the home welcomes you with a picturesque, tree-lined driveway that leads into a peaceful setting surrounded by mature woods. With much of the acreage wooded, this property offers privacy, natural beauty, and space that can be difficult to find. Inside, the home features an inviting open floor plan that creates an easy flow between the main living spaces—perfect for everyday living and entertaining. Three bedrooms and two full bathrooms provide plenty of flexibility, while the ranch-style layout keeps everything conveniently located on one level. Outside, you'll find two pole barns, offering an incredible amount of space for a workshop, equipment, recreational vehicles, hobbies, or additional storage. The expansive acreage provides plenty of opportunities to explore the woods, enjoy wildlife, create trails, garden, or simply relax and appreciate the quiet surroundings. Aurelius Township taxes too! If you've been searching for acreage, privacy, abundant storage, and a peaceful setting to call home, this one-of-a-kind property deserves a closer look! The roof, furnace, well tank and water heater were replaced in 2016. Call today for your private showing!
For sale
$249,900
389 S Aurelius Rd, Mason, MI 48854
3beds
1,764sqft
Manufactured Home
Built in 1990
10.05 Acres Lot
$306,100 Zestimate®
$142/sqft
$-- HOA
What's special
Inviting open floor planExpansive acreagePicturesque tree-lined driveway
- 2 days
- 662
- 66
Zillow last checked:
Listing updated:
Listed by:
Zach Peck 517-896-5594,
Keller Williams Realty Lansing 517-853-1200
Source: Greater Lansing AOR,MLS#: 299260
Facts & features
Interior
Bedrooms & bathrooms
- Bedrooms: 3
- Bathrooms: 2
- Full bathrooms: 2
Primary bedroom
- Level: First
- Area: 174.72 Square Feet
- Dimensions: 14.17 x 12.33
Bedroom 2
- Level: First
- Area: 128.3 Square Feet
- Dimensions: 12.42 x 10.33
Bedroom 3
- Level: First
- Area: 131.56 Square Feet
- Dimensions: 12.33 x 10.67
Dining room
- Level: First
- Area: 168.55 Square Feet
- Dimensions: 13.67 x 12.33
Kitchen
- Level: First
- Area: 140.72 Square Feet
- Dimensions: 12.42 x 11.33
Laundry
- Level: First
- Area: 54.32 Square Feet
- Dimensions: 9.58 x 5.67
Living room
- Level: First
- Area: 486.06 Square Feet
- Dimensions: 25.25 x 19.25
Heating
- Forced Air, Propane
Cooling
- None
Appliances
- Included: Oven, Range, Refrigerator, Water Heater
- Laundry: Main Level
Features
- Vaulted Ceiling(s)
- Flooring: Laminate, Linoleum
- Basement: Crawl Space
Interior area
- Total structure area: 1,764
- Total interior livable area: 1,764 sqft
- Finished area above ground: 1,764
- Finished area below ground: 0
Property
Parking
- Total spaces: 2
- Parking features: Additional Parking, Detached, Driveway
- Garage spaces: 2
- Has uncovered spaces: Yes
Features
- Levels: One
- Stories: 1
- Patio & porch: Deck, Front Porch
- Has view: Yes
- View description: Rural, Trees/Woods
Lot
- Size: 10.05 Acres
- Features: Many Trees, Private, Secluded, Wooded
Details
- Additional structures: Barn(s), Pole Barn
- Foundation area: 0
- Parcel number: 33090911300024
- Zoning description: Zoning
Construction
Type & style
- Home type: MobileManufactured
- Architectural style: Ranch
- Property subtype: Manufactured Home
Materials
- Vinyl Siding
- Roof: Shingle
Condition
- Year built: 1990
Utilities & green energy
- Sewer: Septic Tank
- Water: Well
- Utilities for property: High Speed Internet Available, Electricity Connected, Propane
Community & HOA
Community
- Subdivision: None
Location
- Region: Mason
Financial & listing details
- Price per square foot: $142/sqft
- Tax assessed value: $121,900
- Annual tax amount: $3,553
- Date on market: 9/16/2026
- Listing terms: Cash,Conventional
- Road surface type: Paved
Estimated market value
$306,100
$251,000 - $355,000
$2,199/mo
Price history
| Date | Event | Price |
|---|---|---|
| 9/16/2026 | Listed for sale | $249,900+256.4%$142/sqft |
Source:  Greater Lansing AOR #299260 Report a problem Greater Lansing AOR #299260 Report a problem | ||
| 8/26/2016 | Sold | $70,109+25.2%$40/sqft |
Source: Greater Lansing AOR #82641 Report a problem | ||
| 7/7/2016 | Pending sale | $56,000$32/sqft |
Source: RE/MAX Real Estate Professionals #82641 Report a problem | ||
| 6/13/2016 | Listed for sale | $56,000-42.6%$32/sqft |
Source: RE/MAX Real Estate Pros E.L. #82641 Report a problem | ||
| 3/14/2016 | Listing removed | -- |
Source: Auction.com Report a problem | ||
| 2/18/2016 | Listed for sale | -- |
Source: Auction.com Report a problem | ||
| 2/23/2015 | Sold | $97,500-39.1%$55/sqft |
Source: Public Record Report a problem | ||
| 1/9/2015 | Price change | $160,000$91/sqft |
Source: GATEWAY TO HOMES #61361 Report a problem | ||
| 12/24/2014 | Price change | -- |
Source: Auction.com Report a problem | ||
| 12/19/2014 | Price change | $160,000$91/sqft |
Source: Gateway To Homes at Keller Williams #61361 Report a problem | ||
| 11/21/2014 | Price change | -- |
Source: Auction.com Report a problem | ||
| 7/17/2014 | Listed for sale | $160,000-2.4%$91/sqft |
Source: GATEWAY TO HOMES #61361 Report a problem | ||
| 1/24/2006 | Sold | $164,000$93/sqft |
Source: Public Record Report a problem | ||
Public tax history
| Year | Property taxes | Tax assessment |
|---|---|---|
| 2025 | $3,289 +6.2% | $121,900 +3.5% |
| 2024 | $3,098 | $117,800 +19.5% |
| 2023 | -- | $98,600 +10.3% |
| 2022 | -- | $89,400 +1% |
| 2021 | -- | $88,500 +6.9% |
| 2020 | -- | $82,800 +6.3% |
| 2019 | $2,340 | $77,900 +12.2% |
| 2018 | $2,340 | $69,400 |
| 2017 | -- | $69,400 +4% |
| 2016 | -- | $66,700 +2.5% |
| 2015 | -- | $65,100 +3.7% |
| 2014 | -- | $62,800 -0.3% |
| 2013 | -- | $63,000 +2.3% |
| 2012 | -- | $61,600 -10.7% |
| 2011 | -- | $69,000 -4.3% |
| 2010 | -- | $72,100 -8.5% |
| 2009 | -- | $78,800 -1.6% |
| 2008 | -- | $80,100 -1.8% |
| 2007 | -- | $81,600 +3.4% |
| 2006 | -- | $78,900 +37.9% |
| 2005 | -- | $57,200 +2.3% |
| 2004 | -- | $55,900 +7.1% |
| 2003 | -- | $52,200 +5% |
| 2002 | -- | $49,700 +3.3% |
| 2001 | -- | $48,100 +4.1% |
| 2000 | -- | $46,200 |
Find assessor info on the county website
Monthly payment
Climate risks
Neighborhood: 48854
Nearby schools
Schools provided by the listing agent
- High: Mason
Source: Greater Lansing AOR. This data may not be complete. We recommend contacting the local school district to confirm school assignments for this home.
Similar homes
- $249,0003 bd2 ba1.8k sqft2265 Laxton Rd, Mason, MI 48854For Sale
 MLS ID #299204, Deborah Cleminson, RE/MAX Real Estate Professionals. Greater Lansing AOR
 - $--3 bd2 ba1.4k sqft5525 Curtice Rd, Mason, MI 48854Auction
 Auction.com 2
 - $279,9003 bd3 ba1.8k sqft4924 Thurlby Rd, Mason, MI 48854For Sale
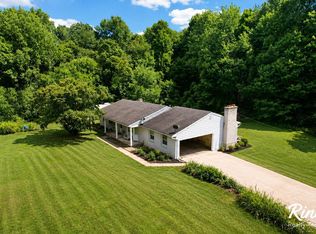
 MLS ID #50216448, Colton Rine, Five Star Real Estate. MiRealSource
 - $314,9003 bd3 ba2k sqft126 Lake Ridge Dr, Mason, MI 48854For Sale
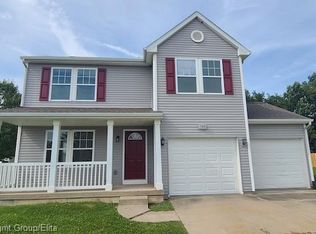
 MLS ID #20261072660, Alan Stalter, Benjamin Management Group, Inc. Realcomp II
 - $219,9003 bd2 ba1.6k sqft5025 Willoughby Rd, Holt, MI 48842For Sale
 MLS ID #26049908, Brett A Sloan, JBS Realty Group. MichRIC
