5 Bedroom Multi-Level home. Lots of room in this home to grow. Entry laundry room that enters into a decent sized sunny kitchen. Off the kitchen is a nice larger living room just waiting for all your furniture. The living room window has a view of Unity Pond. Down the hall is a bathroom. The primary bedroom is large enough for a king size bed and furniture. Next you will find two other bedrooms. Upstairs is another bathroom and 2 other bedrooms. Outside you will find a 36x60 building, this could be a storage building, possible business, or store all your toys. In the back of the home is another building with some stalls for animals. Across the road from the home is Unity Pond and a few feet down the road is a public area that you can launch kayaks or canoes. The front yard has a wonderful flagpole. This home needs some TLC. Lots of possibilities here, offering a perfect blend of comfort, style, and functionality. Featuring spacious living areas filled with natural light, kitchen, generously sized bedrooms, this property is ideal for both everyday living and entertaining. Situated in a desirable neighborhood home provides major transportation routes. Generac Generator Don't miss this exceptional opportunity to own a home that could be a dream home with some TLC. Sold As IS
Pending
$189,900
389 S Horseback Road, Burnham, ME 04922
5beds
2,055sqft
:
Get pre-qualified$1,255/mo
Single Family Residence
Built in 1980
3 Acres Lot
$-- Zestimate®
$92/sqft
$-- HOA
What's special
Sunny kitchenGenerously sized bedrooms
- 54 days |
- 535 |
- 32 |
Zillow last checked:
Listing updated:
Listed by:
Berkshire Hathaway HomeServices Northeast Real Estate
Source: Maine Listings,MLS#: 1668244
Facts & features
Interior
Bedrooms & bathrooms
- Bedrooms: 5
- Bathrooms: 2
- Full bathrooms: 2
Primary bedroom
- Features: Closet
- Level: First
Bedroom 1
- Features: Closet
- Level: First
Bedroom 2
- Features: Closet
- Level: First
Bedroom 4
- Features: Closet
- Level: Second
Bedroom 5
- Features: Closet
- Level: Second
Kitchen
- Features: Eat-in Kitchen, Pantry
- Level: First
Laundry
- Level: First
Living room
- Features: Informal
- Level: First
Mud room
- Level: First
Heating
- Baseboard, Hot Water, Pellet Stove
Cooling
- None
Appliances
- Included: Electric Range, Refrigerator
Features
- 1st Floor Bedroom, 1st Floor Primary Bedroom w/Bath, Bathtub, Pantry
- Flooring: Carpet, Vinyl
- Basement: Interior Entry,Full,Sump Pump,Unfinished
- Has fireplace: No
Interior area
- Total structure area: 2,055
- Total interior livable area: 2,055 sqft
- Finished area above ground: 2,055
- Finished area below ground: 0
Property
Parking
- Total spaces: 2
- Parking features: Gravel, 5 - 10 Spaces
- Attached garage spaces: 2
Features
- Levels: Multi/Split
- Has view: Yes
- View description: Trees/Woods
- Body of water: Unity Pond
Lot
- Size: 3 Acres
- Features: Near Public Beach, Near Town, Neighborhood, Rural, Level, Pasture, Right of Way, Landscaped
Details
- Additional structures: Outbuilding, Barn(s)
- Zoning: Residential
- Other equipment: Generator
Construction
Type & style
- Home type: SingleFamily
- Architectural style: Contemporary
- Property subtype: Single Family Residence
Materials
- Wood Frame, Vinyl Siding
- Foundation: Poured Concrete
- Roof: Pitched,Shingle
Condition
- Year built: 1980
Utilities & green energy
- Electric: Circuit Breakers, Generator Hookup
- Sewer: Private Sewer, Septic Tank
- Water: Private
Green energy
- Energy efficient items: Ceiling Fans
Community & HOA
Location
- Region: Burnham
Financial & listing details
- Price per square foot: $92/sqft
- Annual tax amount: $4,500
- Date on market: 6/20/2026
- Road surface type: Paved
Estimated market value
Not available
Estimated sales range
Not available
Not available
Price history
| Date | Event | Price |
|---|---|---|
| 7/19/2026 | Pending sale | $189,900$92/sqft |
Source:  Maine Listings #1668244 Report a problem Maine Listings #1668244 Report a problem | ||
| 6/20/2026 | Listed for sale | $189,900$92/sqft |
Source: Maine Listings #1668244 Report a problem | ||
Public tax history
Tax history is unavailable.
Monthly payment
Est. payment
Payment breakdown
Explore the cost of this home by adjusting the details. Changes won't be saved.Climate risks
Neighborhood: 04922
Nearby schools
GreatSchools rating
- NAManson Park SchoolGrades: PK-KDistance: 9.9 mi
- 5/10Warsaw Middle SchoolGrades: 5-8Distance: 10.5 mi
- NASad #53 Alternative EducationGrades: 7-12Distance: 10.5 mi
- $240,000-- bd-- ba-- sqft389-393 S Horseback Rd, Burnham, ME 04922Off Market
- $178,300-- bd-- ba-- sqft387 S Horseback Rd, Burnham, ME 04922Off Market
- $295,9002 bd1 ba1.4k sqft395 S Horseback Rd, Burnham, ME 04922Off Market
- $247,500-- bd-- ba-- sqft394 S Horseback Rd, Burnham, ME 04922Off Market
- $178,900-- bd-- ba-- sqft17 Meadow Ln, Burnham, ME 04922Off Market
- $417,1003 bd2 ba2k sqft398 S Horseback Rd, Burnham, ME 04922Off Market
- $272,0003 bd1 ba1.1k sqft400 S Horseback Rd, Burnham, ME 04922Sold
- $268,7003 bd1 ba1.2k sqft402 S Horseback Rd, Burnham, ME 04922Off Market
A local agent can set up tours, give advice and negotiate with sellers.
Similar homes
- $259,9003 bd1 ba1.1k sqft180 Perkins Road, Burnham, ME 04922Active

 MLS ID #1671338, Rizzo Mattson. Maine Listings
 - $185,0003 bd4 ba2.6k sqft118 North Road, Dixmont, ME 04932Active
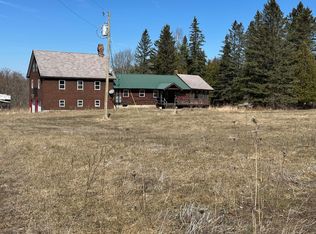 MLS ID #1658518, Better Homes & Gardens Real Estate/The Masiello Group. Maine Listings
 - $199,0004 bd2 ba2k sqft265 Hunnewell Avenue, Pittsfield, ME 04967Active
 MLS ID #1665511, Better Homes & Gardens Real Estate/The Masiello Group. Maine Listings
 - $--4 bd1 ba1.3k sqft413 Cushman Rd, Winslow, ME 04901Auction
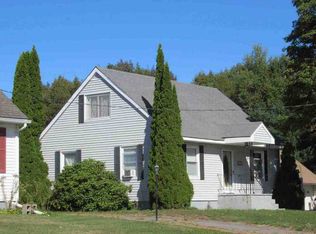 ServiceLink Auction
 - $160,0003 bd2 ba1.9k sqft595 Bangor Road, Benton, ME 04901ActiveMLS ID #1636919, Keller Williams Realty. Maine Listings
- $169,0003 bd2 ba1.3k sqft176 Higgins Hill Road, Morrill, ME 04952ActiveMLS ID #1670381, Keller Williams Realty. Maine Listings
- $174,0003 bd2 ba1.6k sqft129 Greeley Street, Pittsfield, ME 04967ActiveMLS ID #1670355, Sell Your Home Services. Maine Listings
- $179,0004 bd2 ba1.2k sqft110 Noble Court, Pittsfield, ME 04967ActiveMLS ID #1668722, Keller Williams Realty. Maine Listings
- $269,0004 bd1 ba1.5k sqft273 Benton Road, Albion, ME 04910ActiveMLS ID #1674740, Keller Williams Realty. Maine Listings
- $199,0003 bd2 ba1.6k sqft159 Lombard Dam Road, Vassalboro, ME 04989ActiveMLS ID #1645366, McAllister Real Estate. Maine Listings
- $200,0003 bd1 ba1.3k sqft262 Hartland Avenue, Pittsfield, ME 04967ActiveMLS ID #1670235, Better Homes & Gardens Real Estate/The Masiello Group. Maine Listings
- $155,0003 bd1 ba2.4k sqft87 Monroe Highway, Brooks, ME 04921ActiveMLS ID #1652819, Coldwell Banker Realty. Maine Listings
- $189,0003 bd2 ba1.1k sqft36 Main Street, Detroit, ME 04929ActiveMLS ID #1657606, Mallett Real Estate, LLC. Maine Listings
- $189,0003 bd1 ba1.4k sqft266 Lincoln Street, Pittsfield, ME 04967ActiveMLS ID #1673314, American Realty Company. Maine Listings
- $239,9003 bd2 ba2.1k sqft19 Spring Street, Clinton, ME 04927ActiveMLS ID #1672351, Integrity Homes Real Estate Group, PC. Maine Listings
- $195,0003 bd3 ba2.2k sqft105 Elm Street, Pittsfield, ME 04967ActiveMLS ID #1672531, LAER. Maine Listings
- $199,9002 bd1 ba1.1k sqft22 Denico Lane, Benton, ME 04901ActiveMLS ID #1663602, Real Broker. Maine Listings
- $155,0003 bd1 ba1.5k sqft17 Blackberry Road, Searsmont, ME 04973ActiveMLS ID #1673562, Your Real Estate Company. Maine Listings
- $165,0005 bd3 ba2.2k sqft23 Monument Street, Winslow, ME 04901ActiveMLS ID #1675679, Century 21 Nason Realty. Maine Listings
- $175,0003 bd1 ba1.2k sqft55 High Street, Waterville, ME 04901ActiveMLS ID #1671327, On Point Realty. Maine Listings
